

Inscription par:  CREA / Listed By: Royal Lepage Kelowna
 CREA / Listed By: Royal Lepage Kelowna
 206 Echo Ridge Kelowna, BC V1V 0C9
En vigueur (1 Jours)
1 200 000 $ (CAD)
HORAIRES DES PORTES OUVERTES
-
OUVERTESSam, Juil 251:00 am - 3:00 pm
Description
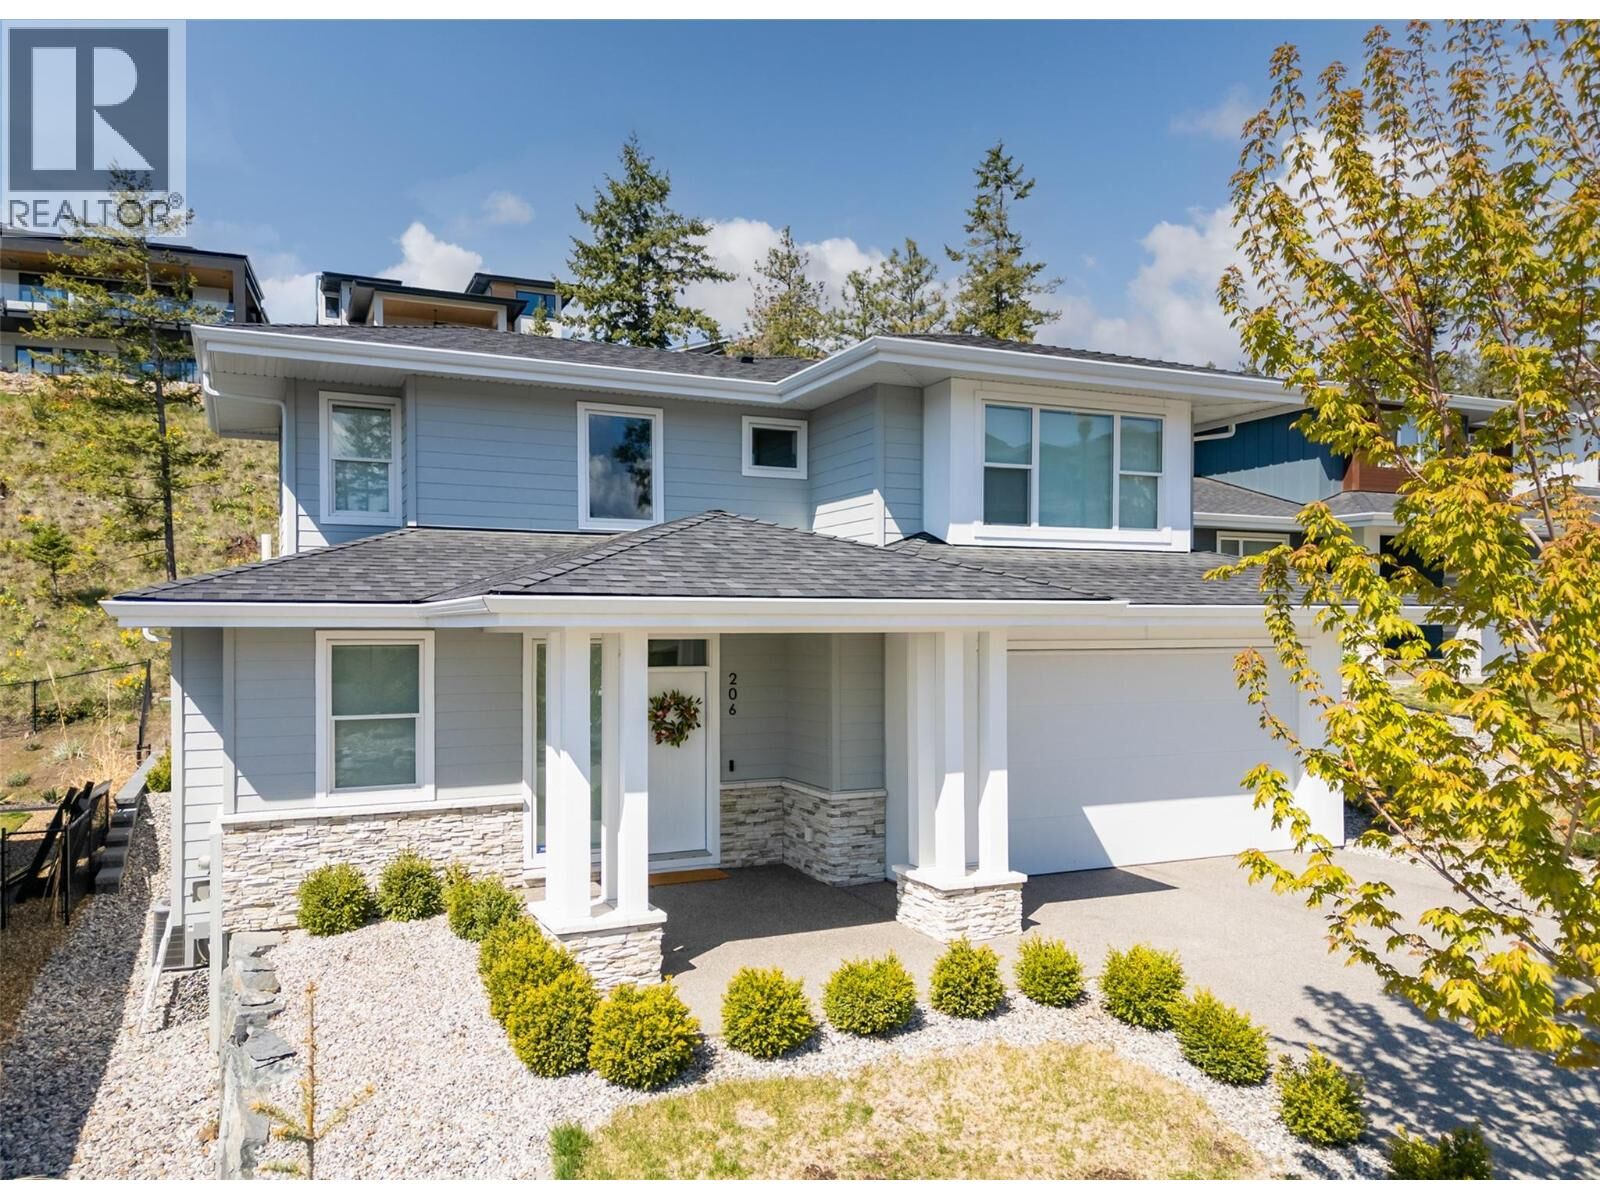
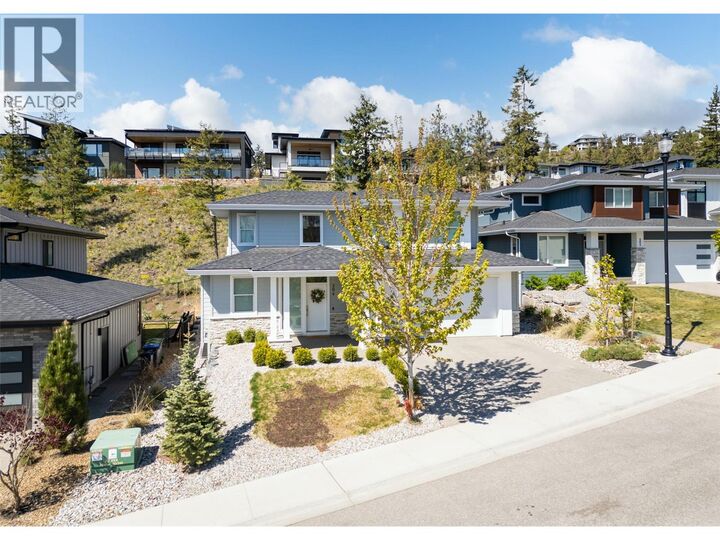
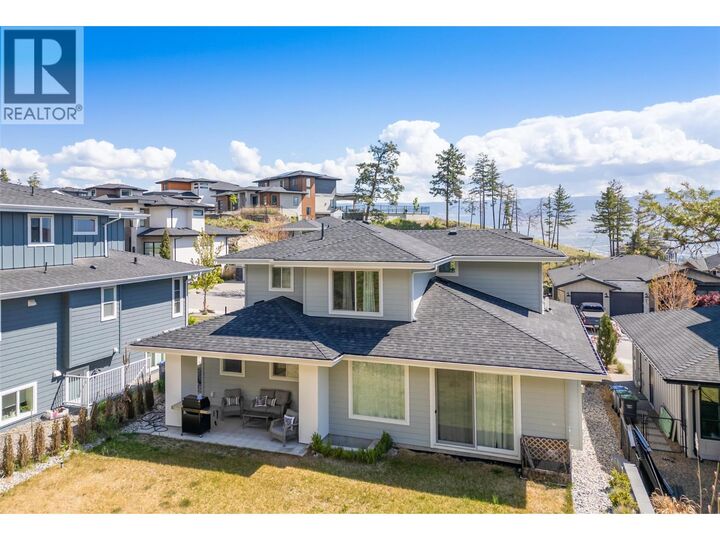
OPEN HOUSE SAT JULY 25 1-3PM...COME SEE! STYLISH RYKON BUILT 2 STOREY 3 BED plus DEN HOME with LANDSCAPED BACK YARD roughed in for a POOL! Only 4 years old- Situated in a Upscale wood interfaced neighbourhood of executive homes in Wilden! Modern design with open spacious rooms, big windows that lets tons of natural light in, clean crisp lines. Neutral warm decor and up to date current fixture styles, easy care vinyl plank floors & 9'ceilings are sure to Impress! Large pillared Entry welcomes you in. Massive great room-dining area has room for all sorts of entertaining, family life and your big furniture set! Large picture windows overlook the landscaped grassed yard and mountainside. 2 Sets of glass sliding doors. Gas fireplace centers the room & is enjoyed by dining & kitchen areas. Large Gourmet kitchen with Quartz Counters, 2 Tone Cabinets and big in-island sink is a Dream! Main floor office/ den space with potential for 4th bed. Laundry room with sink, cabinets & extra storage shelving is convenient in the large mud room off of kitchen. Upstairs is family friendly with 3 bedrooms. King-sized primary suite enjoys a luxurious 5 piece Ensuite that is fresh and bright, double sinks, large soaker tub, beautiful tile work, quartz counters & frameless glass shower. Generous Walk In closet has built in organizers. Full Unfinished Basement area with potential for 2 beds, family room, bathroom and your ideas! . Only steps to Hiking Trails. Close to UBCO, Airport. (id:41440)
MLS®:
10394897
10394897
Les impôts
$5,686
$5,686
Surface Terrain
7,405 PI. CA.
7,405 PI. CA.
Catégorie
Single-Family Home
Single-Family Home
Année de Construction
2022
2022
Vue
Valley View, Mountain View, View (Panoramic)
Valley View, Mountain View, View (Panoramic)
Ville
Central Okanagan
Central Okanagan
Listed By
Shawn Worsfold, Royal Lepage Kelowna
Source
CREA
Dernière vérification Juil 21 2026 à 1:40 PM GMT+0000
CREA
Dernière vérification Juil 21 2026 à 1:40 PM GMT+0000
Détails sur les salles de bains
- Salles de bains: 2
- Salle de bain partielles: 1
Caractéristiques Intérieures
- Refrigerator
- Dishwasher
- Microwave
- Washer & Dryer
Informations sur le lot
- Central Island
Caractéristiques de la propriété
- Cheminée: Unknown
- Cheminée: Decorative
- Cheminée: Total: 1
Chauffage et refroidissement
- Forced Air
- See Remarks
- Central Air Conditioning
Planchers
- Vinyl
- Tile
Caractéristiques extérieures
- Stone
- Toit: Unknown
- Toit: Asphalt Shingle
Informations sur les services publics
- Sewer: Municipal Sewage System
Stationnement
- Total: 4
- Attached Garage
Étages
- 2
Surface Habitable
- 2,168 pi. ca.
Lieu
Disclaimer: The trademarks REALTOR®, REALTORS®, and the REALTOR® logo are controlled
by The Canadian Real Estate Association (CREA) and identify real estate professionals who are members of CREA. Listing Data Last Updated: 7/21/26 06:40
The trademarks REALTOR®, REALTORS®, and the REALTOR® logo are controlledby The Canadian Real Estate Association (CREA) and identify real estate professionals who are members of CREA. Listing Data Last Updated: 7/21/26 06:40

