

Inscription par:  CREA / Listed By: Macdonald Realty
 CREA / Listed By: Macdonald Realty
 2630 Bath Street 201 Kelowna, BC V1Y 1M2
En vigueur
1 483 254 $ (USD)
HORAIRES DES PORTES OUVERTES
-
OUVERTESSam, Juil 251:30 pm - 3:30 pm
Description
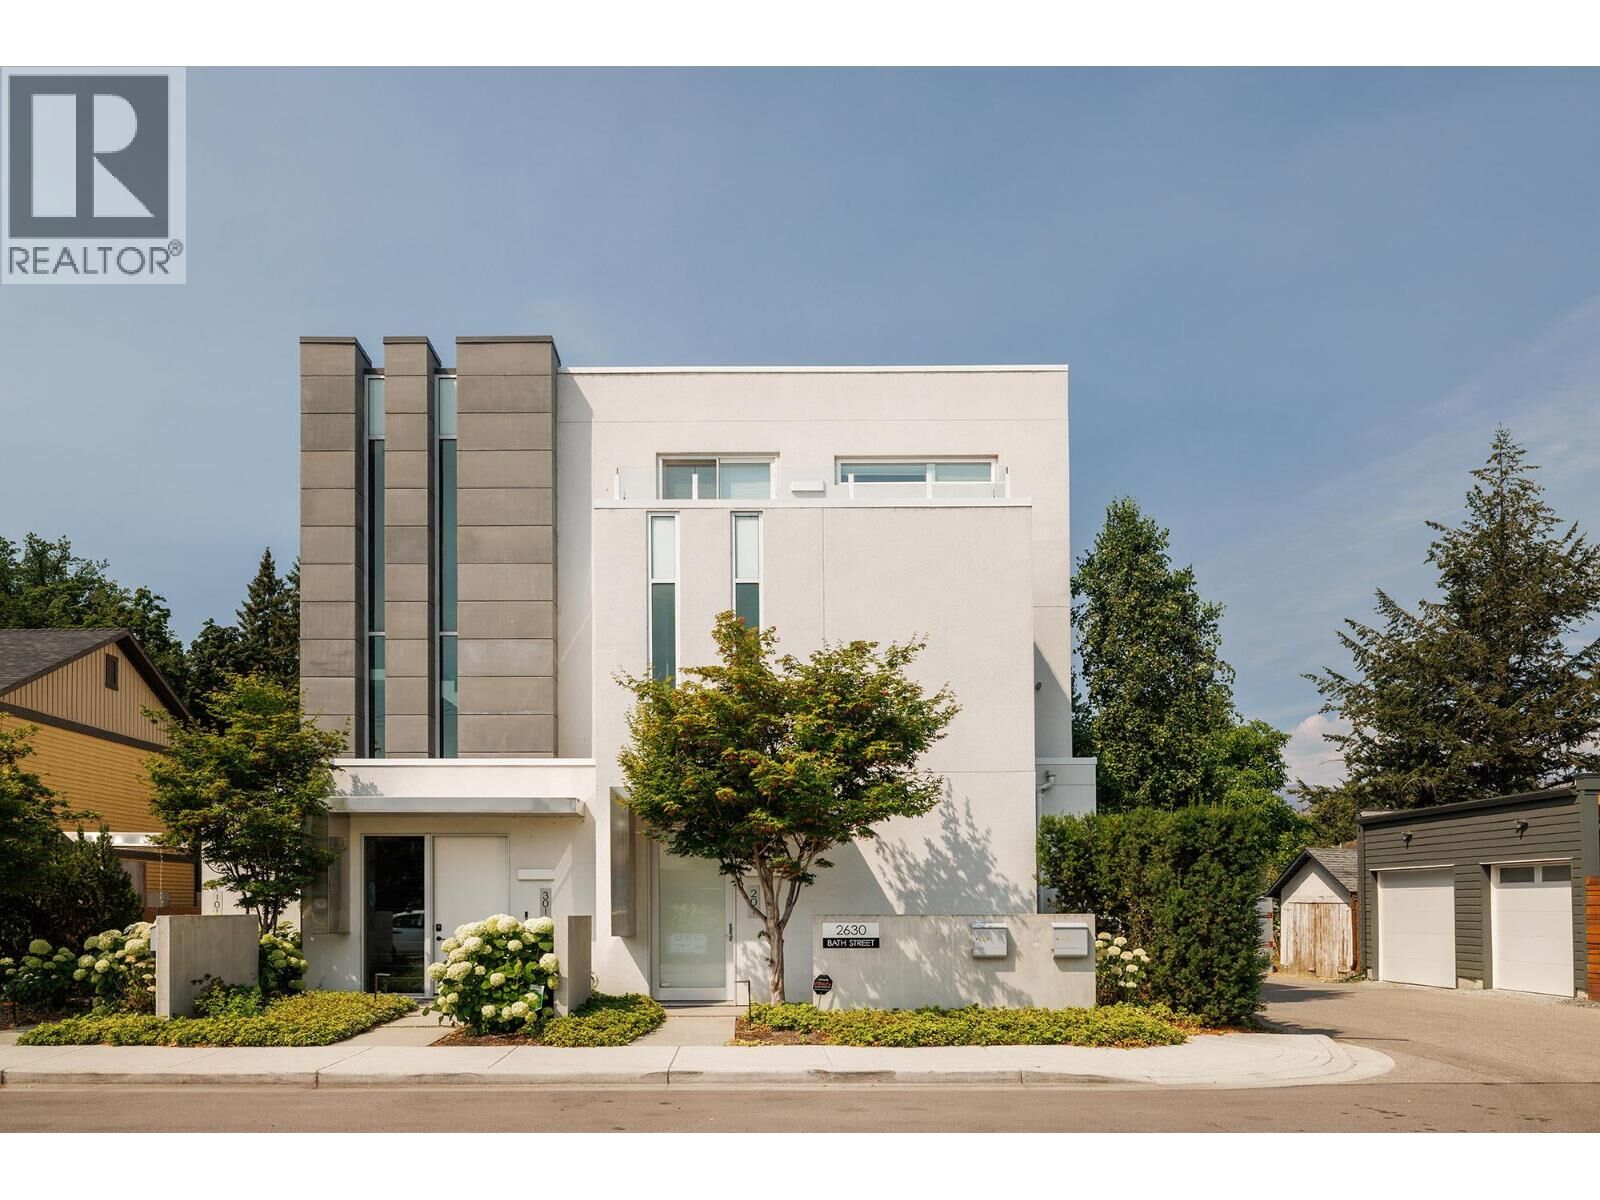
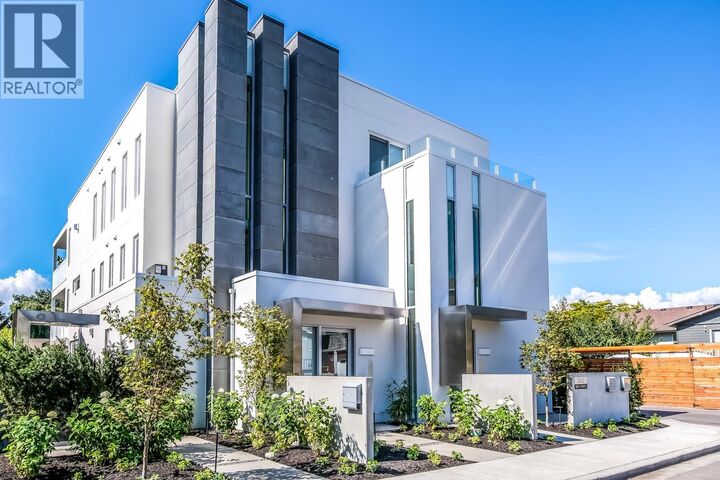
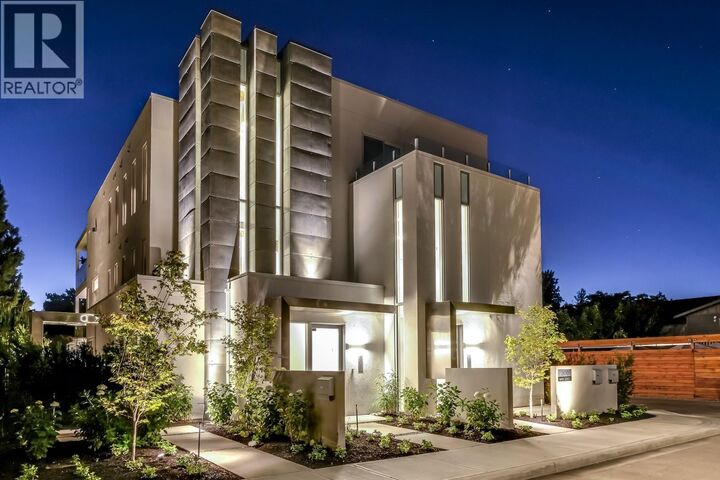
Experience elevated lakeside living in this modern, one level townhome, built in 2019 and located along the prestigious Abbott Street corridor. Offering 2,350 sq. ft. of beautifully designed living space, this 3 bedroom, 3.5 bathroom residence overlooks Kinsmen Park and Okanagan Lake, and features the convenience of a private elevator and a private oversized double garage. Boutique style living with only 3 residential units in the building. The bright, open concept floor plan showcases high end finishes, hardwood flooring throughout, premium appliances, spa inspired ensuites, and expansive windows that capture stunning lake views. Seamlessly extending from the main living area is an impressive 750 sq. ft. patio, creating the perfect setting for entertaining, relaxing, and enjoying breathtaking Okanagan sunsets. This exceptional home blends contemporary luxury with an unbeatable waterfront lifestyle, just moments from beaches, downtown Kelowna, restaurants, and the Abbott Street walking and cycling corridor. Measurements taken from I-Guide- verify if important. OPEN HOUSE SATURDAY JULY 25TH 1:30 -3:30PM (id:41440)
MLS®:
10394582
10394582
Les impôts
$10,645
$10,645
Surface Terrain
7,405 PI. CA.
7,405 PI. CA.
Catégorie
Townhouse
Townhouse
Année de Construction
2019
2019
Style
Contemporary
Contemporary
Vue
Lake View, Mountain View
Lake View, Mountain View
Ville
Central Okanagan
Central Okanagan
Listed By
Loretta Nicholson, Macdonald Realty
Source
CREA
Dernière vérification Juil 24 2026 à 11:35 PM GMT+0000
CREA
Dernière vérification Juil 24 2026 à 11:35 PM GMT+0000
Détails sur les salles de bains
- Salles de bains: 3
- Salle de bain partielles: 1
Informations sur le lot
- Corner Site
- Level Lot
- Balcony
Caractéristiques de la propriété
- Cheminée: Unknown
- Cheminée: Total: 1
- Cheminée: Gas
Chauffage et refroidissement
- Forced Air
- See Remarks
- Central Air Conditioning
Informations sur le condo
- Frais: $328
Planchers
- Wood
- Tile
Caractéristiques extérieures
- Stucco
- Toit: Unknown
- Toit: Other
Informations sur les services publics
- Sewer: Municipal Sewage System
Stationnement
- Total: 2
- Attached Garage
- Heated Garage
Étages
- 1
Surface Habitable
- 2,171 pi. ca.
Lieu
Disclaimer: The trademarks REALTOR®, REALTORS®, and the REALTOR® logo are controlled
by The Canadian Real Estate Association (CREA) and identify real estate professionals who are members of CREA. Listing Data Last Updated: 7/24/26 16:35
The trademarks REALTOR®, REALTORS®, and the REALTOR® logo are controlledby The Canadian Real Estate Association (CREA) and identify real estate professionals who are members of CREA. Listing Data Last Updated: 7/24/26 16:35

