

Inscription par:  CREA / Listed By: Stonehaus Realty Corp.
 CREA / Listed By: Stonehaus Realty Corp.
563 Yates Road 301 Kelowna, BC V1V 2V3
En vigueur (1 Jours)
479 000 $ (CAD)
HORAIRES DES PORTES OUVERTES
-
OUVERTESDim, Oct 2512 noon - 1:30 pm
-
OUVERTESDim, Oct 2512 noon - 1:30 pm
-
OUVERTESDim, Oct 2512 noon - 1:30 pm
plus d’infos
Description
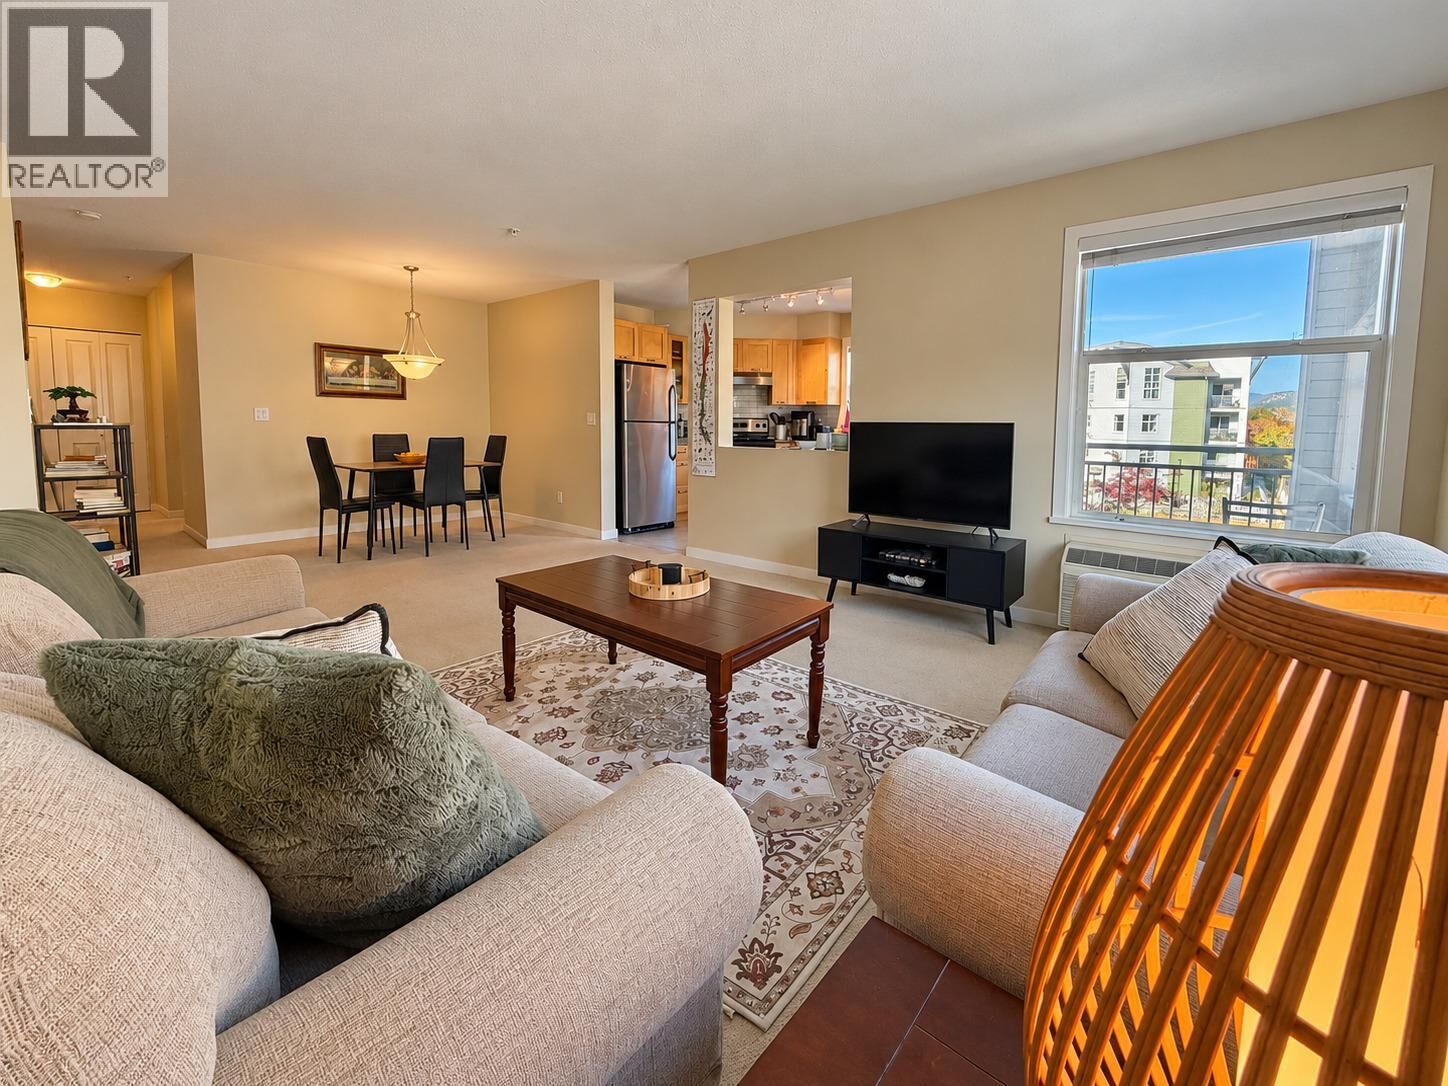
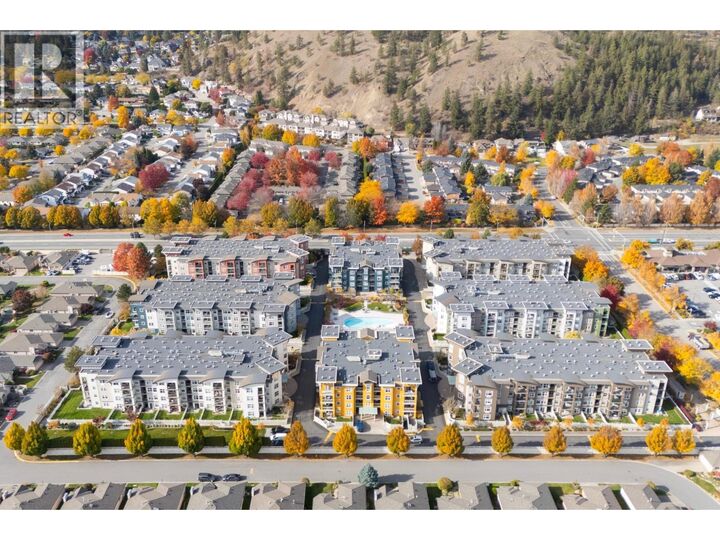
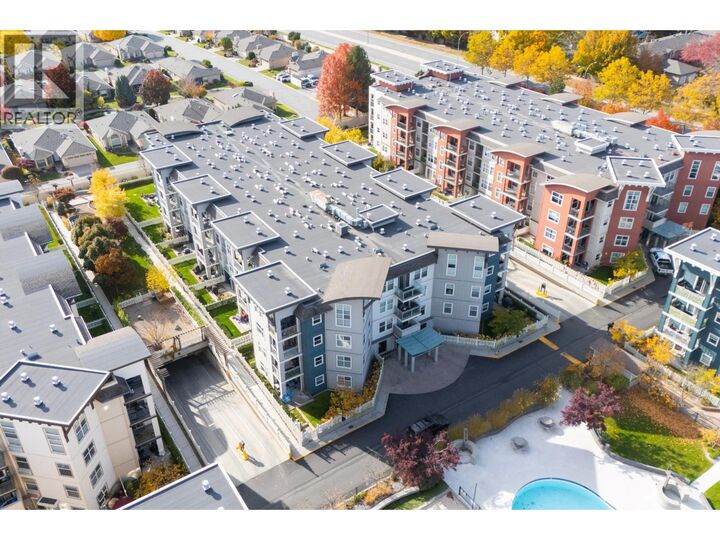
Welcome to The Verve, one of Kelowna’s most recognizable condo communities in the sought-after Glenmore neighbourhood! This spacious 1,203 sq. ft. corner unit offers 2 large bedrooms, 2 bathrooms, and an abundance of natural light pouring through its many windows. The thoughtfully designed floor plan features a generous living area, a separate dining space, and a spacious primary bedroom complete with a walk-in closet. Exceptionally well maintained by the current tenants, this home offers both comfort and functionality. Enjoy the added convenience of 2 secure underground parking stalls (84 &85), a storage locker (90), and secured building entry. Residents of The Verve enjoy fantastic amenities, including an outdoor swimming pool and beach volleyball court, creating a vibrant community atmosphere. Ideally located with Starbucks and Subway just across the street, nearby shopping, restaurants, parks, and public transit within walking distance along Glenmore Road. Currently rented for $2,200 per month plus utilities to month-to-month tenants, this property presents an excellent opportunity for investors seeking rental income or buyers looking to make this desirable Glenmore community their home. Spacious corner-unit living, exceptional convenience, and resort-style amenities. Discover the lifestyle The Verve has to offer! (id:41440)
MLS®:
10403529
10403529
Les impôts
$2,504
$2,504
Catégorie
Condo
Condo
Année de Construction
2006
2006
Ville
Central Okanagan
Central Okanagan
Listed By
Jewan Brar, Stonehaus Realty Corp.
Source
CREA
Dernière vérification Oct 24 2026 à 1:25 AM GMT+0000
CREA
Dernière vérification Oct 24 2026 à 1:25 AM GMT+0000
Détails sur les salles de bains
- Salles de bains: 2
Caractéristiques Intérieures
- Refrigerator
- Dishwasher
- Washer & Dryer
- Oven - Electric
Informations sur le lot
- Balcony
Chauffage et refroidissement
- Electric
- Window Air Conditioner
Informations sur le pool
- Outdoor Pool
Informations sur le condo
- Frais: $535/Monthly
Informations sur les services publics
- Sewer: Municipal Sewage System
Stationnement
- Total: 2
- Underground
Étages
- 1
Surface Habitable
- 1,203 pi. ca.
Lieu
Disclaimer: The trademarks REALTOR®, REALTORS®, and the REALTOR® logo are controlled
by The Canadian Real Estate Association (CREA) and identify real estate professionals who are members of CREA. Listing Data Last Updated: 10/23/26 18:25
The trademarks REALTOR®, REALTORS®, and the REALTOR® logo are controlledby The Canadian Real Estate Association (CREA) and identify real estate professionals who are members of CREA. Listing Data Last Updated: 10/23/26 18:25

