

Inscription par:  CREA / Listed By: Stilhavn Real Estate Services
 CREA / Listed By: Stilhavn Real Estate Services
 595 Yates Road 72 Kelowna, BC V1V 1P8
En vigueur (1 Jours)
825 000 $ (CAD)
HORAIRES DES PORTES OUVERTES
-
OUVERTESSam, Sep 1211:00 am - 1:00 pm
Description
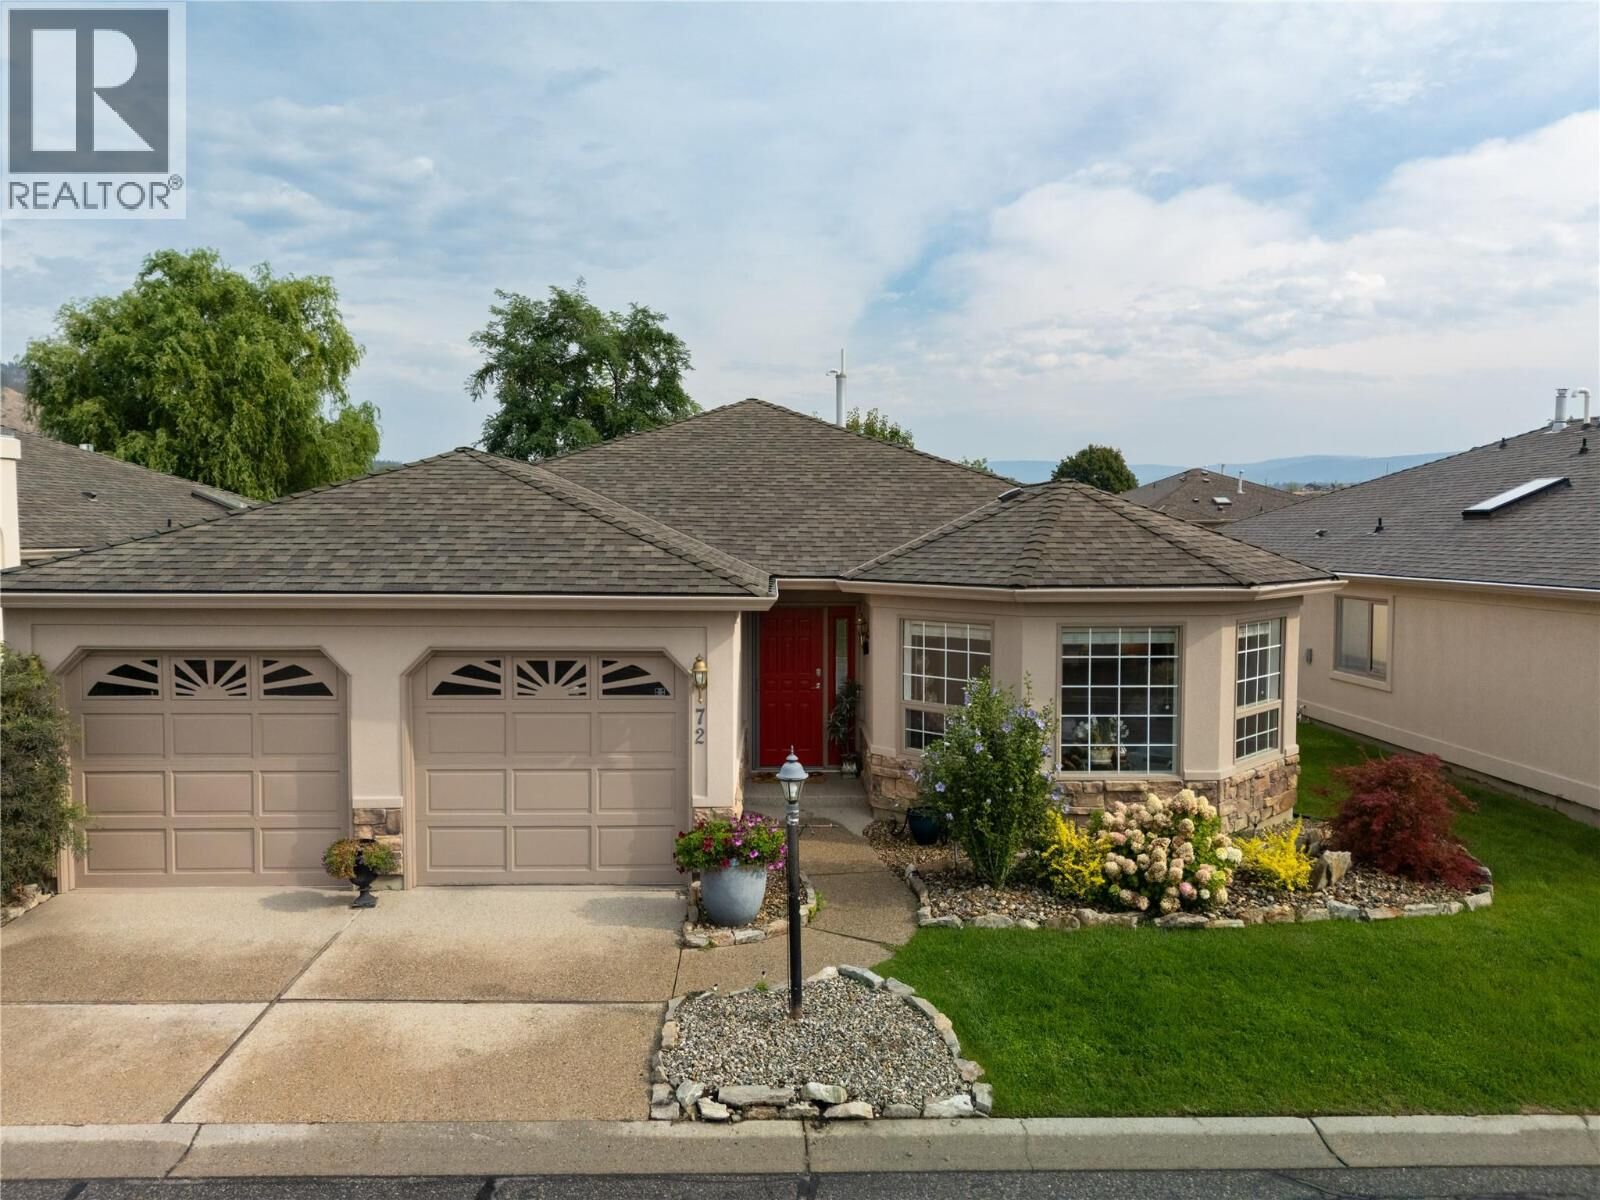
Welcome to 72-595 Yates Road, a beautifully positioned residence in one of Kelowna’s most desirable 55+ communities, SandPointe. Located in the highly sought-after Glenmore neighborhood, this inviting 2 bedroom, 2 bathroom home offers the perfect blend of comfort, convenience, and low-maintenance Okanagan living. Thoughtfully designed for easy everyday enjoyment, the bright and functional layout features welcoming living spaces, a bonus den, and a beautiful solarium—ideal for relaxing, reading, or taking in the peaceful surroundings. One of the standout features of this home is its exceptional location within the complex, facing the water, one of SandPointe’s most desirable settings. Whether you’re downsizing, simplifying, or searching for a quiet retreat, this home offers excellent value in an established adult-oriented community. Enjoy close proximity to shopping, restaurants, parks, transit, medical services, walking paths, recreation, downtown Kelowna, beaches, and everything the Okanagan lifestyle has to offer. 72-595 Yates Road is a wonderful opportunity to enjoy comfort, community, and convenience in a premier Glenmore 55+ complex. (id:41440)
MLS®:
10398542
10398542
Les impôts
$4,409
$4,409
Surface Terrain
4,356 PI. CA.
4,356 PI. CA.
Catégorie
Single-Family Home
Single-Family Home
Année de Construction
1992
1992
Style
Ranch
Ranch
Vue
Mountain View
Mountain View
Ville
Central Okanagan
Central Okanagan
Listed By
Terry Osti, Stilhavn Real Estate Services
Source
CREA
Dernière vérification Sep 9 2026 à 9:24 PM GMT+0000
CREA
Dernière vérification Sep 9 2026 à 9:24 PM GMT+0000
Détails sur les salles de bains
- Salles de bains: 2
Caractéristiques Intérieures
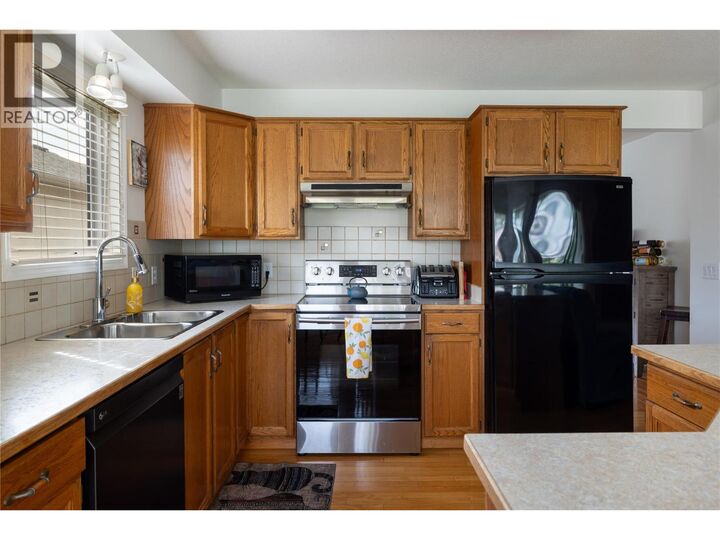
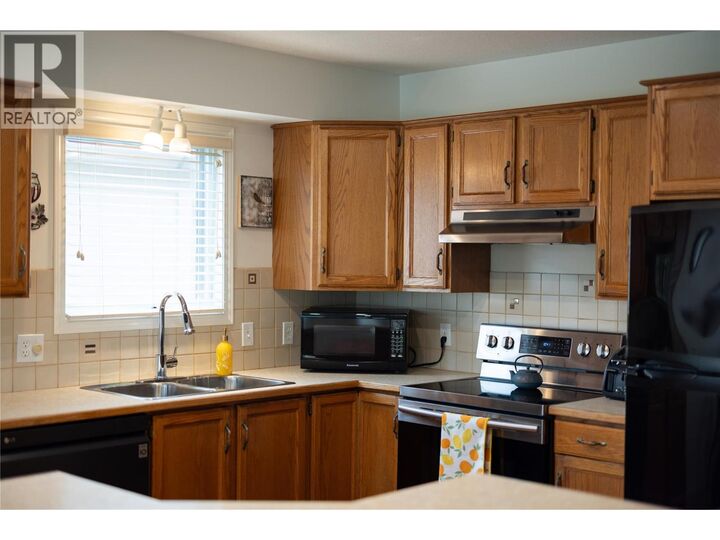
- Refrigerator
- Dishwasher
- Washer & Dryer
- Range - Electric
- Hood Fan
Informations sur le lot
- Level Lot
- Central Island
Caractéristiques de la propriété
- Cheminée: Unknown
- Cheminée: Total: 1
- Cheminée: Gas
Chauffage et refroidissement
- Forced Air
- See Remarks
- Central Air Conditioning
Informations sur les sous-sols
- Crawl Space
Informations sur le pool
- Outdoor Pool
- Indoor Pool
Informations sur le condo
- Frais: $333/Monthly
Planchers
- Hardwood
- Carpeted
Caractéristiques extérieures
- Stucco
- Toit: Unknown
- Toit: Asphalt Shingle
Informations sur les services publics
- Sewer: Municipal Sewage System
Stationnement
- Total: 2
- Attached Garage
- Additional Parking
Étages
- 1
Surface Habitable
- 1,637 pi. ca.
Lieu
Disclaimer: The trademarks REALTOR®, REALTORS®, and the REALTOR® logo are controlled
by The Canadian Real Estate Association (CREA) and identify real estate professionals who are members of CREA. Listing Data Last Updated: 9/9/26 14:24
The trademarks REALTOR®, REALTORS®, and the REALTOR® logo are controlledby The Canadian Real Estate Association (CREA) and identify real estate professionals who are members of CREA. Listing Data Last Updated: 9/9/26 14:24

