

Inscription par:  CREA / Listed By: Royal Lepage Locations West
 CREA / Listed By: Royal Lepage Locations West
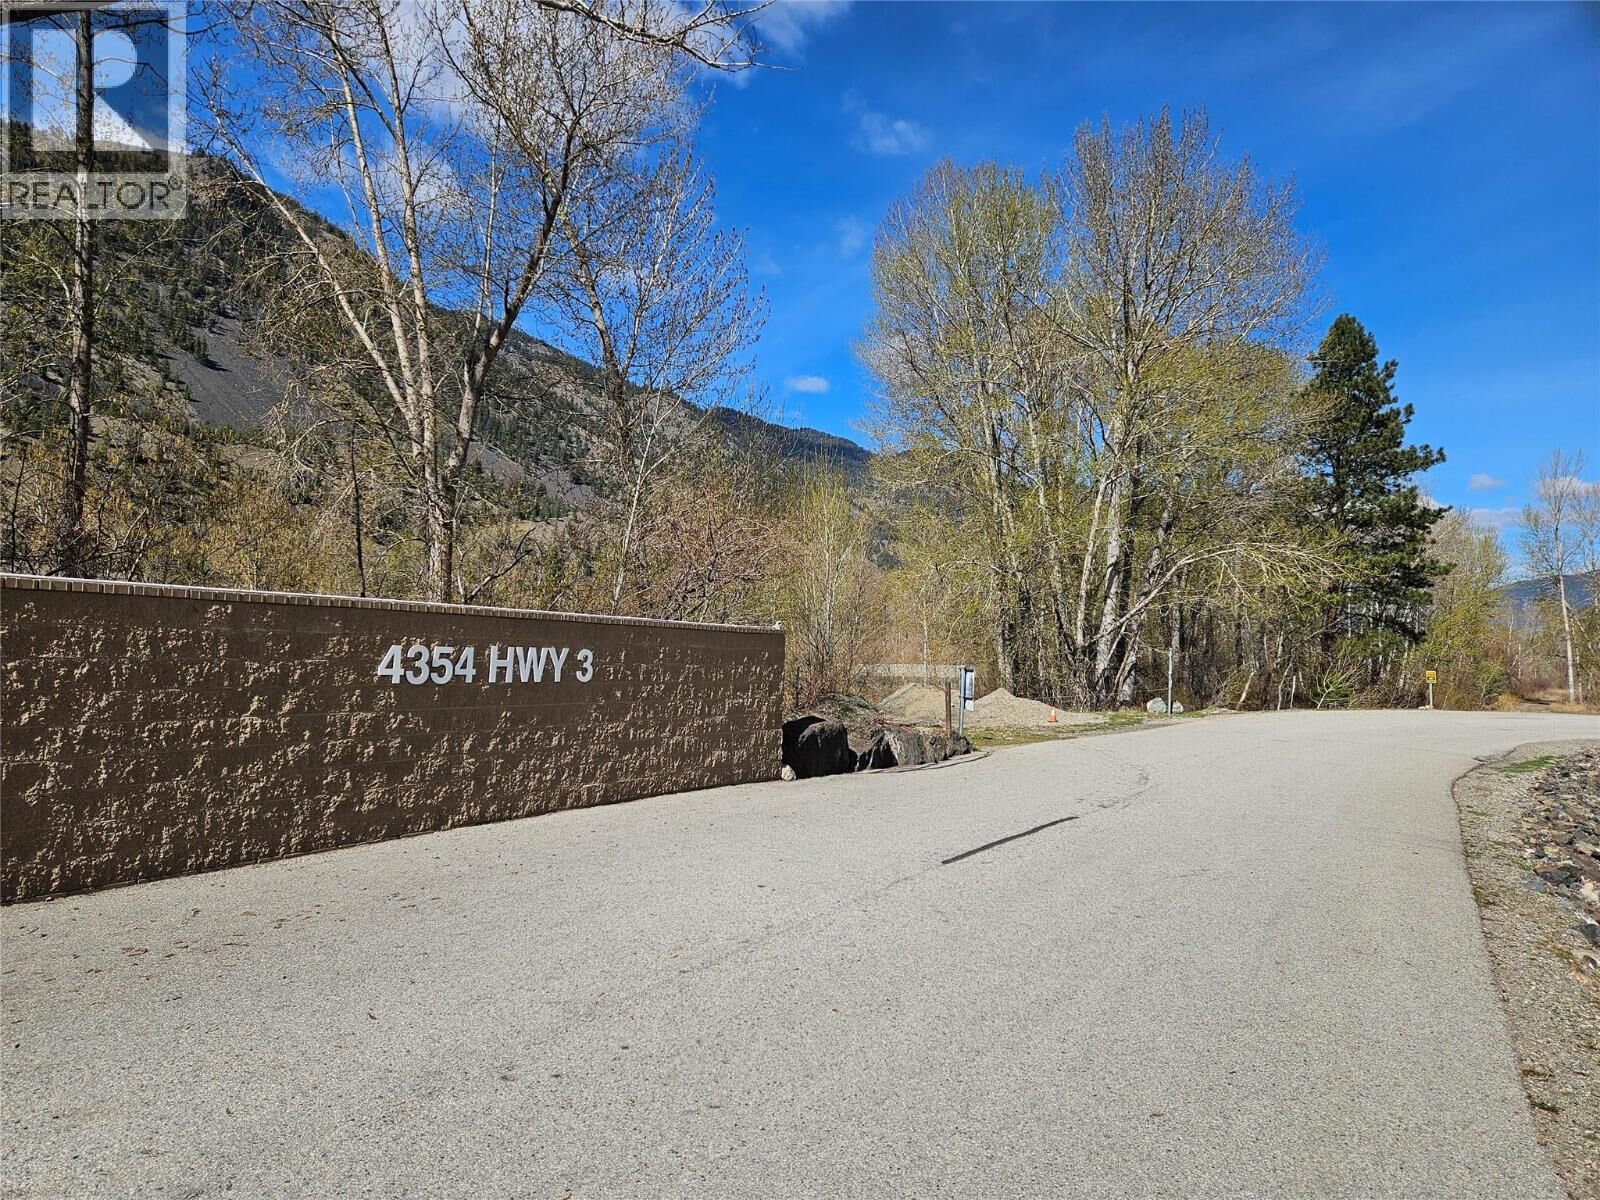
 4354 Highway 3 Other 4 Keremeos, BC V0X 1N1
En vigueur
185 000 $ (CAD)
MLS®:
10398611
10398611
Les impôts
$710
$710
Surface Terrain
3,049 PI. CA.
3,049 PI. CA.
Catégorie
Land
Land
Année de Construction
2006
2006
Vue
Valley View, Mountain View
Valley View, Mountain View
Ville
Okanagan-Similkameen
Okanagan-Similkameen
Listed By
Tuesday McDonald, Royal Lepage Locations West
Source
CREA
Dernière vérification Août 26 2026 à 12:02 AM GMT+0000
CREA
Dernière vérification Août 26 2026 à 12:02 AM GMT+0000
Détails sur les salles de bains
Caractéristiques Intérieures
- Refrigerator
- Oven
Informations sur le lot
- Level Lot
Caractéristiques de la propriété
- Foundation: None
Chauffage et refroidissement
- Forced Air
- See Remarks
- Window Air Conditioner
Informations sur le pool
- Indoor Pool
Informations sur le condo
- Frais: $410/Monthly
Planchers
- Mixed Flooring
Caractéristiques extérieures
- Vinyl Siding
- Toit: Unknown
- Toit: Asphalt Shingle
Informations sur les services publics
- Sewer: Municipal Sewage System
Stationnement
- Total: 2
Étages
- 1
Surface Habitable
- 531 pi. ca.
Lieu
Disclaimer: The trademarks REALTOR®, REALTORS®, and the REALTOR® logo are controlled
by The Canadian Real Estate Association (CREA) and identify real estate professionals who are members of CREA. Listing Data Last Updated: 8/25/26 17:02
The trademarks REALTOR®, REALTORS®, and the REALTOR® logo are controlledby The Canadian Real Estate Association (CREA) and identify real estate professionals who are members of CREA. Listing Data Last Updated: 8/25/26 17:02


Description