

Inscription par: VANCOUVER - IDX / Listed By: Oakwyn Realty Ltd.
5900 Ferry Road 106 Ladner, BC V4K 5C3
En vigueur (1 Jours)
1 399 000 $ (CAD)
HORAIRES DES PORTES OUVERTES
-
OUVERTESDim, Sep 132:00 pm - 4:00 pm
Description
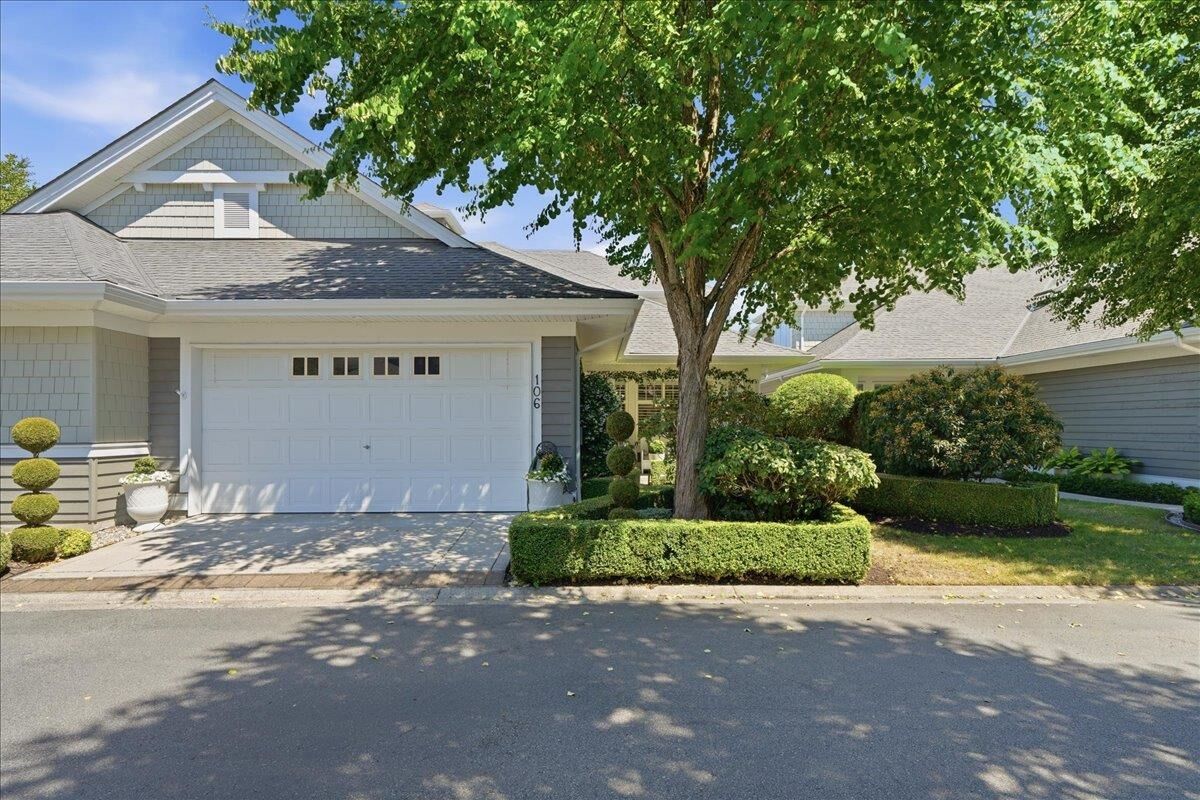
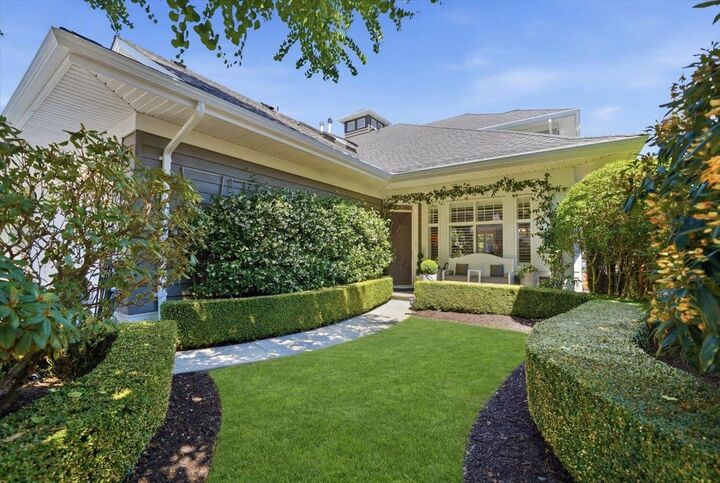
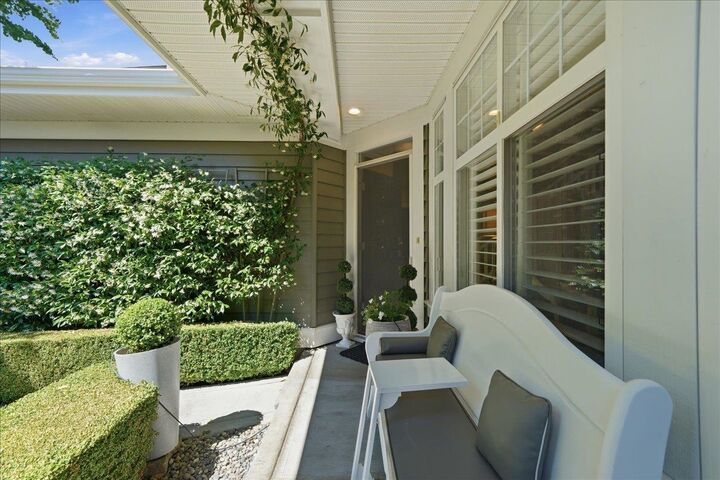
There's a reason Chesapeake Landing remains one of Ladner's most sought-after 55+ communities. Beautifully maintained by a proactive strata, it offers an exceptional lifestyle with a clubhouse, outdoor pool, hot tub, fitness room, guest suite and beautiful grounds. This impeccably maintained townhome features the coveted primary bedroom on the main floor, soaring vaulted ceilings, a renovated kitchen with quality Thomasville cabinetry, updated bathrooms, and new hardwood flooring upstairs. Outside, a professionally landscaped garden, elegant paving stone patio, charming arbour and fragrant jasmine create a private retreat. Minutes to Ladner Village, waterfront trails, Captain's Cove Marina and Cove Links Golf Course. A home every bit as special as the community that surrounds it.
MLS®:
R3162491
R3162491
Les impôts
$5,279(2025)
$5,279(2025)
Catégorie
Townhouse
Townhouse
Année de Construction
2000
2000
Style
Rancher/Bungalow W/Loft
Rancher/Bungalow W/Loft
Ville
Metro Vancouver
Metro Vancouver
Communauté
Chesapeake Landing
Chesapeake Landing
Listed By
Natalie Mordaunt Prec*, Oakwyn Realty Ltd.
Source
VANCOUVER - IDX
Dernière vérification Sep 9 2026 à 11:33 PM GMT+0000
VANCOUVER - IDX
Dernière vérification Sep 9 2026 à 11:33 PM GMT+0000
Détails sur les salles de bains
- Salles de bains: 2
- Salle d’eau: 1
Caractéristiques Intérieures
- Guest Suite
- Laundry: In Unit
Quartier
- Chesapeake Landing
Caractéristiques de la propriété
- Cheminée: 1
- Cheminée: Gas
- Foundation: Slab
Chauffage et refroidissement
- Baseboard
- Hot Water
- Radiant
Informations sur le pool
- Outdoor Pool
Informations sur le condo
- Frais: $582
Caractéristiques extérieures
- Toit: Asphalt
Informations sur les services publics
- Utilities: Water Connected, Natural Gas Connected
- Sewer: Public Sewer, Sanitary Sewer, Storm Sewer
Garage
- Garage
Stationnement
- Total: 2
- Garage Double
Étages
- 2
Surface Habitable
- 2,215 pi. ca.
Lieu
Disclaimer: Copyright 2026 Real Estate Board of Greater Vancouver IDX. All rights reserved. This information is deemed reliable, but not guaranteed. The information being provided is for consumers’ personal, non-commercial use and may not be used for any purpose other than to identify prospective properties consumers may be interested in purchasing. Data last updated 9/9/26 16:33

