

Inscription par: VIVA / Listed By: eXp Realty (na)
230 4th Ave Exten Ladysmith, BC V9G 1S9
En vigueur (0 Jours)
496 795 $ (USD)
HORAIRES DES PORTES OUVERTES
-
OUVERTESSam, Nov 71:00 pm - 3:00 pm

Description
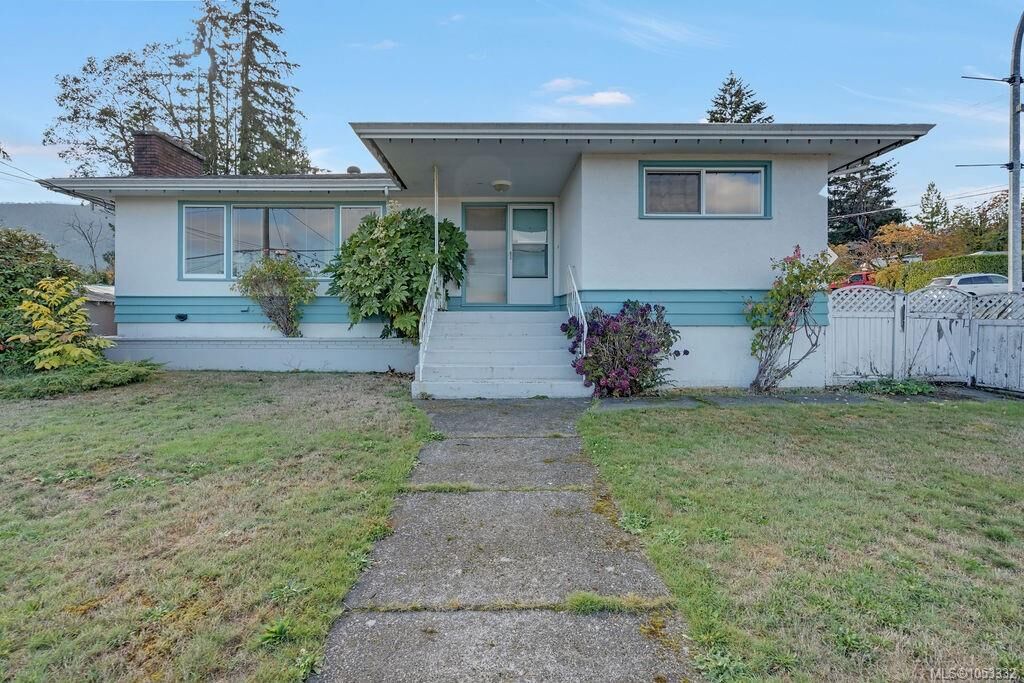
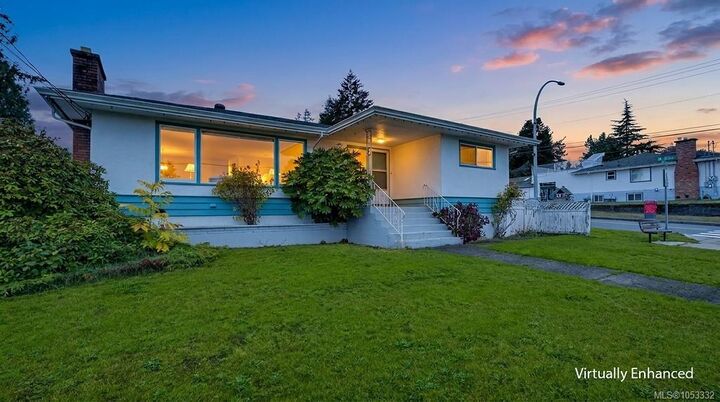
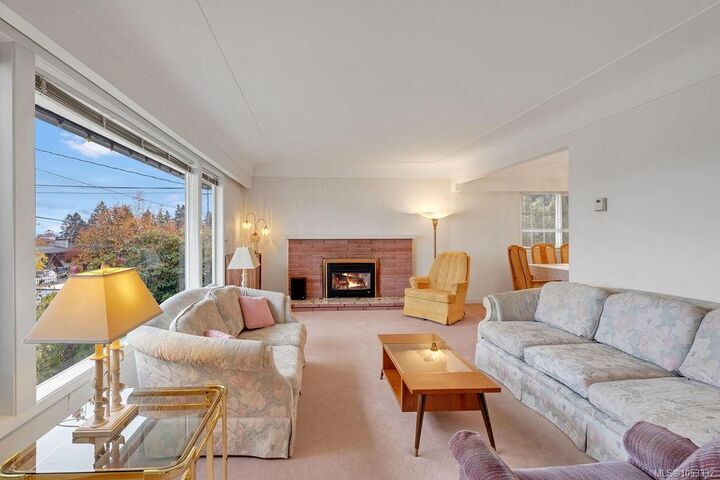
Charming Character, Great Value, and Room to Grow! This affordable home sits on a spacious corner lot and offers timeless charm with coved ceilings and oak hardwood floors. Enjoy year-round comfort with a natural gas furnace and air conditioning, plus peace of mind with a 2011 roof. Parking is plentiful with a detached 22' x 21' double garage, covered carport, and additional boulevard parking. The large, fenced yard offers plenty of space for kids to play, gardening, and outdoor enjoyment. Conveniently located just a few blocks from schools, downtown shops, parks, and recreational facilities, this home is full of character and offers excellent value in a desirable location.
MLS®:
1053332
1053332
Les impôts
$5,067(2026)
$5,067(2026)
Surface Terrain
9,133 PI. CA.
9,133 PI. CA.
Catégorie
Single-Family Home
Single-Family Home
Année de Construction
1957
1957
Vue
Mountain(s)
Mountain(s)
Ville
Cowichan Valley
Cowichan Valley
Listed By
John Surtees, eXp Realty (na)
Source
VIVA
Dernière vérification Nov 5 2026 à 10:44 PM GMT+0000
VIVA
Dernière vérification Nov 5 2026 à 10:44 PM GMT+0000
Détails sur les salles de bains
Caractéristiques Intérieures
- Laundry: In House
- Dishwasher
- Eating Area
- Storage
- Windows: Insulated Windows
- Windows: Vinyl Frames
- Bar
Informations sur le lot
- Marina Nearby
- Central Location
- Shopping Nearby
- Near Golf Course
- Easy Access
- Corner Lot
Caractéristiques de la propriété
- Cheminée: Gas
- Cheminée: Living Room
- Cheminée: 1
- Foundation: Concrete Perimeter
Chauffage et refroidissement
- Natural Gas
- Forced Air
- Air Conditioning
Informations sur les sous-sols
- Partially Finished
Planchers
- Hardwood
- Mixed
Caractéristiques extérieures
- Toit: Asphalt Shingle
Informations sur les services publics
- Utilities: Garbage, Recycling, Compost
- Sewer: Sewer Connected
Garage
- Garage
Stationnement
- Garage Double
- Carport
- Detached
- Total: 8
Surface Habitable
- 2,472 pi. ca.
Lieu
Disclaimer: Copyright 2026 Victoria Real Estate Board. All rights reserved. This information is deemed reliable, but not guaranteed. The information being provided is for consumers’ personal, non-commercial use and may not be used for any purpose other than to identify prospective properties consumers may be interested in purchasing. Data last updated 11/5/26 14:44

