

Inscription par: VIVA / Listed By: eXp Realty (na)
634 Farrell Rd Ladysmith, BC V9G 2C6
En vigueur
859 500 $ (CAD)
HORAIRES DES PORTES OUVERTES
-
OUVERTESSam, Juil 181:00 pm - 3:00 pm

Description
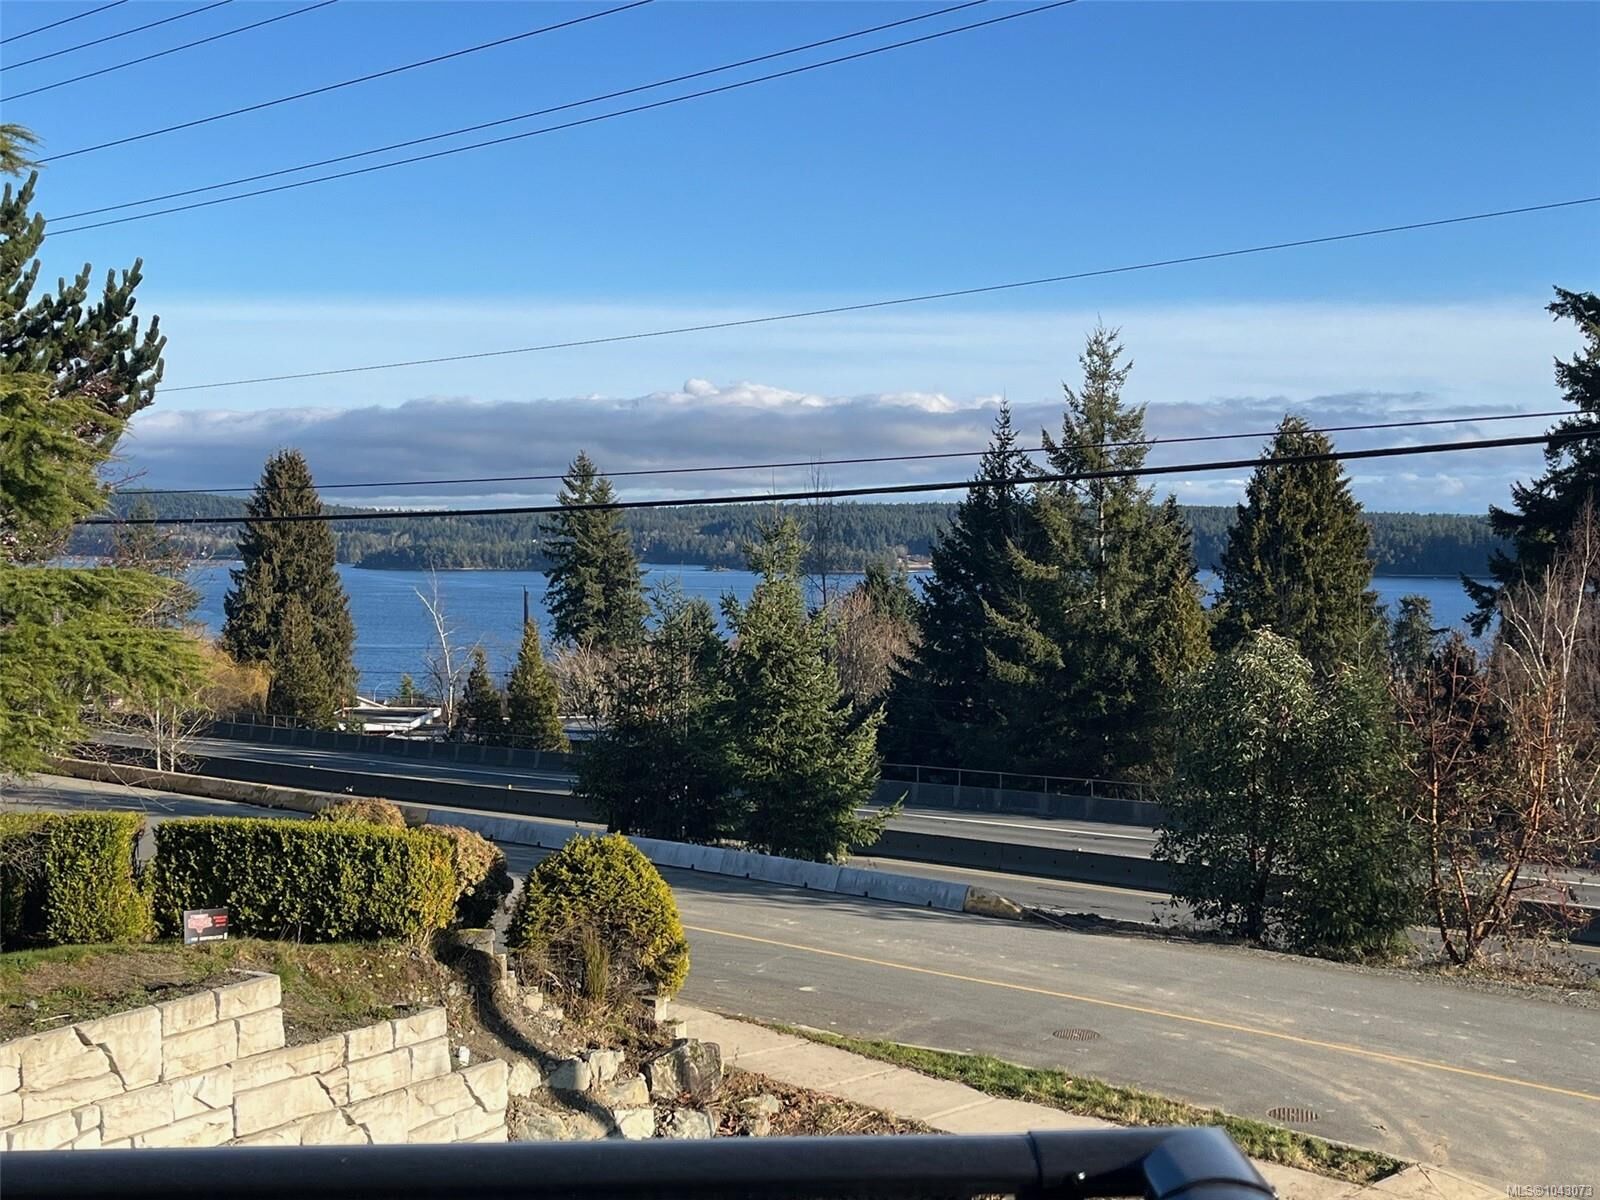
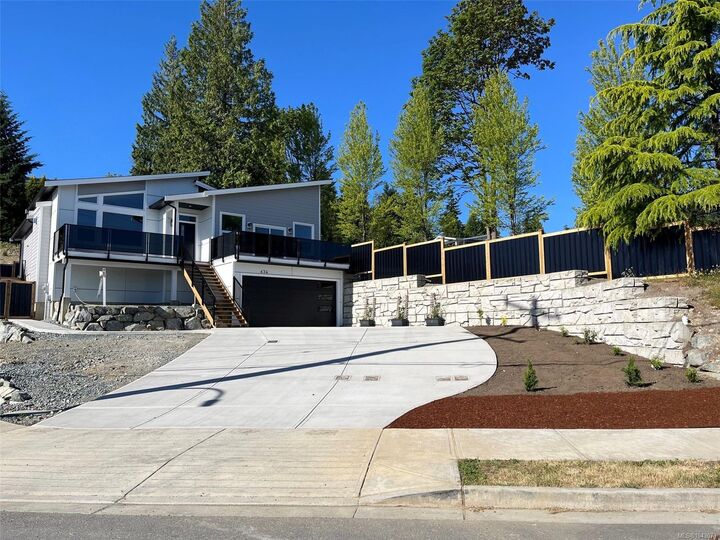
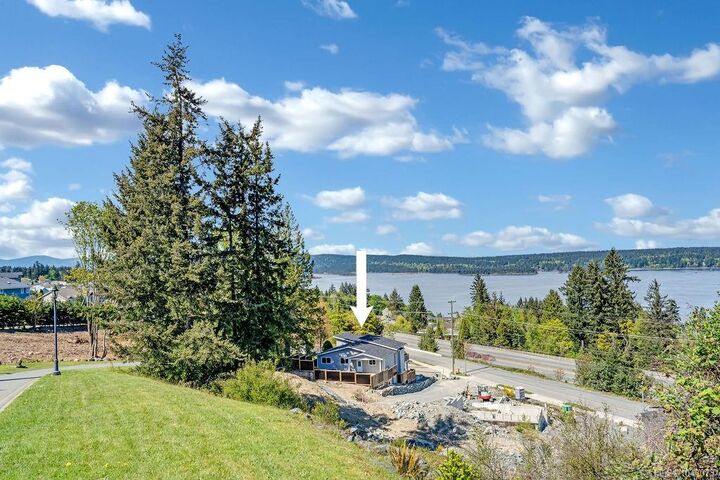
Showcasing meticulous care & distinctive design with ocean views. This exceptional custom home offers remarkable quality, featuring 9’ & vaulted ceilings, elegant flooring & exquisite built-in cabinetry. Upon entering, you are greeted by a sprawling open-concept main living area. The spacious primary bedroom includes a luxurious ensuite bathroom w/ a separate soaking tub & shower, as well as an oversized walk-in closet. Additionally, the home offers 2 more well-appointed bedrooms, a generous main bathroom, & a convenient laundry room on the main floor. The thoughtful design of this home includes a workshop/ mechanical room with rough-in plumbing for sink situated at the back of the garage. New home exemption, the buyer pays no Property Purchase tax. Constructed by PGO Developments, this home comes with a 10yr new home warranty & showcases an incredible attention to detail. New home exemption & no property transfer tax? Make sure to visit & experience this remarkable home for yourself!
MLS®:
1043073
1043073
Surface Terrain
8,396 PI. CA.
8,396 PI. CA.
Catégorie
Single-Family Home
Single-Family Home
Année de Construction
2025
2025
Style
Contemporary
Contemporary
Vue
Ocean, Mountain(s)
Ocean, Mountain(s)
Ville
Cowichan Valley
Cowichan Valley
Listed By
John Surtees, eXp Realty (na)
Source
VIVA
Dernière vérification Juil 17 2026 à 5:01 AM GMT+0000
VIVA
Dernière vérification Juil 17 2026 à 5:01 AM GMT+0000
Détails sur les salles de bains
Caractéristiques Intérieures
- Soaker Tub
- Vaulted Ceiling(s)
- Laundry: In House
- Windows: Insulated Windows
- Windows: Vinyl Frames
- Bar
Informations sur le lot
- Marina Nearby
- Sidewalk
- Shopping Nearby
- No Through Road
- Easy Access
Caractéristiques de la propriété
- Cheminée: Gas
- Cheminée: 1
- Foundation: Concrete Perimeter
Chauffage et refroidissement
- Natural Gas
- Forced Air
- Air Conditioning
Informations sur les sous-sols
- Full
Planchers
- Laminate
- Tile
Caractéristiques extérieures
- Toit: Fibreglass Shingle
Informations sur les services publics
- Utilities: Garbage, Recycling, Compost
- Sewer: Sewer Connected
Garage
- Garage
Stationnement
- Garage Double
- Driveway
- Rv Access/Parking
- Total: 6
Surface Habitable
- 1,766 pi. ca.
Lieu
Disclaimer: Copyright 2026 Victoria Real Estate Board. All rights reserved. This information is deemed reliable, but not guaranteed. The information being provided is for consumers’ personal, non-commercial use and may not be used for any purpose other than to identify prospective properties consumers may be interested in purchasing. Data last updated 7/16/26 22:01

