


Inscription par: VIVA / Re/Max Generation (ch)
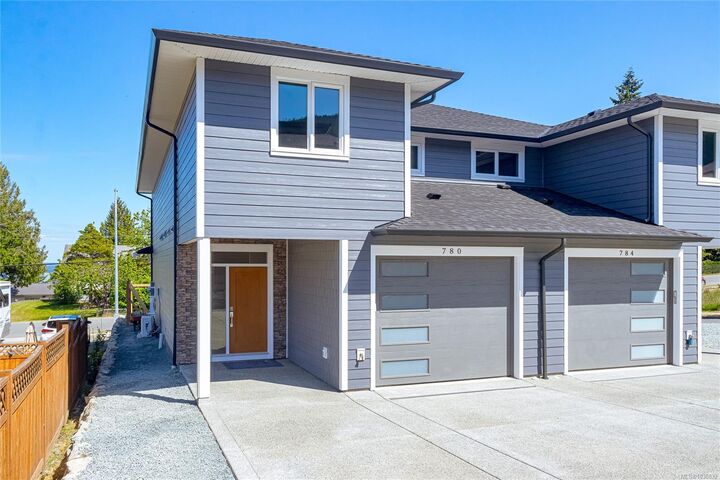
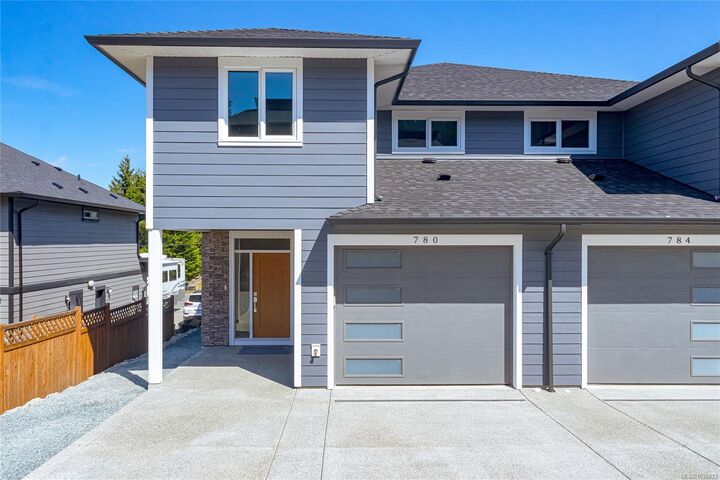
780 Russell Rd Ladysmith, BC V9G 1W4
En vigueur
528 801 $ (USD)
HORAIRES DES PORTES OUVERTES
-
OUVERTESSam, Mai 3011:00 am - 2:00 pm
-
OUVERTESDim, Mai 3111:00 am - 2:00 pm
-
OUVERTESVen, Juin 53:30 pm - 5:00 pm
-
OUVERTESSam, Juin 611:00 am - 1:00 pm
-
OUVERTESSam, Juin 62:00 pm - 3:30 pm
plus d’infos
plus d’infos

Description
Enjoy ocean views in this stunning 1/2 duplex. With 2183 sqft, this home features 3 beds, 3 baths, a bright, open layout that suits everyday living and entertaining. The main level with 9’ ceilings, spacious great room w/engineered hardwood flooring and plenty of pot lighting for a clean, modern feel. Thoughtfully designed kitchen with quartz countertops, white cabinetry and excellent flow into the dining/living areas. Up, the primary bedroom takes full advantage of the ocean views and includes a stylish ensuite and generous closet space. 2 morel bedrooms and a full bathroom provide flexibility for family, guests, or a home office. Finishes include tile flooring in the entry, laundry, powder room, and bathrooms, engineered hardwood in the bedrooms, and carpet on the stair treads. A heat pump ensures efficient year-round comfort with both heating and cooling. Complete with in-suite laundry and an attached garage, this home offers low-maintenance living in a quality new build.
MLS®:
1036833
1036833
Catégorie
Multifamily
Multifamily
Année de Construction
2026
2026
Vue
Ocean, Mountain(s)
Ocean, Mountain(s)
Ville
Cowichan Valley
Cowichan Valley
Listed By
Susan Hancock, Re/Max Generation (ch)
Source
VIVA
Dernière vérification Mai 29 2026 à 8:22 PM GMT+0000
VIVA
Dernière vérification Mai 29 2026 à 8:22 PM GMT+0000
Détails sur les salles de bains
Caractéristiques Intérieures
- Ceiling Fan(s)
- Closet Organizer
- Dining/Living Combo
- Laundry: In Unit
- Windows: Vinyl Frames
Informations sur le lot
- Corner Lot
Caractéristiques de la propriété
- Cheminée: Gas
- Cheminée: Living Room
- Cheminée: 1
- Foundation: Concrete Perimeter
Chauffage et refroidissement
- Natural Gas
- Forced Air
- Heat Pump
- Other
Informations sur les sous-sols
- Crawl Space
Planchers
- Hardwood
- Tile
Caractéristiques extérieures
- Toit: Asphalt Shingle
Informations sur les services publics
- Sewer: Sewer Connected
Garage
- Garage
Stationnement
- Driveway
- Garage
- Total: 2
Étages
- 2
Surface Habitable
- 2,183 pi. ca.
Lieu
Disclaimer: Copyright 2026 Victoria Real Estate Board. All rights reserved. This information is deemed reliable, but not guaranteed. The information being provided is for consumers’ personal, non-commercial use and may not be used for any purpose other than to identify prospective properties consumers may be interested in purchasing. Data last updated 5/29/26 13:22

