

Inscription par: VIVA / Listed By: Royal Lepage Island Living (pk)
3242 Cowichan Lake Rd #20 Lake Cowichan, BC V9L 4B9
En vigueur
346 409 $ (USD)
HORAIRES DES PORTES OUVERTES
-
OUVERTESDim, Août 21:00 pm - 3:00 pm

Description
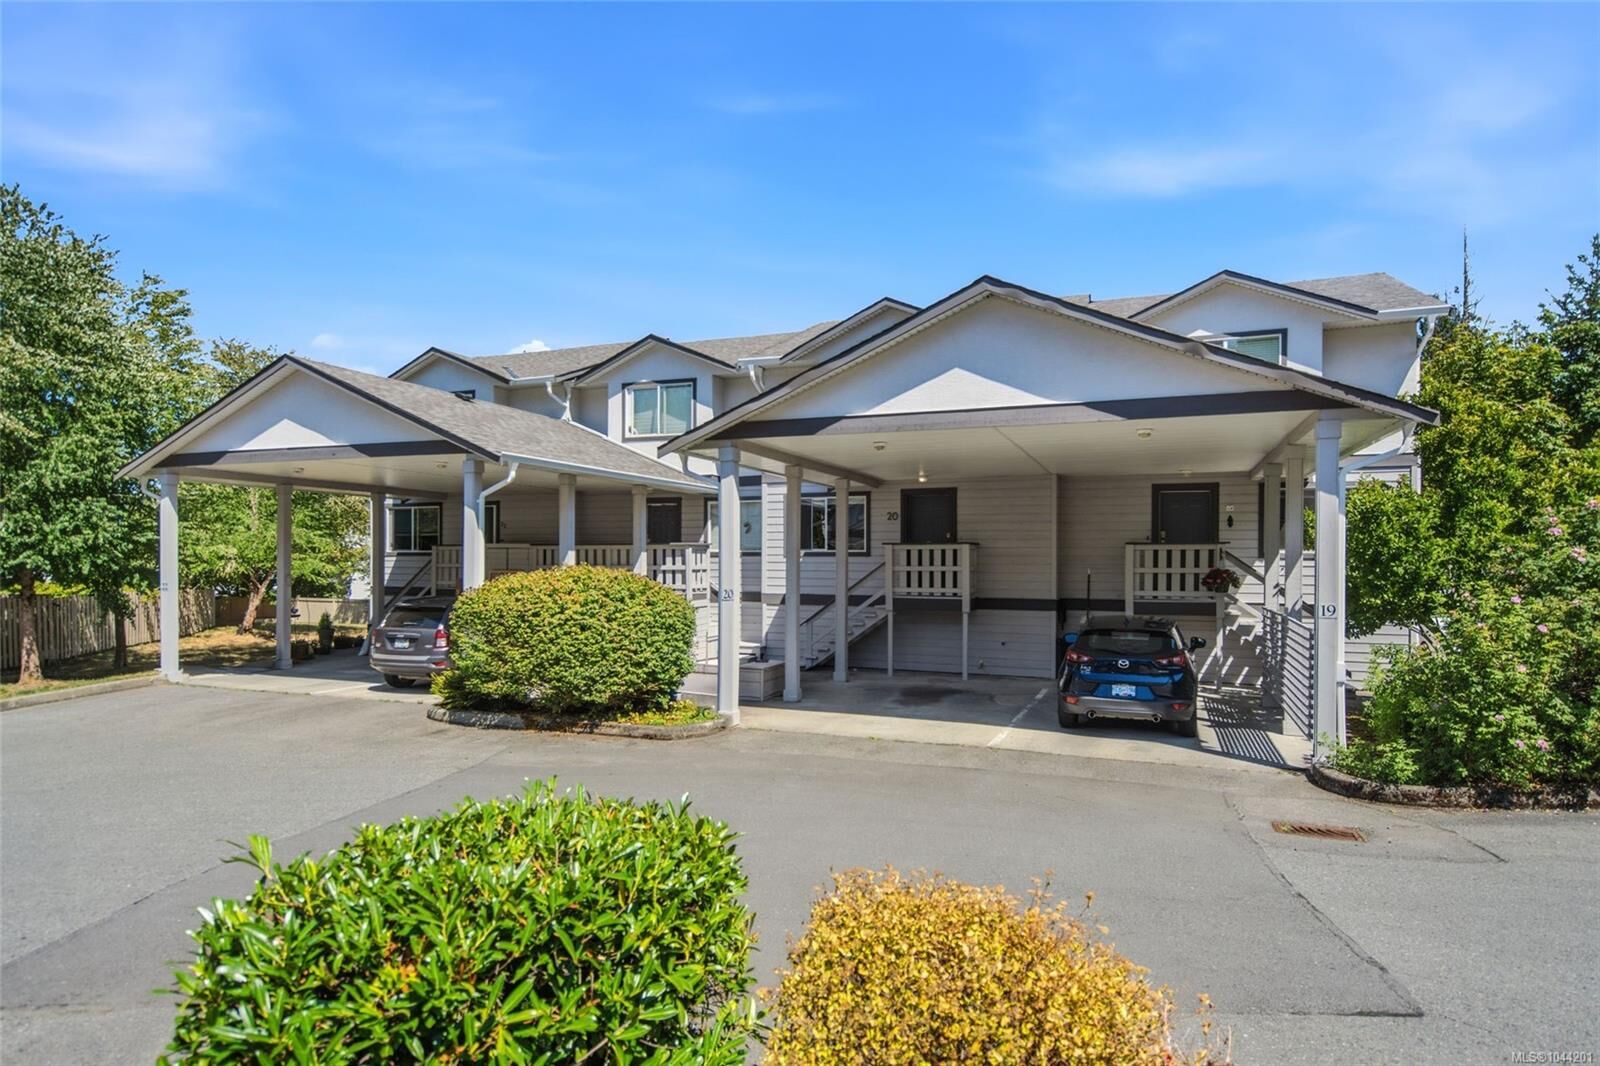
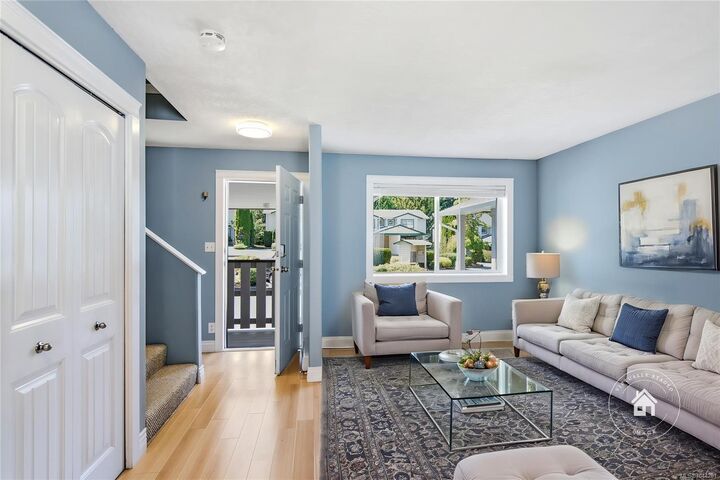
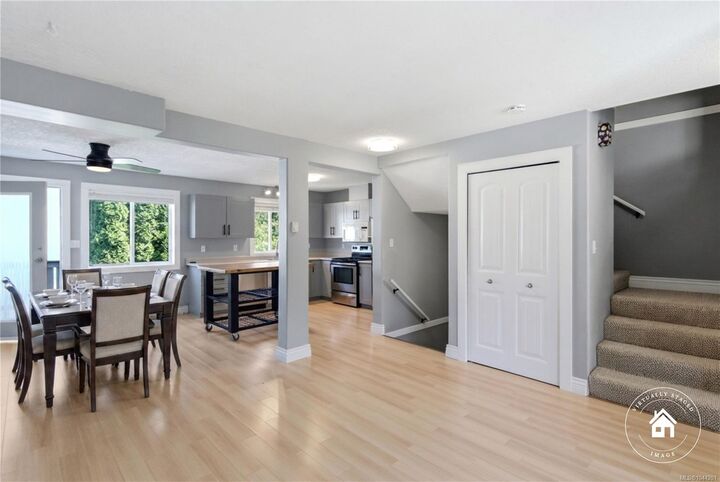
OPEN HOUSE Sund Aug 2 @ 1-3 pm. Hosted by Jody Moore & Richard Plowens. Lovely 'Timberline Grove' Townhome in West Duncan! Bright, spacious, and updated 3 Bed/2 Bath Townhome in pet-friendly 'Timberline Grove', offering lower-level flex space, a fenced backyard for kids and pets, and a superb location in a complex with no age restrictions. A grocery store is down the road, and you're only mins from downtown shopping, schools, the hospital, parks and recreation. Step inside to a bright open-concept main level with eng wood flooring, new blinds, and spacious Living, Dining, and Kitchen areas. The Kitchen offers refaced cabinetry, a butcher block island, and stainless appliances, incl a new dishwasher. The Dining Area opens to an east-facing deck and fenced backyard. Upstairs are 3 Bedrooms, including a Primary with good closet space and cheater ensuite access to the upper Bath. The finished lower level offers a large Family Room, 3-piece Bath, and Laundry. Visit our website for more.
MLS®:
1044201
1044201
Les impôts
$3,144(2025)
$3,144(2025)
Surface Terrain
1,097 PI. CA.
1,097 PI. CA.
Catégorie
Townhouse
Townhouse
Année de Construction
1997
1997
Ville
Cowichan Valley
Cowichan Valley
Communauté
Timberline Grove
Timberline Grove
Listed By
Susan Forrest, Royal Lepage Island Living (pk)
Source
VIVA
Dernière vérification Juil 30 2026 à 9:18 PM GMT+0000
VIVA
Dernière vérification Juil 30 2026 à 9:18 PM GMT+0000
Détails sur les salles de bains
Caractéristiques Intérieures
- Dishwasher
- Dryer
- Microwave
- Refrigerator
- Washer
- Laundry: In Unit
- Windows: Insulated Windows
- Oven/Range Electric
Quartier
- Timberline Grove
Informations sur le lot
- Level
- Central Location
- Shopping Nearby
Caractéristiques de la propriété
- Cheminée: 0
- Foundation: Concrete Perimeter
Chauffage et refroidissement
- Baseboard
- Electric
- None
Informations sur les sous-sols
- Walk-Out Access
- With Windows
- Finished
- Full
Informations sur le condo
- Frais: $389
Caractéristiques extérieures
- Toit: Fibreglass Shingle
Informations sur les services publics
- Sewer: Sewer Connected
Stationnement
- Carport
- Guest
- Total: 2
Étages
- 3
Surface Habitable
- 1,700 pi. ca.
Lieu
Disclaimer: Copyright 2026 Victoria Real Estate Board. All rights reserved. This information is deemed reliable, but not guaranteed. The information being provided is for consumers’ personal, non-commercial use and may not be used for any purpose other than to identify prospective properties consumers may be interested in purchasing. Data last updated 7/30/26 14:18

