

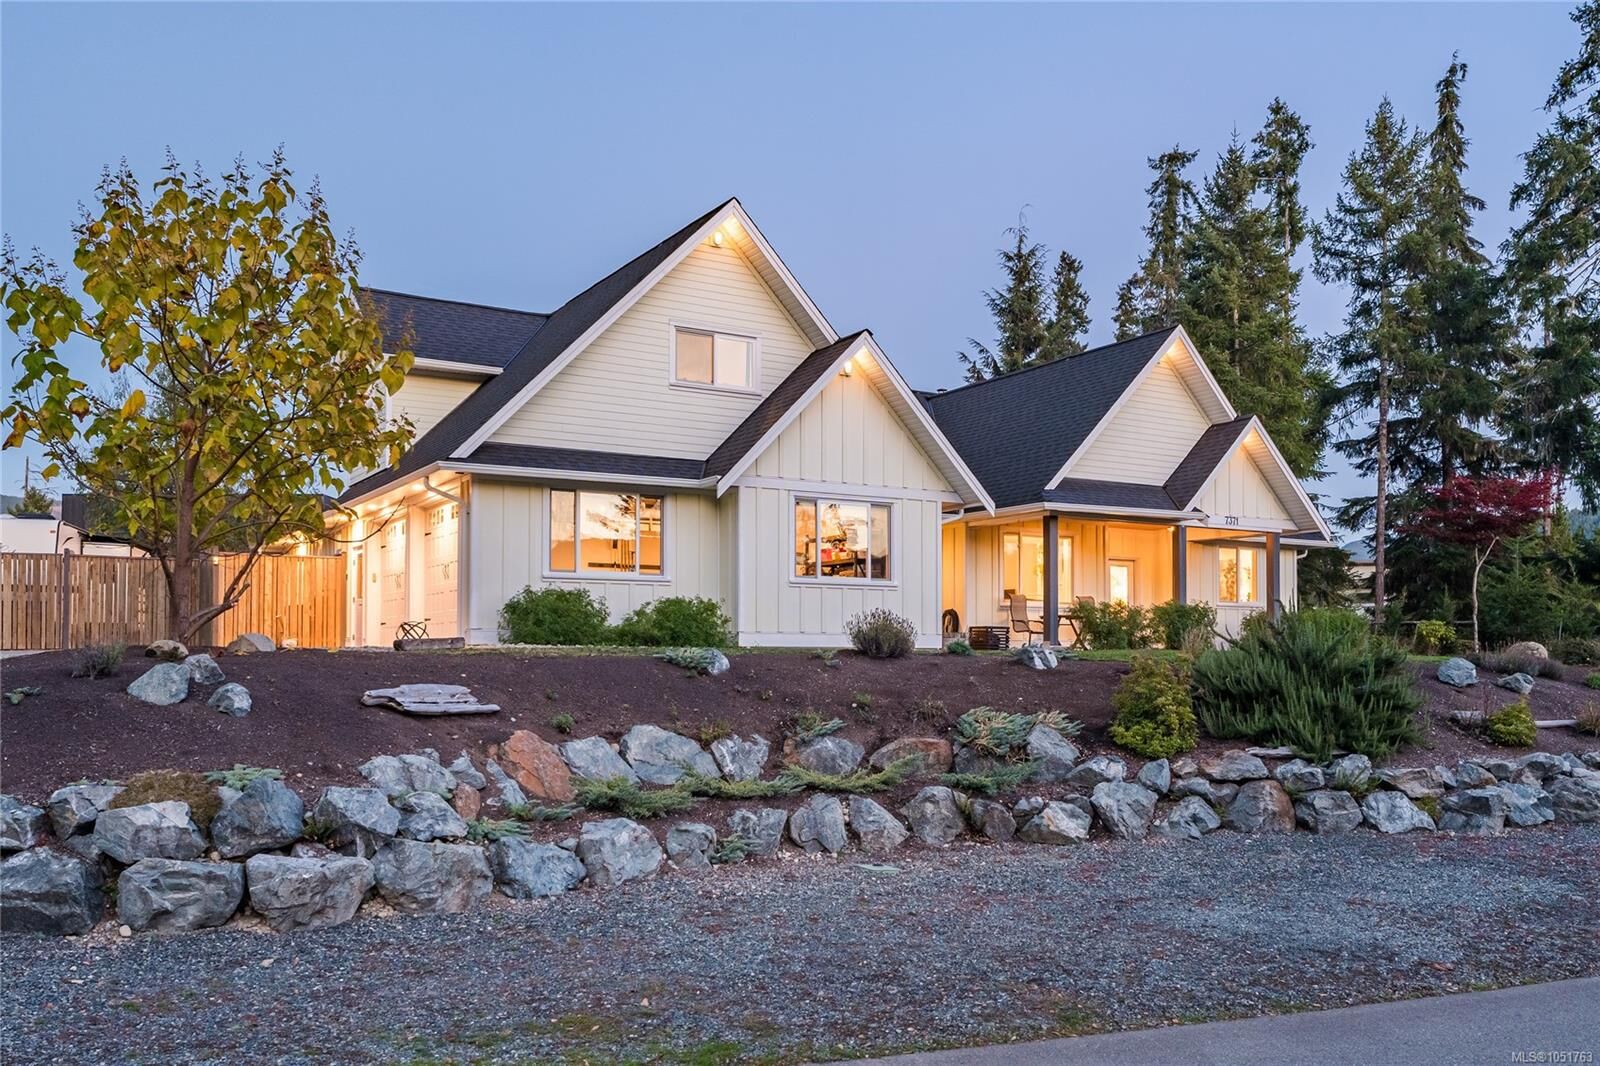
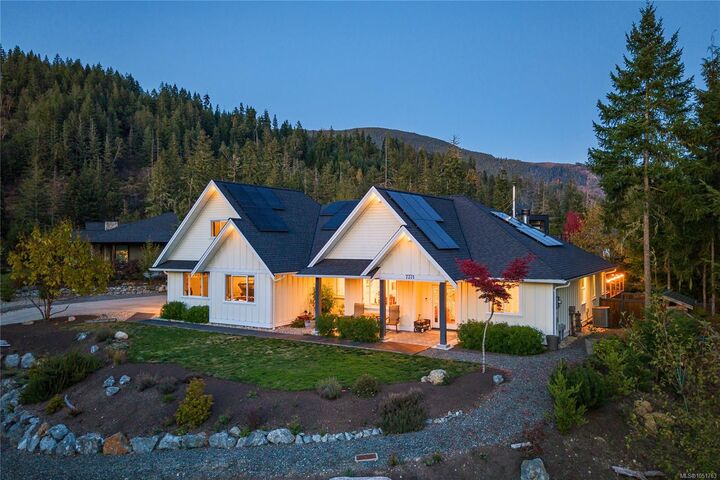
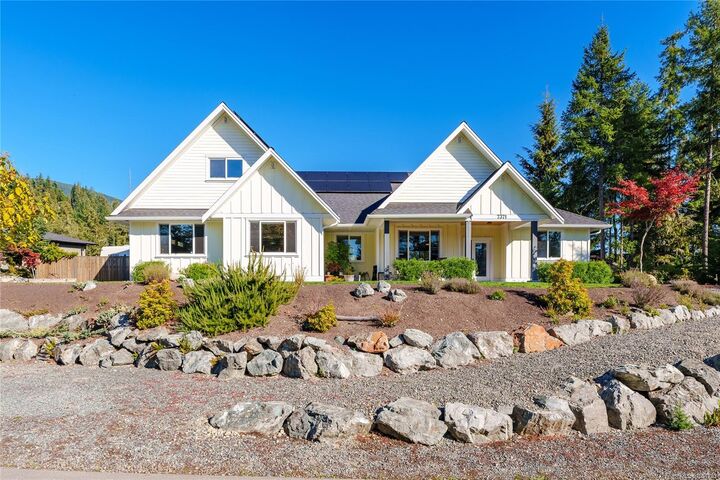
Inscription par: VIVA / Listed By: Sotheby's International Realty Canada (vic2)
7371 Lakefront Dr Lake Cowichan, BC V0R 2G1
En vigueur (0 Jours)
1 199 000 $ (CAD)

MLS®:
1051763
1051763
Les impôts
$6,962(2025)
$6,962(2025)
Surface Terrain
0.36 acres
0.36 acres
Catégorie
Single-Family Home
Single-Family Home
Année de Construction
2020
2020
Vue
Mountain(s), Lake
Mountain(s), Lake
Ville
Cowichan Valley
Cowichan Valley
Listed By
Brian Danyliw, The Agency Cowichan
Source
VIVA
Dernière vérification Oct 20 2026 à 5:27 PM GMT+0000
VIVA
Dernière vérification Oct 20 2026 à 5:27 PM GMT+0000
Détails sur les salles de bains
Caractéristiques Intérieures
- Dining/Living Combo
- Laundry: In House
- Dishwasher
- Dryer
- Refrigerator
- Washer
- Storage
- Range Hood
- Dining Room
- Swimming Pool
- Oven/Range Gas
- Sauna
Caractéristiques de la propriété
- Cheminée: 2
- Cheminée: Wood Burning
- Cheminée: Wood Burning Stove
- Foundation: Concrete Perimeter
Chauffage et refroidissement
- Heat Pump
- Wood
- Air Conditioning
Informations sur les sous-sols
- Walk-Out Access
- Not Full Height
Planchers
- Hardwood
- Tile
Caractéristiques extérieures
- Toit: Asphalt Shingle
Informations sur les services publics
- Sewer: Sewer Connected
Garage
- Garage
Stationnement
- Additional Parking
- Garage Double
- Total: 3
Surface Habitable
- 2,524 pi. ca.
Lieu
Disclaimer: Copyright 2026 Victoria Real Estate Board. All rights reserved. This information is deemed reliable, but not guaranteed. The information being provided is for consumers’ personal, non-commercial use and may not be used for any purpose other than to identify prospective properties consumers may be interested in purchasing. Data last updated 10/20/26 10:27


Description