

Inscription par: VIVA / Listed By: Sotheby's International Realty Canada
1325 Bear Mountain Pkwy S #204 Langford, BC V9B 6T8
En vigueur
529 000 $ (CAD)
HORAIRES DES PORTES OUVERTES
-
OUVERTESDim, Août 232:00 pm - 4:00 pm

Description
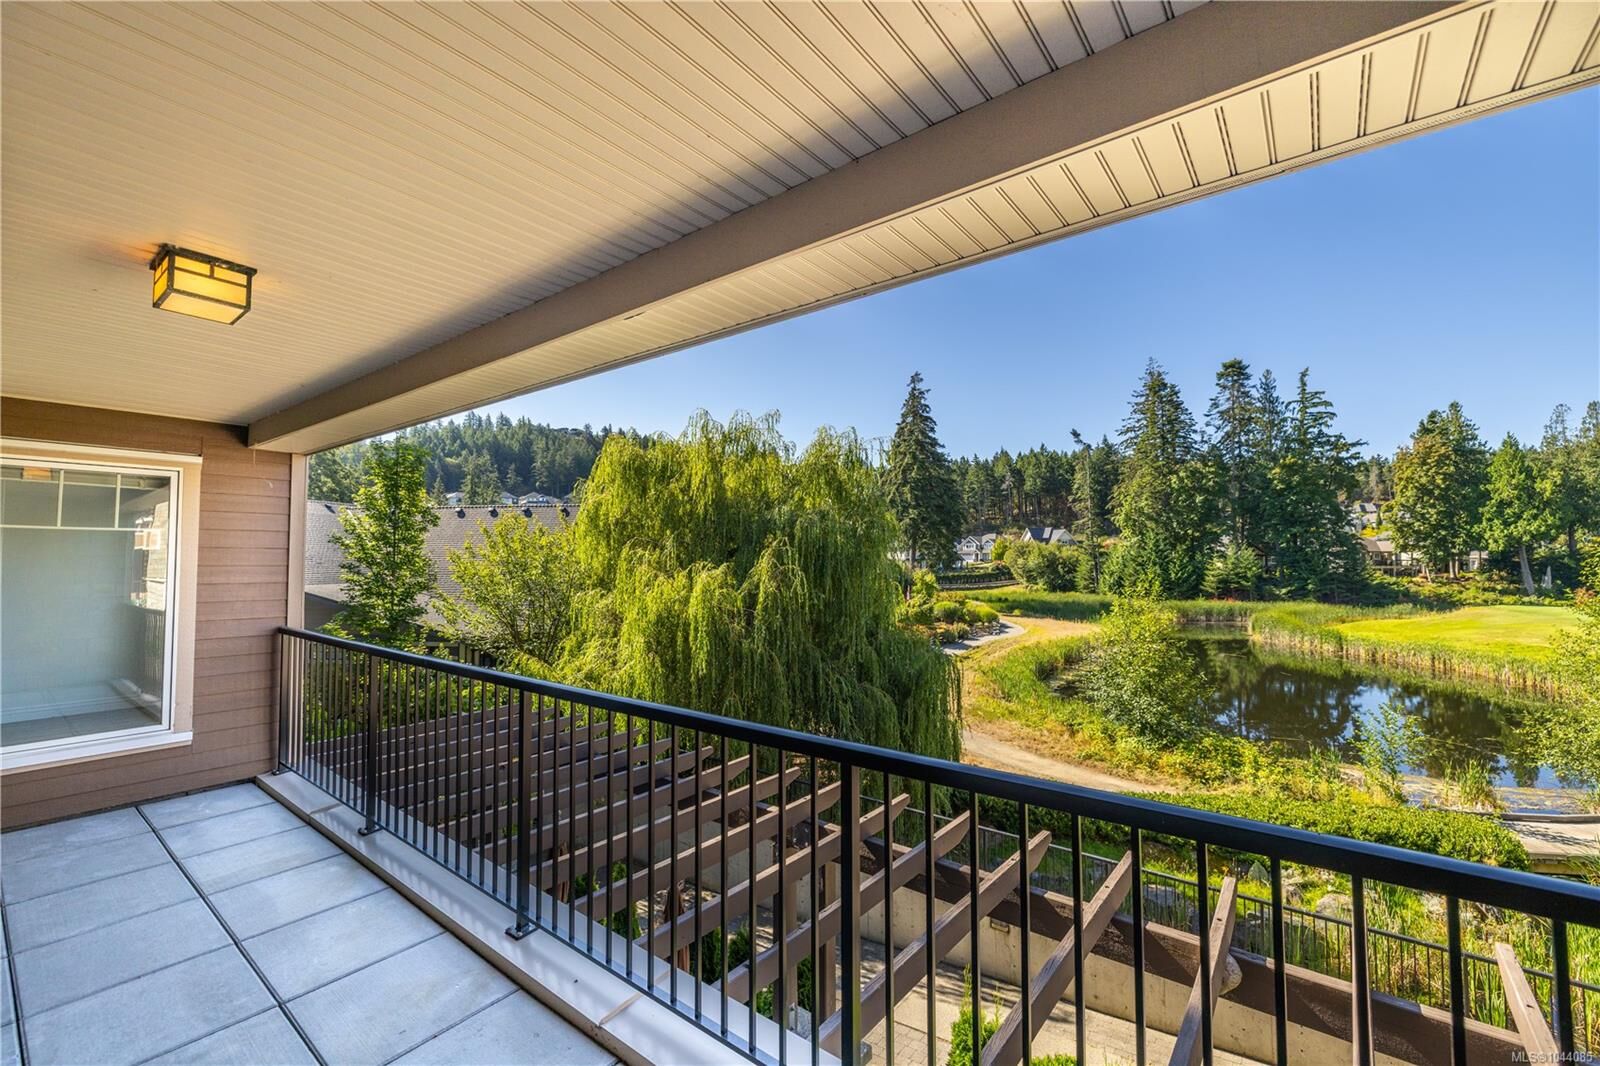
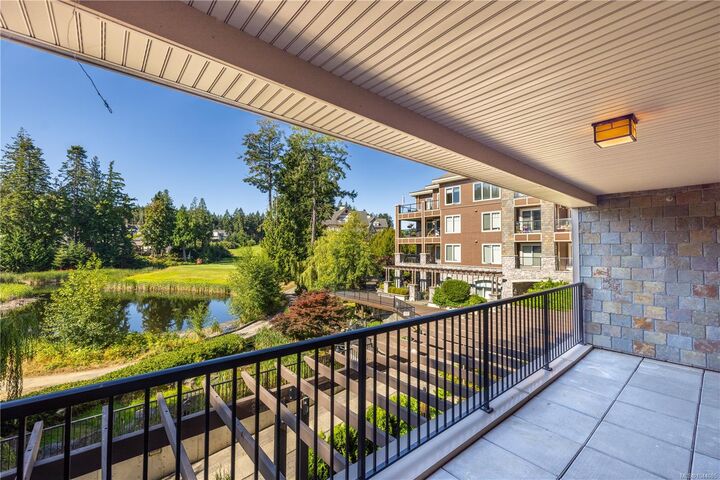
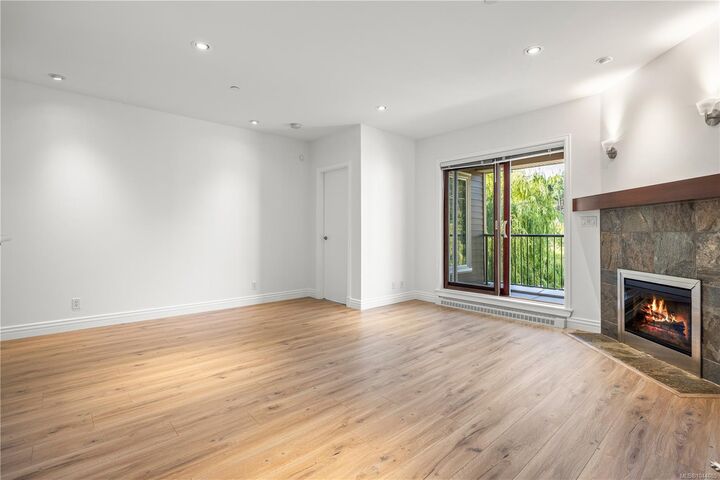
OPEN HOUSE Sunday, Aug 23 2-4pm - Experience luxury resort living in this spacious 2-bed, 2-bath + den suite overlooking a tranquil willow-lined pond at the 9th green of Bear Mountain Golf Course. This spotless south-facing home offers 1,069 sq. ft. plus 156 sq. ft. covered deck for year-round indoor-outdoor living. Kitchen features quality wood cabinetry, under-cabinet lighting, stainless steel appliances, + new induction range. Primary ensuite includes soaker tub and separate walk-in shower, while the dedicated den is ideal for home office or hobby room. Beautiful new flooring, new in-suite laundry, Pella windows, secure underground parking (1 reserved + 2 unassigned spots), storage, and bike lock-up. Rentals + pets welcome. Enjoy an exceptional lifestyle where you can decompress, and with cafés, restaurants, hiking/cycling trails, fitness centre, outdoor pool, the Westin Bear Mountain Resort & Spa, + 2 Nicklaus Design championship golf courses. Note: Seller is a licensed REALTOR®.
MLS®:
1044085
1044085
Les impôts
$2,983(2026)
$2,983(2026)
Surface Terrain
1,170 PI. CA.
1,170 PI. CA.
Catégorie
Condo
Condo
Année de Construction
2006
2006
Style
West Coast
West Coast
Vue
Mountain(s), Other
Mountain(s), Other
Ville
Capital Regional District
Capital Regional District
Communauté
Ponds Landing
Ponds Landing
Listed By
Eileen Harper, Sotheby's International Realty Canada
Source
VIVA
Dernière vérification Août 21 2026 à 10:15 PM GMT+0000
VIVA
Dernière vérification Août 21 2026 à 10:15 PM GMT+0000
Détails sur les salles de bains
Caractéristiques Intérieures
- Dining/Living Combo
- Soaker Tub
- Dishwasher
- Dryer
- Garburator
- Microwave
- Refrigerator
- Washer
- Windows: Blinds
- Laundry: In Unit
- Range Hood
- Windows: Screens
- Controlled Entry
- Windows: Wood Frames
Quartier
- Ponds Landing
Informations sur le lot
- Family-Oriented Neighbourhood
- Recreation Nearby
- Landscaped
- Quiet Area
- Sidewalk
- Shopping Nearby
- Southern Exposure
- Near Golf Course
- Easy Access
Caractéristiques de la propriété
- Cheminée: Living Room
- Cheminée: 1
- Cheminée: Electric
- Foundation: Concrete Perimeter
Chauffage et refroidissement
- Baseboard
- Electric
- Hot Water
- Radiant Floor
- None
Informations sur le condo
- Frais: $687/Monthly
Caractéristiques extérieures
- Toit: Fibreglass Shingle
Informations sur les services publics
- Utilities: Cable Connected, Electricity Connected, Garbage, Recycling, Underground Utilities, Phone Available
- Sewer: Sewer Connected
Garage
- Garage
Stationnement
- Additional Parking
- Guest
- Garage
- Underground
- Total: 1
Étages
- 4
Surface Habitable
- 1,069 pi. ca.
Lieu
Disclaimer: Copyright 2026 Victoria Real Estate Board. All rights reserved. This information is deemed reliable, but not guaranteed. The information being provided is for consumers’ personal, non-commercial use and may not be used for any purpose other than to identify prospective properties consumers may be interested in purchasing. Data last updated 8/21/26 15:15

