

Inscription par: VIVA / Listed By: Royal Lepage Coast Capital Westshore
1371 Goldstream Ave #109 Langford, BC V9B 7B7
En vigueur
277 584 $ (USD)
HORAIRES DES PORTES OUVERTES
-
OUVERTESVen, Juil 171:00 pm - 3:00 pm
-
OUVERTESSam, Juil 181:00 pm - 3:00 pm
-
OUVERTESVen, Juil 241:00 pm - 3:00 pm
plus d’infos

Description
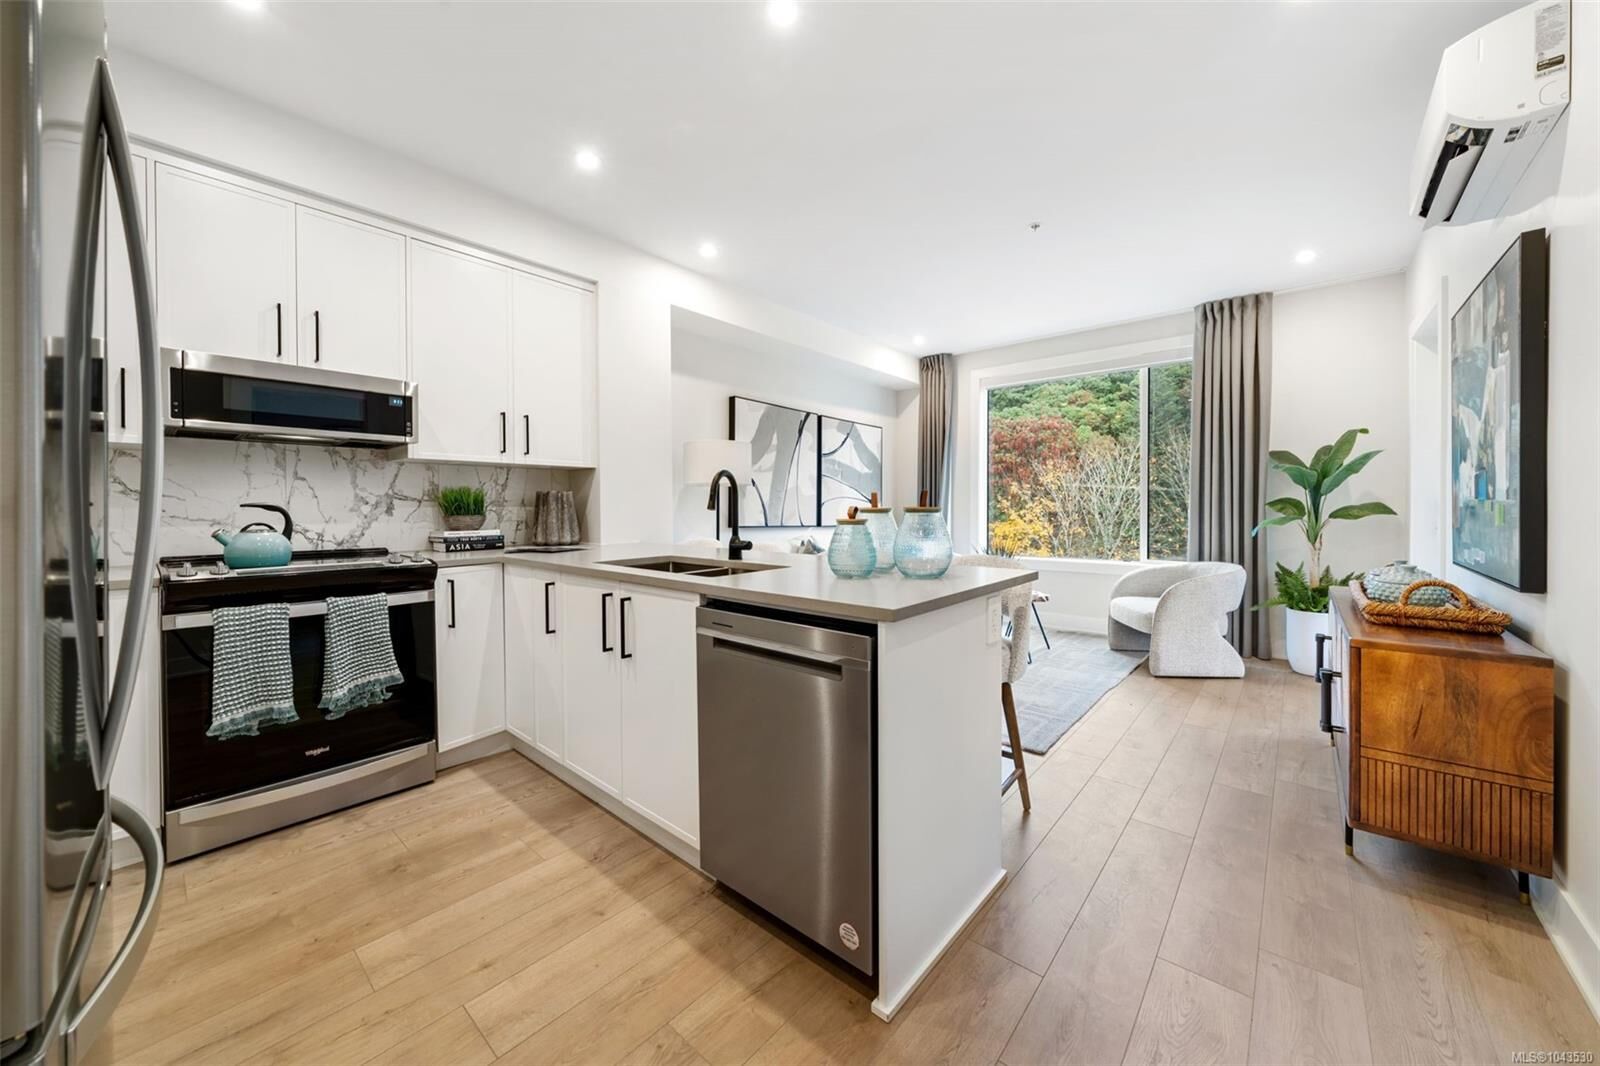
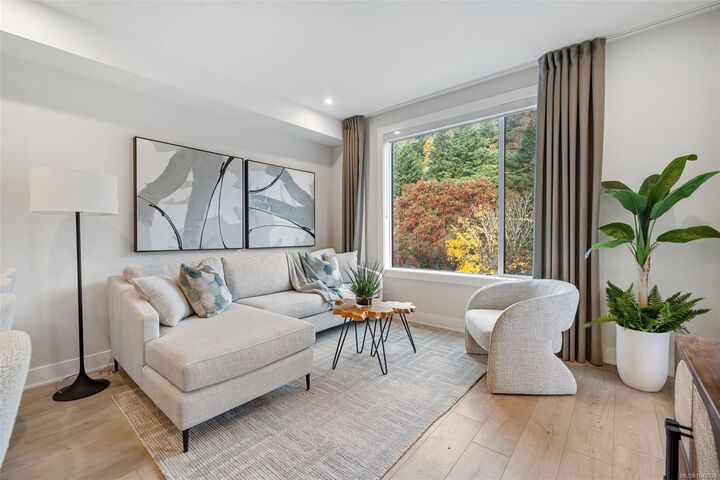
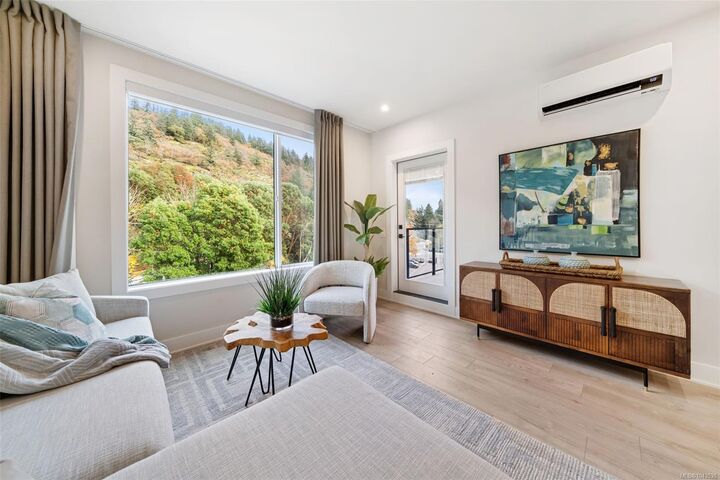
Now Available for Market Purchase! Trailside at the Lake is now offering all 1 Bed + Den homes for sale to all buyers. Offering great value and convenience, these 1 Bed + Den homes blend functionality, style, and modern comfort. Enjoy bright, open layouts with 9-foot ceilings, large windows, luxury laminate flooring, and spacious kitchens featuring quartz countertops and a Whirlpool appliance package. Each home includes air conditioning, one EV-ready parking stall, window blinds and screens, plus a convenient storage locker located on the same floor. Building amenities include gym, yoga space, lounge, and work-from-home office area. Building located steps from Langford Lake and the Ed Nixon Trail.
MLS®:
1043530
1043530
Les impôts
$1,801(2026)
$1,801(2026)
Surface Terrain
616 PI. CA.
616 PI. CA.
Catégorie
Condo
Condo
Année de Construction
2024
2024
Ville
Capital Regional District
Capital Regional District
Communauté
Trailside at the Lake
Trailside at the Lake
Listed By
Mike Hartshorne, Royal Lepage Coast Capital Westshore
Source
VIVA
Dernière vérification Juil 17 2026 à 5:01 AM GMT+0000
VIVA
Dernière vérification Juil 17 2026 à 5:01 AM GMT+0000
Détails sur les salles de bains
Caractéristiques Intérieures
- Closet Organizer
- Dryer
- Microwave
- Refrigerator
- Washer
- Windows: Blinds
- Laundry: In Unit
- Oven/Range Electric
- Windows: Screens
Quartier
- Trailside At The Lake
Informations sur le lot
- Recreation Nearby
- Cul-De-Sac
- No Through Road
Caractéristiques de la propriété
- Cheminée: 0
- Foundation: Concrete Perimeter
Chauffage et refroidissement
- Baseboard
- Electric
- Heat Pump
- Air Conditioning
- Wall Unit(s)
Informations sur le condo
- Frais: $195
Planchers
- Laminate
Caractéristiques extérieures
- Toit: Asphalt Torch on
Informations sur les services publics
- Utilities: Cable Connected, Electricity Connected, Garbage, Phone Connected, Recycling
- Sewer: Sewer Connected
Stationnement
- Other
- Total: 1
Étages
- 6
Surface Habitable
- 654 pi. ca.
Lieu
Disclaimer: Copyright 2026 Victoria Real Estate Board. All rights reserved. This information is deemed reliable, but not guaranteed. The information being provided is for consumers’ personal, non-commercial use and may not be used for any purpose other than to identify prospective properties consumers may be interested in purchasing. Data last updated 7/16/26 22:01

