

Inscription par: VIVA / Listed By: Royal Lepage Coast Capital Westshore
1371 Goldstream Ave #516 Langford, BC V9B 7B7
En vigueur
306 424 $ (USD)
HORAIRES DES PORTES OUVERTES
-
OUVERTESVen, Août 211:00 pm - 3:00 pm
-
OUVERTESVen, Août 281:00 pm - 3:00 pm

Description
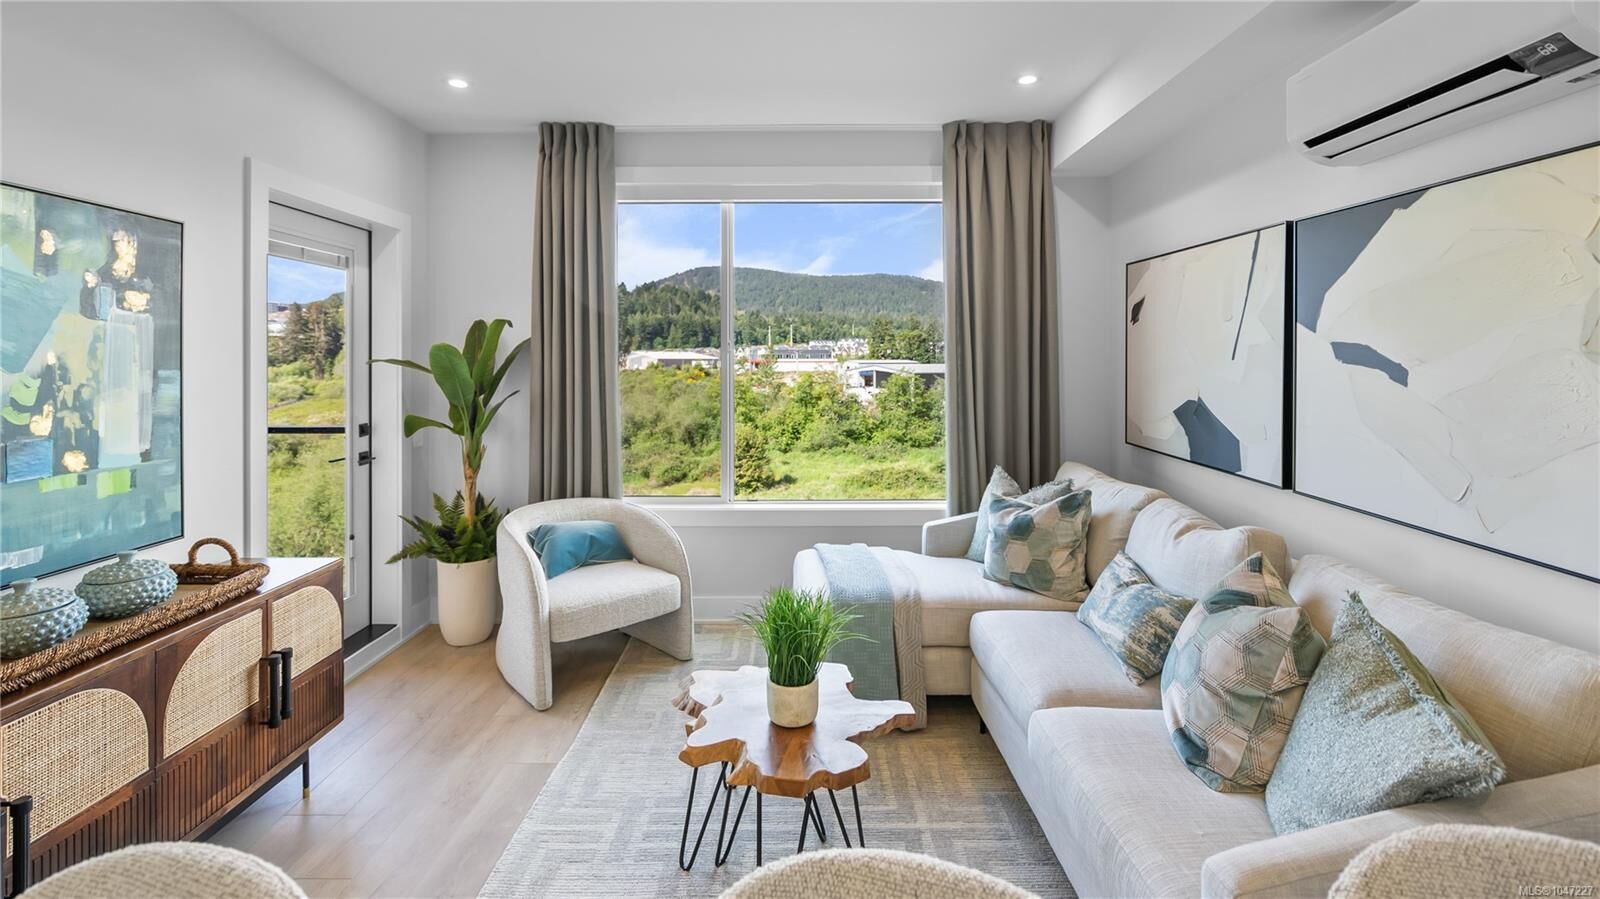
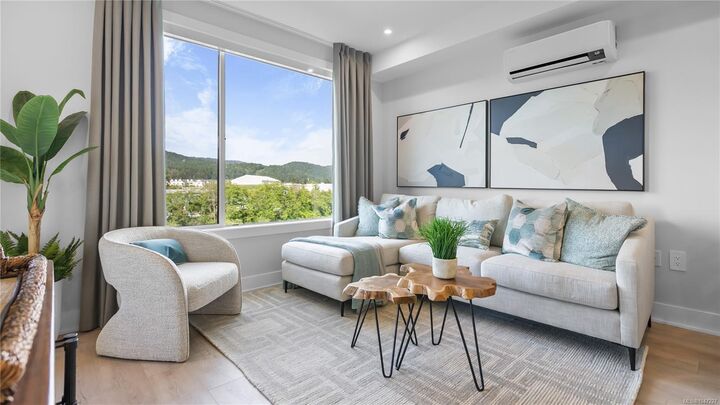
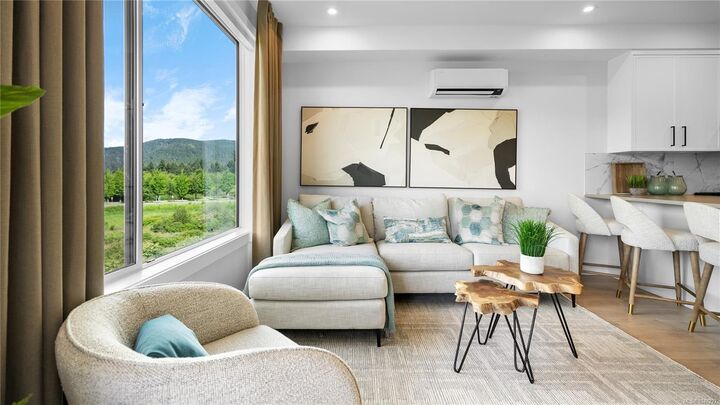
Only the final few homes remain for the last chance to enjoy the peaceful park setting and water and nature outlooks from your living room and deck in this spacious 1 bed and den home. Ready for immediate possession, enjoy brand new construction with air conditioning, one (EV ready) parking space, and the convenience of a storage locker on your floor. Poised on the shores of Langford Lake, all homes at Trailside at the Lake come equipped with all the amenities for modern living. Bright and airy including large windows to showcase the views, 9 ft ceilings, luxury laminate flooring, spacious kitchens with quartz counters and a Whirlpool appliance package, window blinds and screens. Building amenities include cardio space, weight room, yoga space, lounge, & work from home office space. Just steps to the Ed Nixon trail and Langford Lake for outdoor adventures. You can also enjoy a short walk to YMCA, Eagle Ridge and City Center activity complex, as well as many amenities
MLS®:
1047227
1047227
Les impôts
$2,135(2026)
$2,135(2026)
Surface Terrain
614 PI. CA.
614 PI. CA.
Catégorie
Condo
Condo
Année de Construction
2024
2024
Vue
Lake, Valley
Lake, Valley
Ville
Capital Regional District
Capital Regional District
Communauté
Trailside at the Lake
Trailside at the Lake
Listed By
Mike Hartshorne, Royal Lepage Coast Capital Westshore
Source
VIVA
Dernière vérification Août 18 2026 à 9:09 PM GMT+0000
VIVA
Dernière vérification Août 18 2026 à 9:09 PM GMT+0000
Détails sur les salles de bains
Caractéristiques Intérieures
- Dryer
- Microwave
- Refrigerator
- Washer
- Windows: Blinds
- Laundry: In Unit
- Oven/Range Electric
- Windows: Screens
Quartier
- Trailside At The Lake
Informations sur le lot
- Recreation Nearby
- Cul-De-Sac
- No Through Road
Caractéristiques de la propriété
- Cheminée: 0
- Foundation: Concrete Perimeter
Chauffage et refroidissement
- Baseboard
- Electric
- Heat Pump
- Air Conditioning
- Wall Unit(s)
Informations sur le condo
- Frais: $194
Planchers
- Laminate
Caractéristiques extérieures
- Toit: Asphalt Torch on
Informations sur les services publics
- Utilities: Cable Connected, Electricity Connected, Garbage, Phone Connected, Recycling
- Sewer: Sewer Connected
Stationnement
- Other
- Total: 1
Étages
- 6
Surface Habitable
- 614 pi. ca.
Lieu
Disclaimer: Copyright 2026 Victoria Real Estate Board. All rights reserved. This information is deemed reliable, but not guaranteed. The information being provided is for consumers’ personal, non-commercial use and may not be used for any purpose other than to identify prospective properties consumers may be interested in purchasing. Data last updated 8/18/26 14:09

