

Inscription par: VIVA / Listed By: Pemberton Holmes Ltd. Oak Bay
1375 Bear Mountain Pkwy #306 Langford, BC V9B 0C9
En vigueur (0 Jours)
395 000 $ (CAD)
HORAIRES DES PORTES OUVERTES
-
OUVERTESSam, Oct 2411:30 am - 12:30 pm

Description
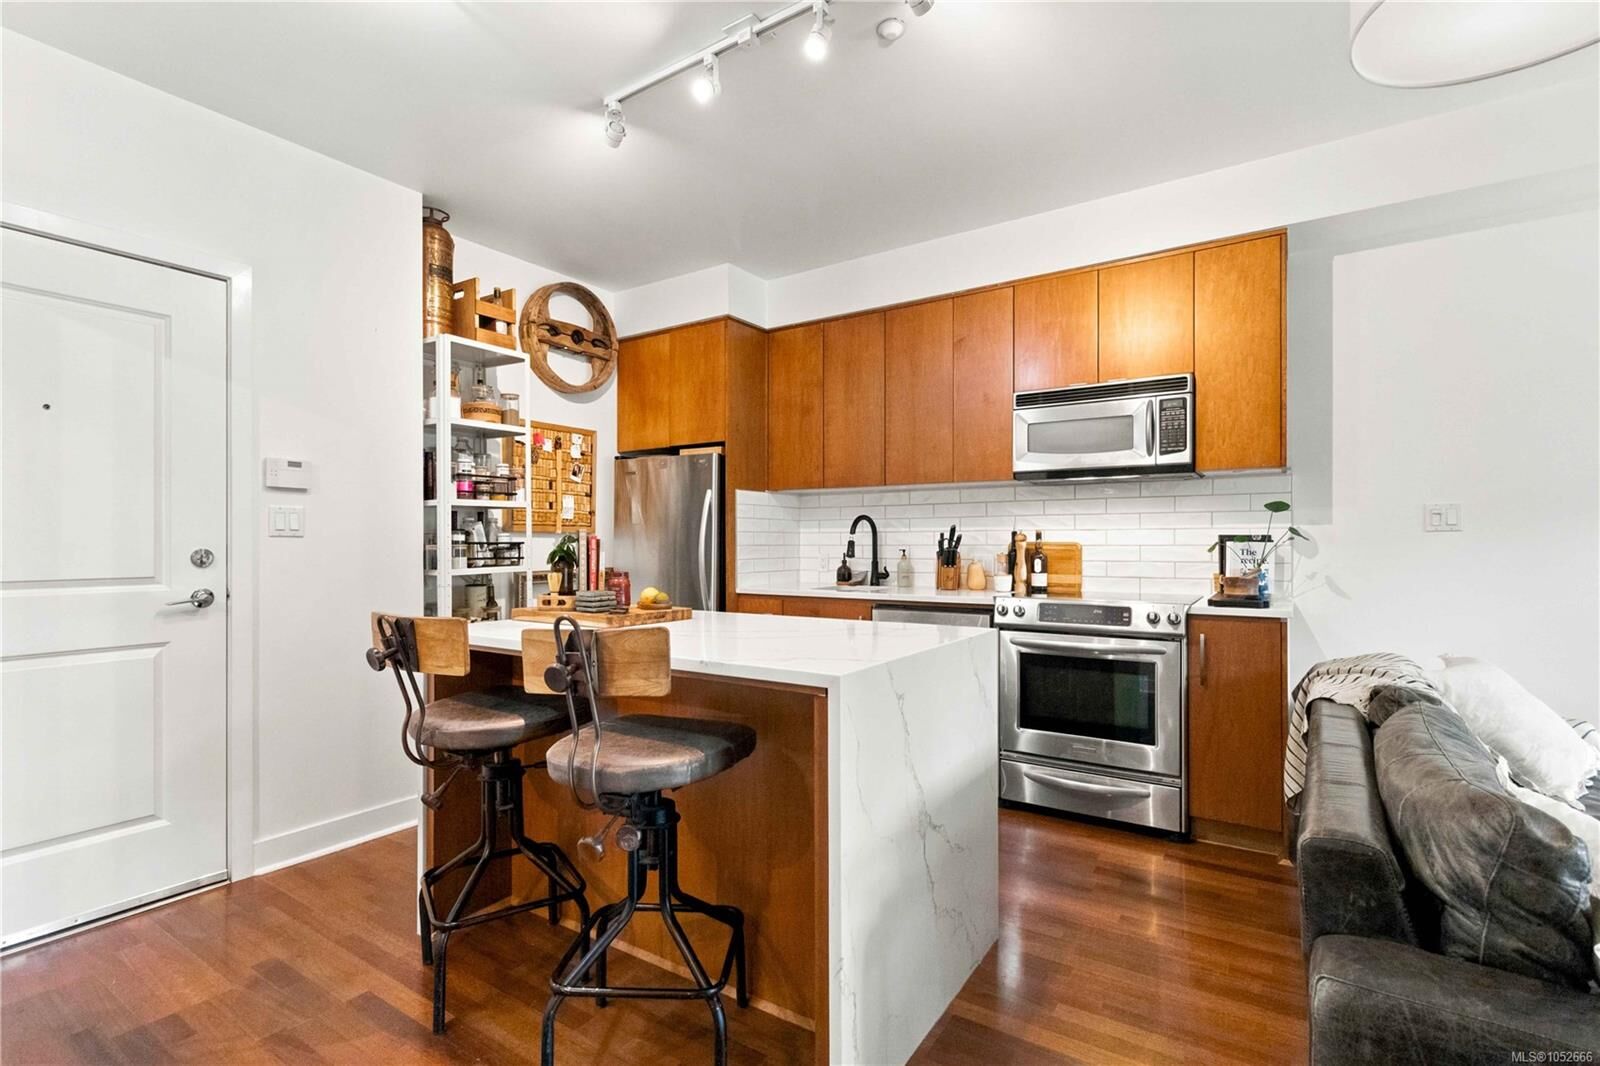
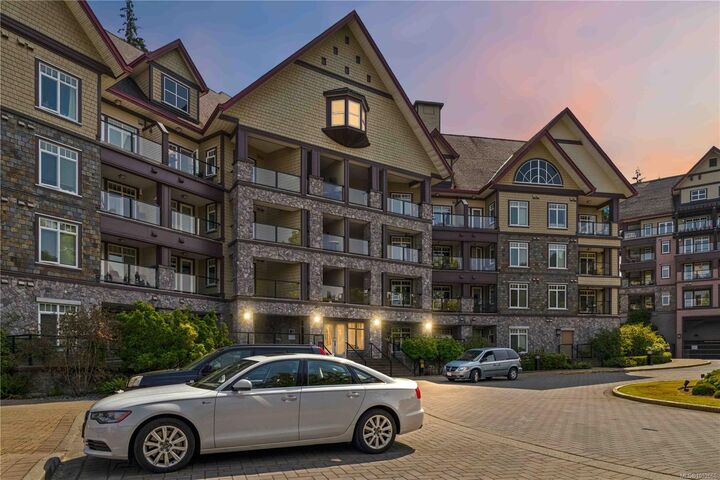
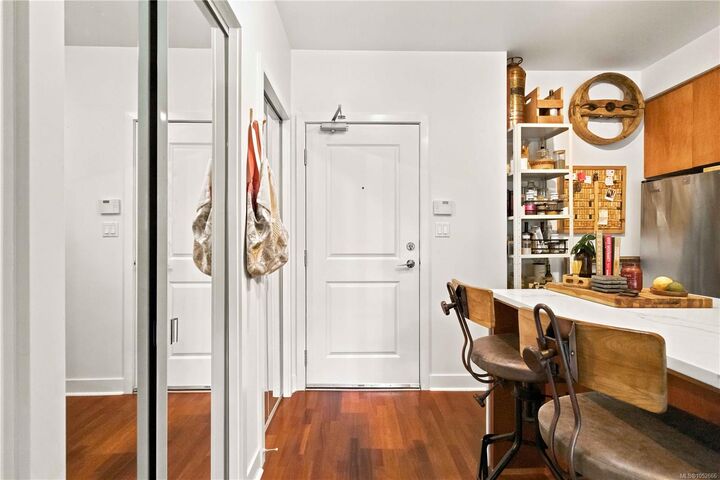
Vacant, move in ready! This stylish 1 bedroom,1 bathroom condo offers the perfect blend of comfort, convenience and lifestyle. The updated kitchen features tile backsplash and quartz countertops with a striking double waterfall profile. Enjoy the added convenience of in-suite laundry, underground parking and a large storage locker. Step outside to your private deck overlooking the 9th hole with low-maintenance turf—perfect for relaxing year-round. Ideally located close to golfing, restaurants, shopping, fitness facilities, tennis, swimming, spa services and scenic hiking trails. A fantastic opportunity for those looking for a modern home in a vibrant, amenity-rich location.
MLS®:
1052666
1052666
Les impôts
$2,094(2026)
$2,094(2026)
Surface Terrain
552 PI. CA.
552 PI. CA.
Catégorie
Condo
Condo
Nom du bâtiment
St. Andrews Walk East
St. Andrews Walk East
Année de Construction
2007
2007
Ville
Capital Regional District
Capital Regional District
Communauté
St. Andrews Walk East
St. Andrews Walk East
Listed By
Adam Gibson, Pemberton Holmes Ltd. Oak Bay
Source
VIVA
Dernière vérification Oct 21 2026 à 6:37 PM GMT+0000
VIVA
Dernière vérification Oct 21 2026 à 6:37 PM GMT+0000
Détails sur les salles de bains
Caractéristiques Intérieures
- Ceiling Fan(s)
- Dishwasher
- Dryer
- Microwave
- Refrigerator
- Washer
- Windows: Blinds
- Laundry: In Unit
- Windows: Aluminum Frames
Quartier
- St. Andrews Walk East
Informations sur le lot
- Private
- Landscaped
- Near Golf Course
- On Golf Course
Caractéristiques de la propriété
- Cheminée: Living Room
- Cheminée: 1
- Cheminée: Electric
- Foundation: Concrete Perimeter
Chauffage et refroidissement
- Baseboard
- Electric
- None
Informations sur le condo
- Frais: $406/Monthly
Caractéristiques extérieures
- Toit: Asphalt Shingle
Informations sur les services publics
- Sewer: Sewer Connected
Stationnement
- Other
- Guest
- Underground
- Total: 1
Étages
- 4
Surface Habitable
- 552 pi. ca.
Lieu
Disclaimer: Copyright 2026 Victoria Real Estate Board. All rights reserved. This information is deemed reliable, but not guaranteed. The information being provided is for consumers’ personal, non-commercial use and may not be used for any purpose other than to identify prospective properties consumers may be interested in purchasing. Data last updated 10/21/26 11:37

