

Inscription par: VIVA / Listed By: Engel & Volkers Vancouver Island
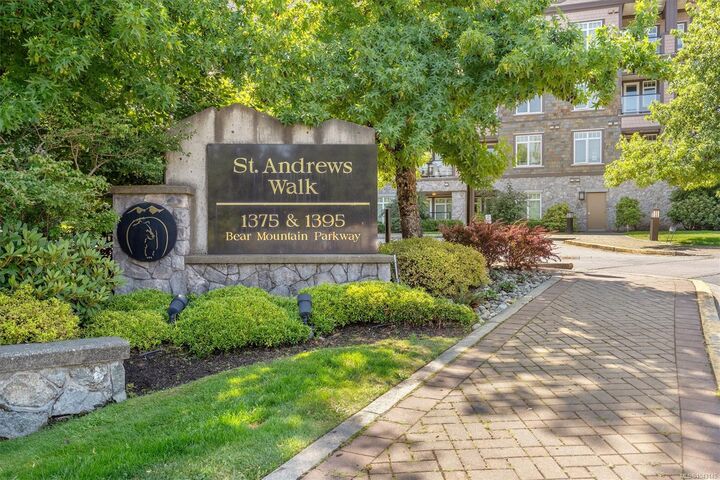
1395 Bear Mountain Pkwy #409 Langford, BC V9B 0E1
En vigueur
262 126 $ (USD)
HORAIRES DES PORTES OUVERTES
-
OUVERTESDim, Juil 261:30 pm - 3:00 pm
Description
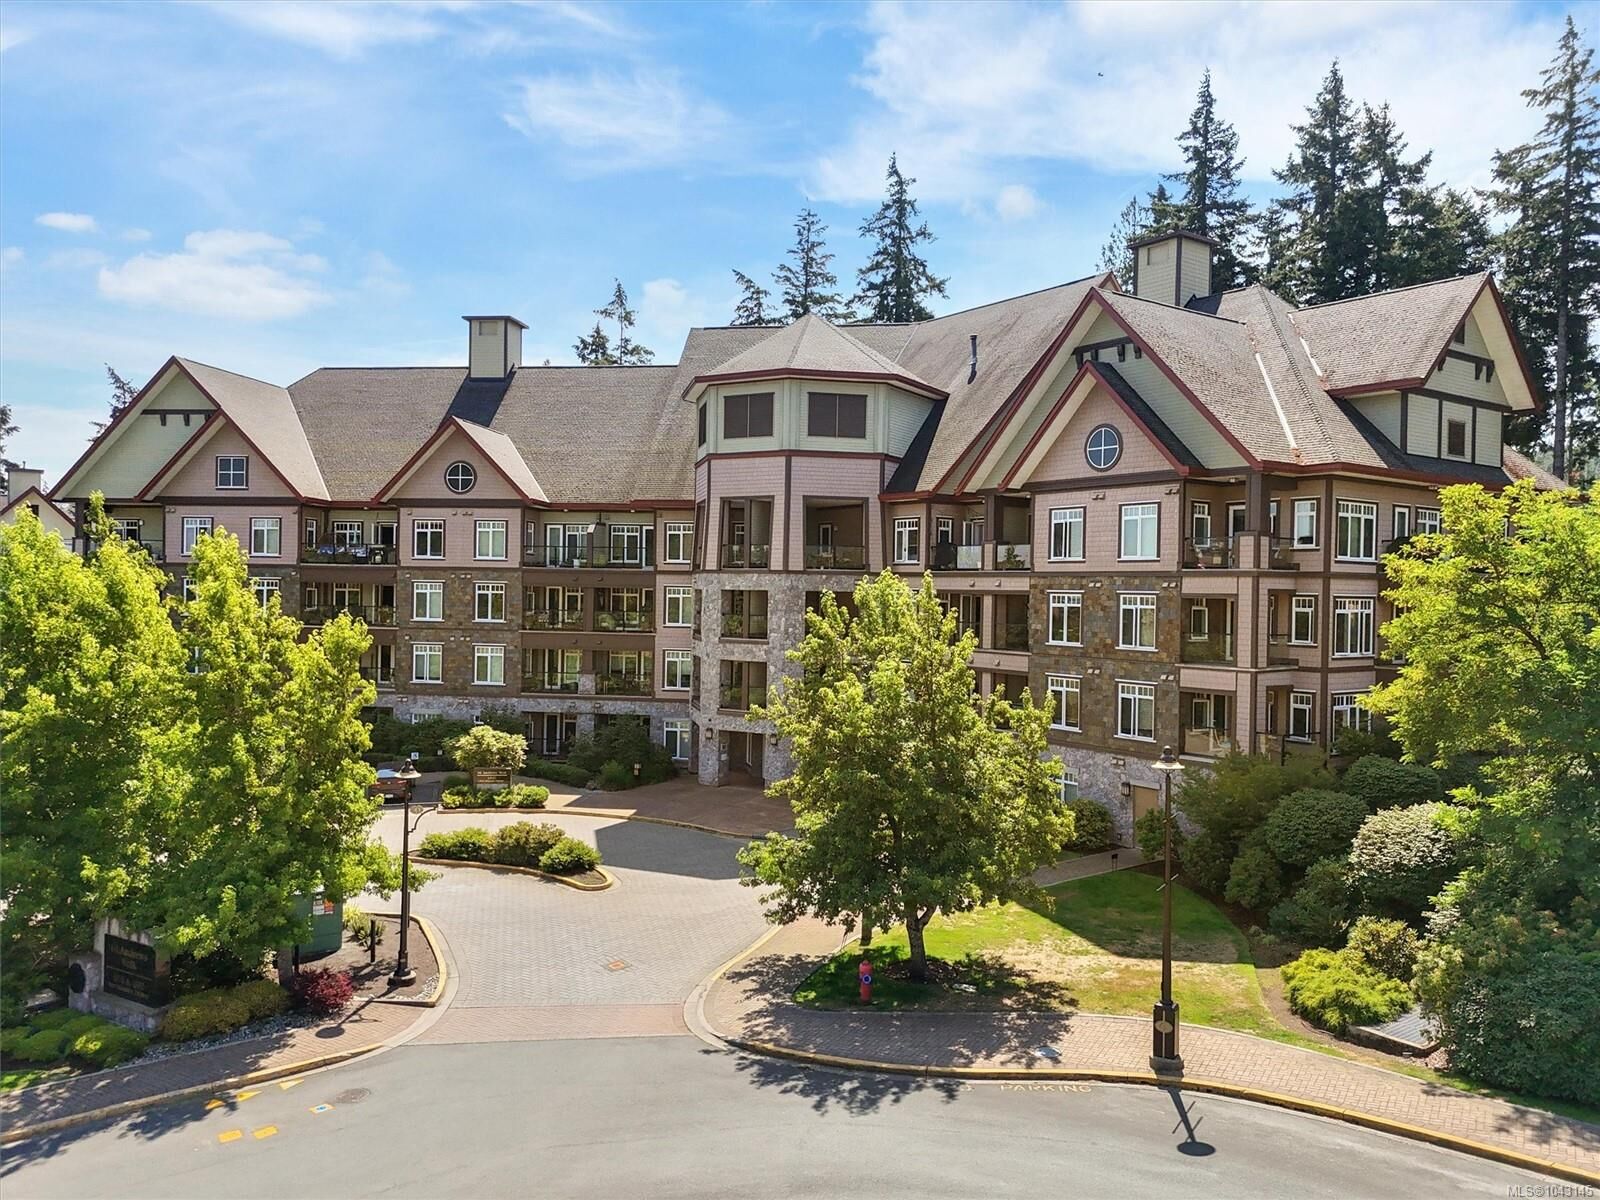
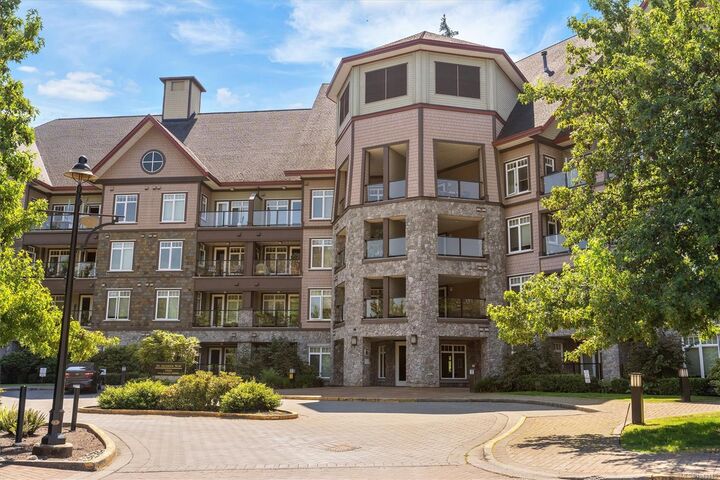
OH Sunday July 26 1:30-3pm. Top-floor studio in the popular St. Andrews Walk at Bear Mountain! This bright, open-concept home features impressive over-height ceilings and a thoughtfully designed floor plan, which includes a separate bedroom nook, offering flexibility for sleeping, working, or additional living space. Double glass doors lead to a large balcony with beautiful mountain views, perfect for relaxing or entertaining. Stainless steel appliances, an electric fireplace, a spacious walk-in closet, and the convenience of in-suite laundry. Complete with secure underground parking, a separate storage locker, and a pet-friendly strata, enjoy the best of Bear Mountain with golf, tennis, fitness, restaurants, cafés, a spa, and endless hiking and biking trails just outside your door.
MLS®:
1043145
1043145
Les impôts
$1,953(2026)
$1,953(2026)
Surface Terrain
665 PI. CA.
665 PI. CA.
Catégorie
Condo
Condo
Nom du bâtiment
St. Andrews Walk West
St. Andrews Walk West
Année de Construction
2007
2007
Style
West Coast
West Coast
Vue
Mountain(s)
Mountain(s)
Ville
Capital Regional District
Capital Regional District
Listed By
Ariana Martindale, Engel & Volkers Vancouver Island
Source
VIVA
Dernière vérification Juil 25 2026 à 4:05 AM GMT+0000
VIVA
Dernière vérification Juil 25 2026 à 4:05 AM GMT+0000
Détails sur les salles de bains
Caractéristiques Intérieures
- Ceiling Fan(s)
- Closet Organizer
- Soaker Tub
- Dishwasher
- Dryer
- Microwave
- Refrigerator
- Washer
- Windows: Blinds
- Storage
- Laundry: In Unit
- Windows: Insulated Windows
- Oven/Range Electric
Caractéristiques de la propriété
- Cheminée: 1
- Cheminée: Electric
- Foundation: Concrete Perimeter
Chauffage et refroidissement
- Baseboard
- Electric
- None
Informations sur le condo
- Frais: $255
Caractéristiques extérieures
- Toit: Asphalt Shingle
Informations sur les services publics
- Sewer: Sewer Connected
Stationnement
- Guest
- Underground
- Total: 1
Étages
- 4
Surface Habitable
- 478 pi. ca.
Lieu
Disclaimer: Copyright 2026 Victoria Real Estate Board. All rights reserved. This information is deemed reliable, but not guaranteed. The information being provided is for consumers’ personal, non-commercial use and may not be used for any purpose other than to identify prospective properties consumers may be interested in purchasing. Data last updated 7/24/26 21:05

