

Inscription par: VIVA / Listed By: Oakwyn Realty Ltd.
1400 Lynburne Pl #706 Langford, BC V9B 0E1
En vigueur (1 Jours)
314 247 $ (USD)
HORAIRES DES PORTES OUVERTES
-
OUVERTESSam, Sep 192:00 pm - 4:00 pm

Description
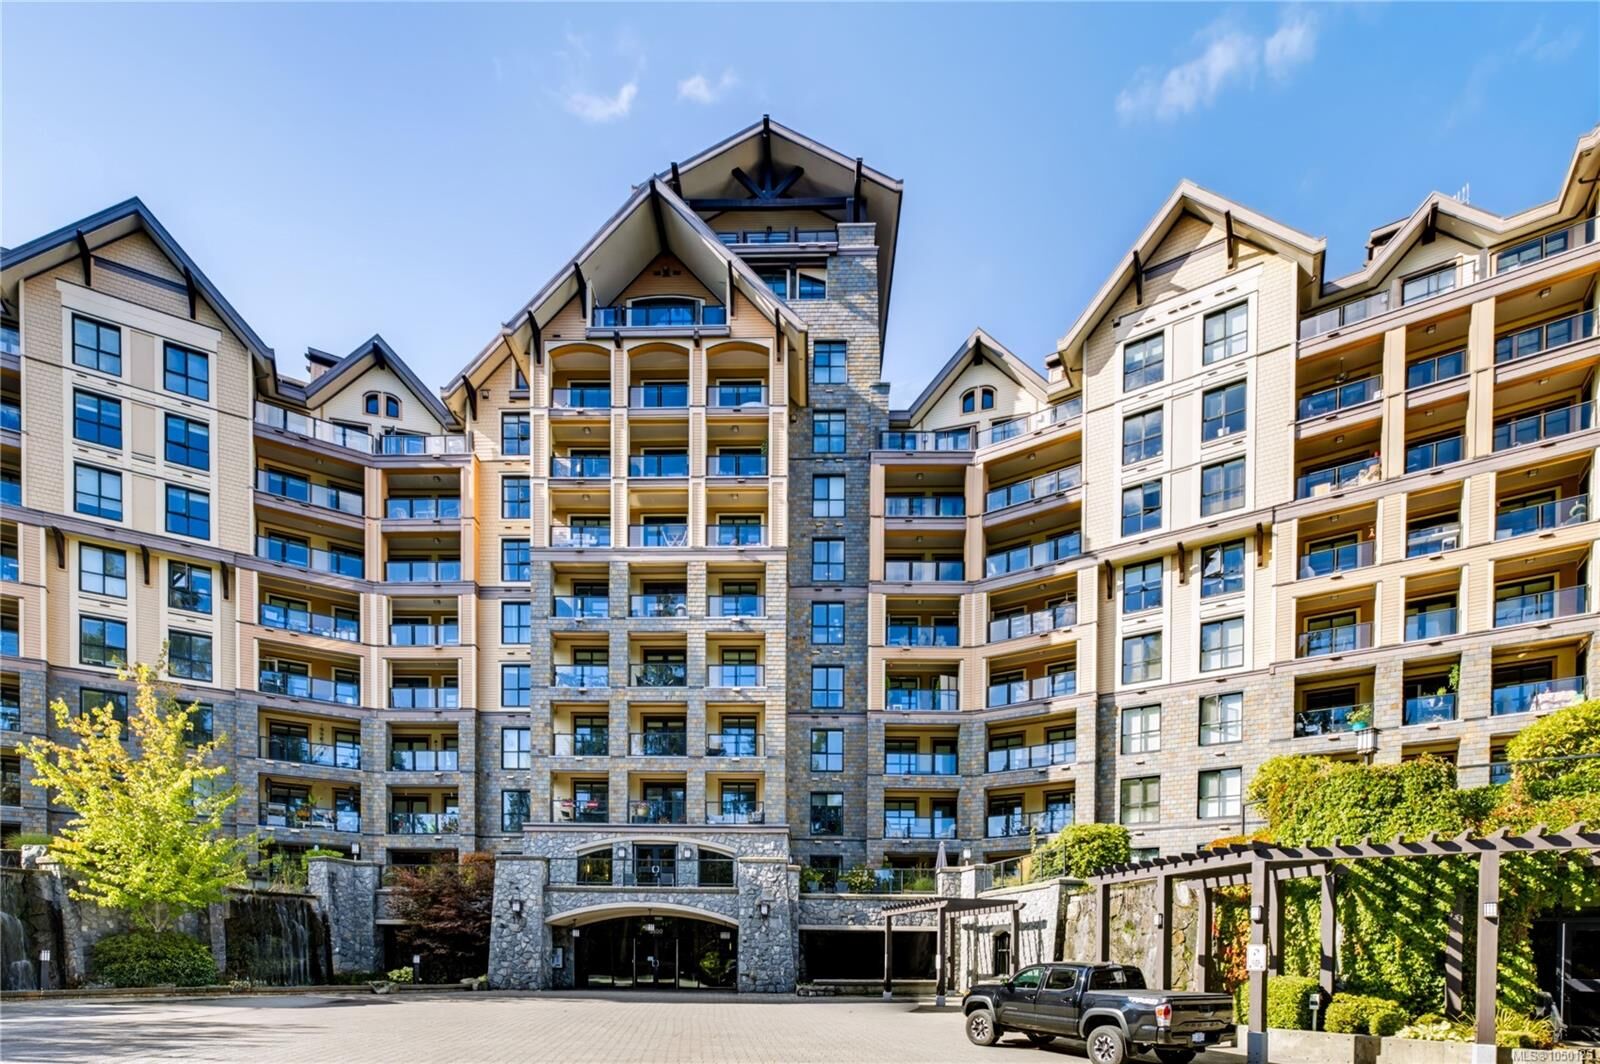
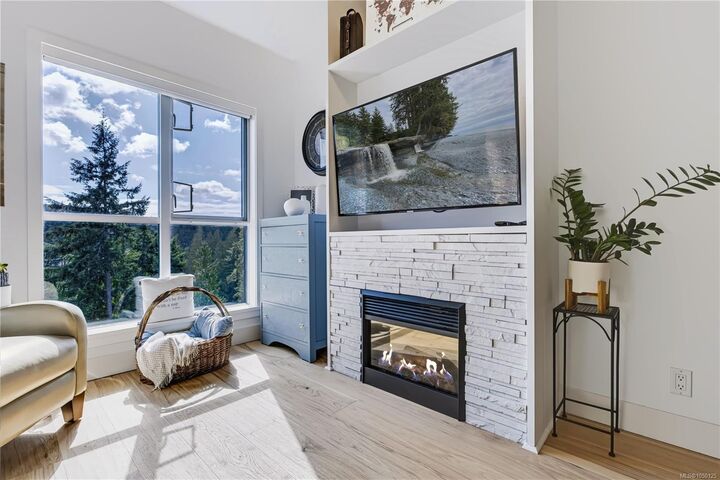
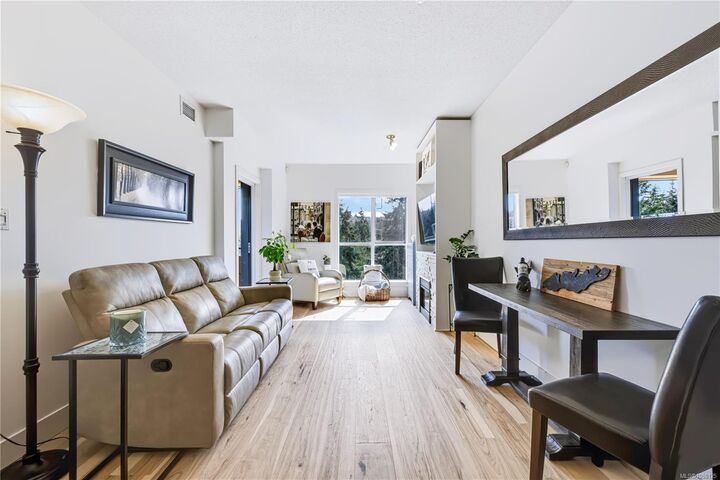
Welcome to Finlayson Reach at Bear Mountain Resort. This beautifully maintained, south facing one bedroom, one bathroom home overlooks the first fairway and enjoys peaceful golf course and forest views. Inside, hickory hardwood flooring, stainless steel appliances, granite countertops, air conditioning and a bright, efficient layout create a comfortable, easy care home. This well regarded steel and concrete building offers concierge service, a resident lounge, games room, boardroom, theatre and fitness centre. Golf, hiking trails, dining, the Westin Bear Mountain Resort and Amatista Spa are all close by. An ideal full time home, weekend retreat or lock and leave option in one of Greater Victoria’s most distinctive resort communities. Secure underground parking and separate storage are included. Enjoy your morning coffee on the balcony while taking in the peaceful fairway and forest views.
MLS®:
1050125
1050125
Les impôts
$2,129(2026)
$2,129(2026)
Surface Terrain
614 PI. CA.
614 PI. CA.
Catégorie
Condo
Condo
Nom du bâtiment
Finlayson Reach
Finlayson Reach
Année de Construction
2008
2008
Style
West Coast
West Coast
Vue
Mountain(s)
Mountain(s)
Ville
Capital Regional District
Capital Regional District
Listed By
Liz Engert, Oakwyn Realty Ltd.
Source
VIVA
Dernière vérification Sep 19 2026 à 1:51 PM GMT+0000
VIVA
Dernière vérification Sep 19 2026 à 1:51 PM GMT+0000
Détails sur les salles de bains
Caractéristiques Intérieures
- Soaker Tub
- Dishwasher
- Dryer
- Refrigerator
- Washer
- Windows: Blinds
- Laundry: In Unit
- Windows: Screens
- Windows: Aluminum Frames
Informations sur le lot
- Irregular Lot
Caractéristiques de la propriété
- Cheminée: 1
- Cheminée: Electric
- Foundation: Concrete Perimeter
Chauffage et refroidissement
- Electric
- Forced Air
- Heat Pump
- Air Conditioning
Informations sur le condo
- Frais: $260
Planchers
- Wood
Caractéristiques extérieures
- Toit: Asphalt Shingle
Informations sur les services publics
- Sewer: Sewer Connected
Garage
- Garage
Stationnement
- Garage
- Underground
- Total: 1
Étages
- 10
Surface Habitable
- 610 pi. ca.
Lieu
Disclaimer: Copyright 2026 Victoria Real Estate Board. All rights reserved. This information is deemed reliable, but not guaranteed. The information being provided is for consumers’ personal, non-commercial use and may not be used for any purpose other than to identify prospective properties consumers may be interested in purchasing. Data last updated 9/19/26 06:51

