

Inscription par: VIVA / Listed By: Dfh Real Estate Sidney
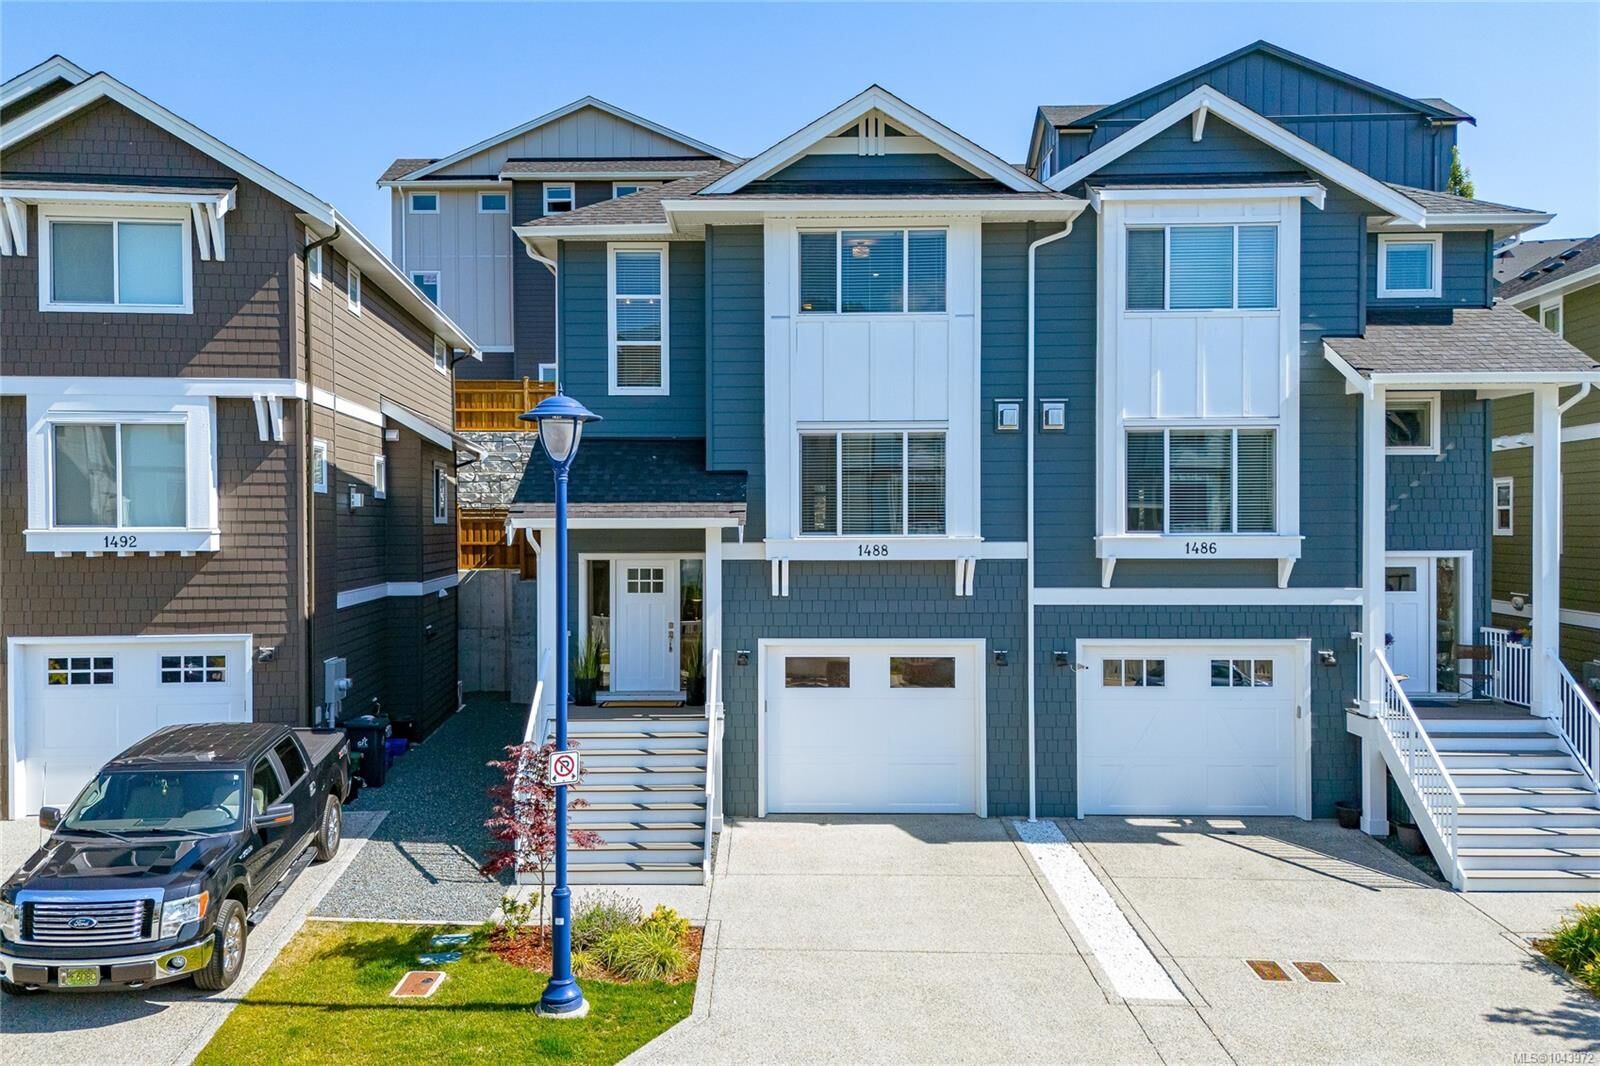
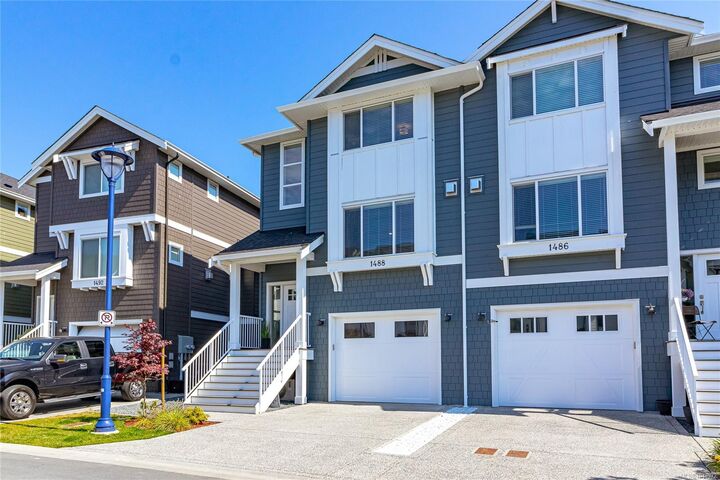
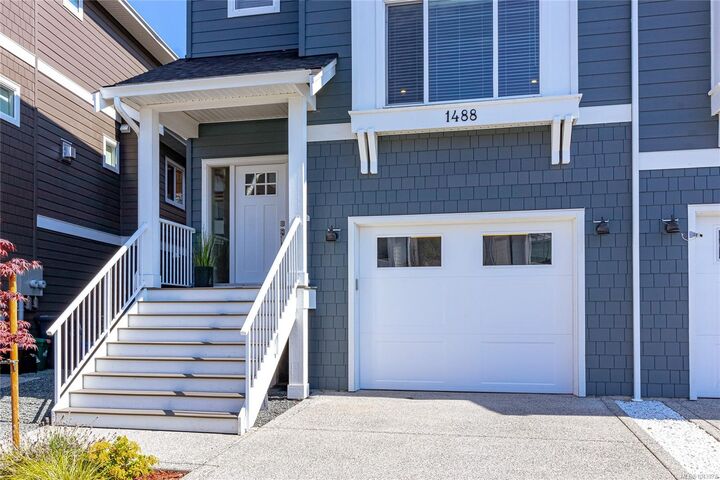
1488 Atlas Dr Langford, BC V9B 7C3
En vigueur
849 900 $ (CAD)
HORAIRES DES PORTES OUVERTES
-
OUVERTESSam, Juil 251:00 pm - 3:00 pm
-
OUVERTESDim, Juil 261:00 pm - 3:00 pm

Description
OPEN HOUSE Sat. July 25th and Sun. July 26th 1:00-3:00pm! Built in 2024, this beautifully designed 4br/4ba home offers over 2,000 sq.ft. of living space. Thoughtfully finished, the open-concept main floor features a designer kitchen with quartz countertops, stainless steel appliances & oversized island. The elegant living room features a gas fireplace & large sun filled windows. Fully fenced private backyard with a natural gas BBQ outlet perfect for outdoor entertaining. Upper level offers a tranquil primary retreat with walk-in closet and ensuite, plus two extra bedrooms, a full bath & separate laundry room. The finished lower level has its own entrance with a separate bathroom, delivering outstanding flexibility for guests, a media room, or home office. Complete with a heat pump, air conditioning, New Home Warranty, a single-car garage with an epoxy-coated floor, additional driveway parking, and an unbeatable location moments from parks, trails, schools, and every Westhills amenity.
MLS®:
1043972
1043972
Les impôts
$4,834(2026)
$4,834(2026)
Surface Terrain
2,455 PI. CA.
2,455 PI. CA.
Catégorie
Multifamily
Multifamily
Année de Construction
2024
2024
Style
Arts & Crafts
Arts & Crafts
Ville
Capital Regional District
Capital Regional District
Listed By
Stephanie Peat, Dfh Real Estate Sidney
Source
VIVA
Dernière vérification Juil 24 2026 à 11:29 PM GMT+0000
VIVA
Dernière vérification Juil 24 2026 à 11:29 PM GMT+0000
Détails sur les salles de bains
Caractéristiques Intérieures
- Breakfast Nook
- Laundry: In House
- Dishwasher
- Dryer
- Microwave
- Refrigerator
- Washer
- Windows: Blinds
- Eating Area
- Range Hood
- Windows: Window Coverings
- Windows: Vinyl Frames
- Oven/Range Gas
- Windows: Screens
Informations sur le lot
- Rectangular Lot
- Central Location
- Family-Oriented Neighbourhood
- Recreation Nearby
- Serviced
- Sidewalk
- Shopping Nearby
- Irrigation Sprinkler(s)
- Easy Access
Caractéristiques de la propriété
- Cheminée: Gas
- Cheminée: Living Room
- Cheminée: 1
- Foundation: Concrete Perimeter
Chauffage et refroidissement
- Baseboard
- Electric
- Natural Gas
- Heat Pump
- Air Conditioning
- Partial
Informations sur les sous-sols
- Walk-Out Access
- With Windows
- Partial
- Finished
Planchers
- Carpet
- Laminate
- Vinyl
Caractéristiques extérieures
- Toit: Fibreglass Shingle
Informations sur les services publics
- Utilities: Electricity Connected, Underground Utilities, Natural Gas Connected
- Sewer: Sewer Connected
Garage
- Attached Garage
Stationnement
- Driveway
- Attached
- Garage
- On Street
- Total: 1
Étages
- 3
Surface Habitable
- 2,157 pi. ca.
Lieu
Disclaimer: Copyright 2026 Victoria Real Estate Board. All rights reserved. This information is deemed reliable, but not guaranteed. The information being provided is for consumers’ personal, non-commercial use and may not be used for any purpose other than to identify prospective properties consumers may be interested in purchasing. Data last updated 7/24/26 16:29

