

Inscription par: VIVA / Listed By: Re/Max Camosun
2390 City Gate Blvd #314 Langford, BC V9B 7E8
En vigueur (1 Jours)
514 900 $ (CAD)
HORAIRES DES PORTES OUVERTES
-
OUVERTESSam, Juil 1811:00 am - 1:00 pm
-
OUVERTESSam, Juil 2511:00 am - 3:00 pm
-
OUVERTESSam, Août 111:00 am - 3:00 pm
-
OUVERTESSam, Août 811:00 am - 3:00 pm
-
OUVERTESSam, Août 1511:00 am - 3:00 pm
-
OUVERTESSam, Août 2211:00 am - 3:00 pm
-
OUVERTESSam, Août 2911:00 am - 3:00 pm
plus d’infos
plus d’infos

Description
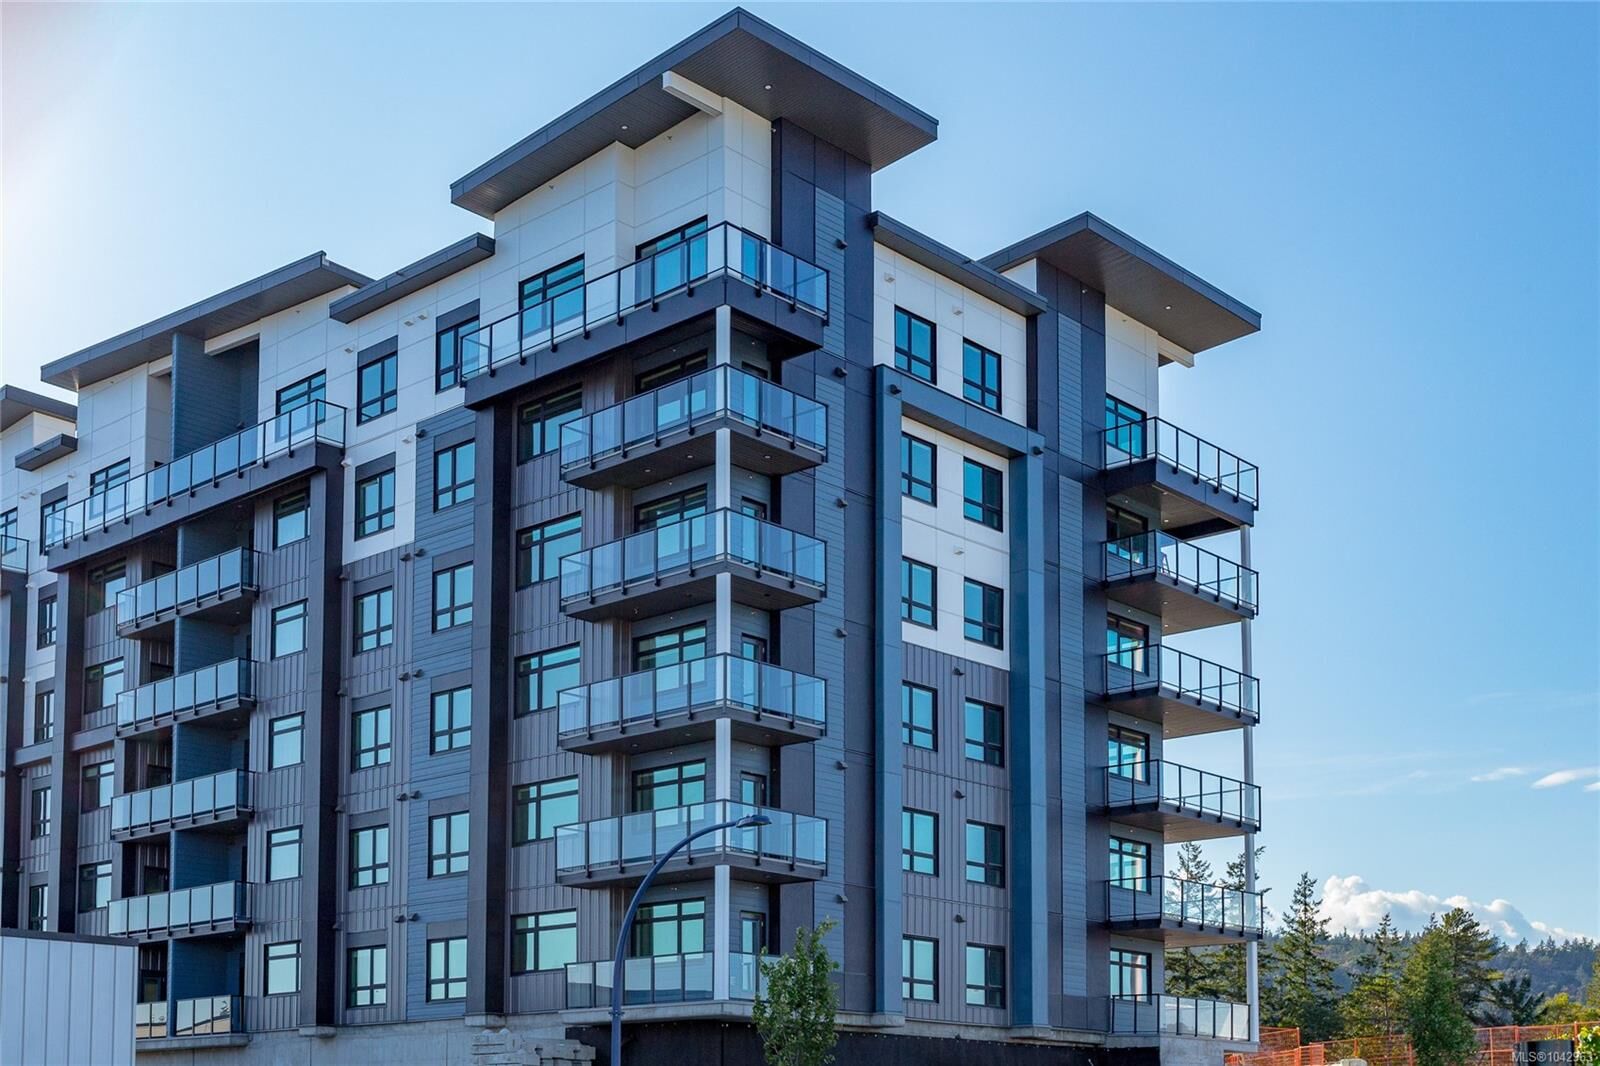
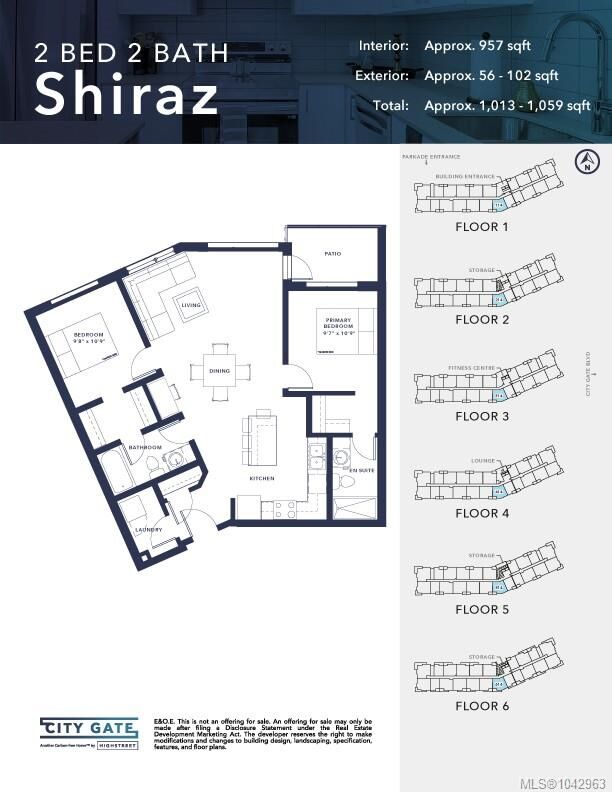
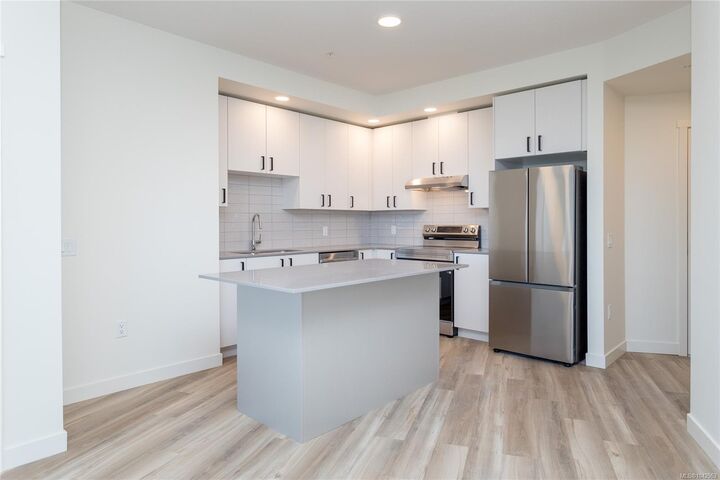
Welcome to the Shiraz floor plan at City Gate! Thoughtfully designed 2 bedroom, 2 bathroom home offers exceptional separation, with each bedroom featuring its own walk-through closet leading into a private ensuite. South-facing and filled with natural light throughout the day, this unique layout boasts a spacious living room highlighted by two oversized windows that create a bright, airy feel. Located on the ground floor, this home provides easy access for pet owners and everyday convenience. Durable vinyl flooring runs throughout for a modern look and low-maintenance living. Residents at City Gate enjoy premium amenities including a fully equipped fitness center, stylish indoor lounge, outdoor seating area, off-leash dog run, secure bike storage, and underground parking. All of this is backed by Highstreet’s double warranty program, providing peace of mind for up to 20 years.
MLS®:
1042963
1042963
Surface Terrain
938 PI. CA.
938 PI. CA.
Catégorie
Condo
Condo
Nom du bâtiment
City Gate
City Gate
Année de Construction
2025
2025
Ville
Capital Regional District
Capital Regional District
Listed By
David Silletta, Re/Max Camosun
Source
VIVA
Dernière vérification Juil 15 2026 à 3:45 AM GMT+0000
VIVA
Dernière vérification Juil 15 2026 à 3:45 AM GMT+0000
Détails sur les salles de bains
Caractéristiques Intérieures
- Laundry: In Unit
Caractéristiques de la propriété
- Cheminée: 0
- Foundation: Concrete Perimeter
Chauffage et refroidissement
- Heat Pump
- Air Conditioning
Informations sur le condo
- Frais: $325/Monthly
Caractéristiques extérieures
- Toit: Asphalt Torch on
Informations sur les services publics
- Sewer: Sewer Connected
Stationnement
- Underground
- Total: 1
Étages
- 6
Surface Habitable
- 957 pi. ca.
Lieu
Disclaimer: Copyright 2026 Victoria Real Estate Board. All rights reserved. This information is deemed reliable, but not guaranteed. The information being provided is for consumers’ personal, non-commercial use and may not be used for any purpose other than to identify prospective properties consumers may be interested in purchasing. Data last updated 7/14/26 20:45

