

Inscription par: VIVA / Listed By: Re/Max Camosun
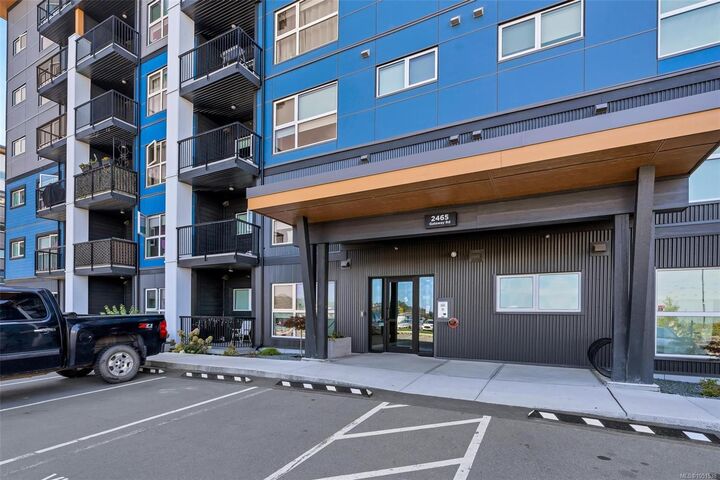
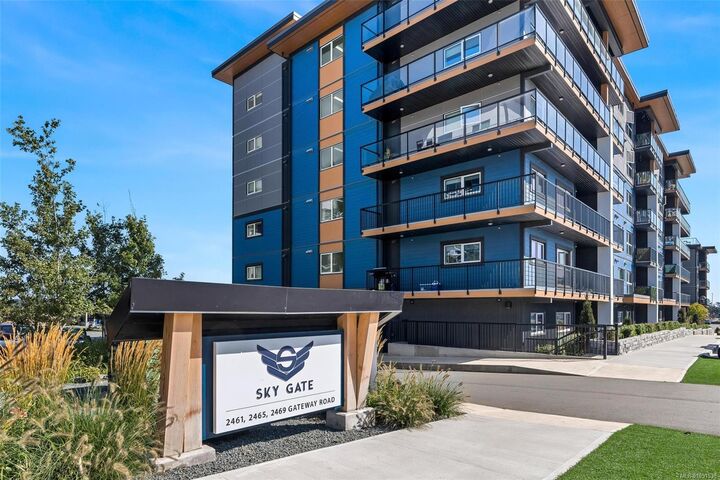
2465 Gateway Rd #504 Langford, BC V9B 6R1
En vigueur (0 Jours)
283 746 $ (USD)
HORAIRES DES PORTES OUVERTES
-
OUVERTESSam, Oct 1011:00 am - 1:00 pm
Description
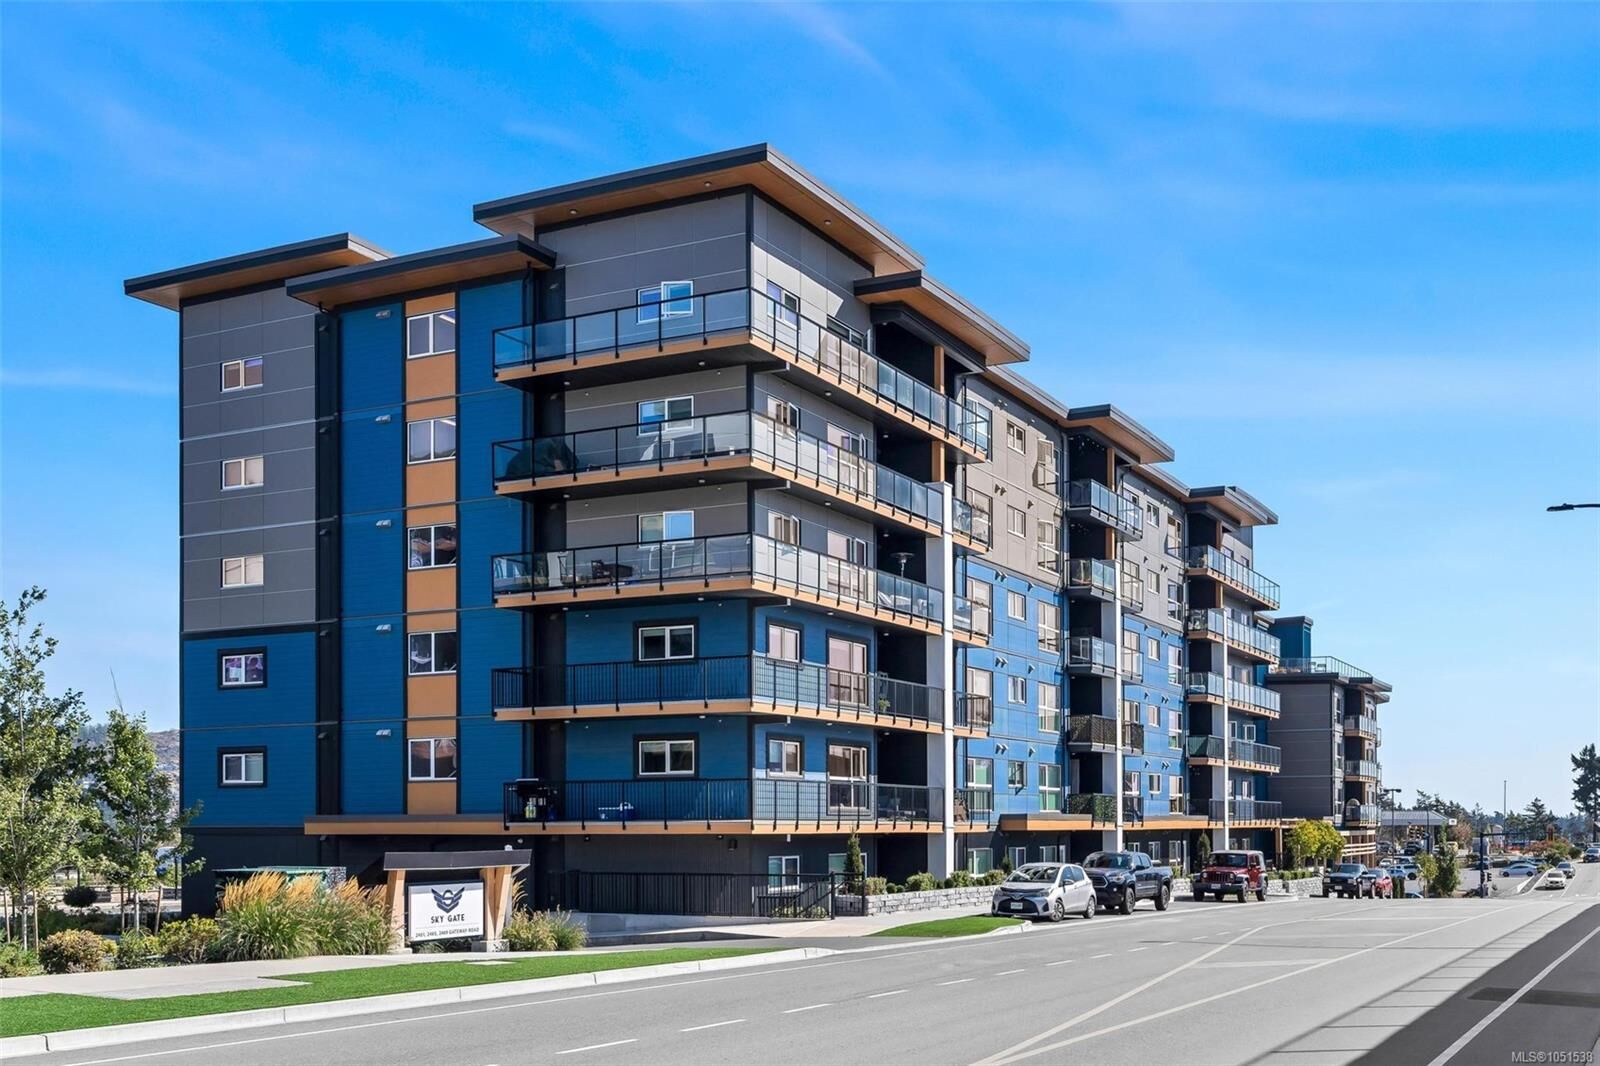
Welcome to this bright and inviting 1-bedroom, 1-bathroom home offering 664 sq. ft. on the fifth floor of a six-storey building. Ideally positioned at the front of the development with no buildings directly ahead, it enjoys abundant natural light and an open outlook. The open-concept kitchen with a central island flows into the spacious living and dining area, where 9-foot ceilings create an airy setting for relaxing and entertaining. A generous bedroom, 4-piece bathroom, separate in-suite laundry room, and air conditioning add everyday comfort. Step onto the spacious balcony to savour morning coffee, share an outdoor meal, or unwind at the end of the day. Enjoy excellent amenities, including a fitness centre, party room, and shared rooftop terrace with ample seating and panoramic views—a lovely spot to gather with friends. With Costco, cafés, restaurants, shopping, and daily essentials nearby, this home brings together modern comfort and the simple pleasures of easy living.
MLS®:
1051538
1051538
Les impôts
$2,289(2026)
$2,289(2026)
Surface Terrain
664 PI. CA.
664 PI. CA.
Catégorie
Condo
Condo
Année de Construction
2022
2022
Ville
Capital Regional District
Capital Regional District
Listed By
Julie Tang, Re/Max Camosun
Source
VIVA
Dernière vérification Oct 7 2026 à 3:32 AM GMT+0000
VIVA
Dernière vérification Oct 7 2026 à 3:32 AM GMT+0000
Détails sur les salles de bains
Caractéristiques Intérieures
- Dishwasher
- Dryer
- Microwave
- Refrigerator
- Washer
- Laundry: In Unit
- Windows: Screens
Caractéristiques de la propriété
- Cheminée: 0
- Foundation: Concrete Perimeter
Chauffage et refroidissement
- Baseboard
- Electric
- Heat Pump
- Air Conditioning
Informations sur le condo
- Frais: $198
Planchers
- Concrete
- Vinyl
Caractéristiques extérieures
- Toit: Asphalt Torch on
Informations sur les services publics
- Sewer: Sewer Connected
Stationnement
- Underground
- Total: 1
Étages
- 6
Surface Habitable
- 664 pi. ca.
Lieu
Disclaimer: Copyright 2026 Victoria Real Estate Board. All rights reserved. This information is deemed reliable, but not guaranteed. The information being provided is for consumers’ personal, non-commercial use and may not be used for any purpose other than to identify prospective properties consumers may be interested in purchasing. Data last updated 10/6/26 20:32

