

Inscription par: VIVA / Listed By: Re/Max Camosun
2645 Millstream Rd #111 Langford, BC V9B 6V8
En vigueur (1 Jours)
517 841 $ (USD)
HORAIRES DES PORTES OUVERTES
-
OUVERTESSam, Sep 1911:00 am - 12:30 pm
-
OUVERTESDim, Sep 2012 noon - 1:30 pm

Description
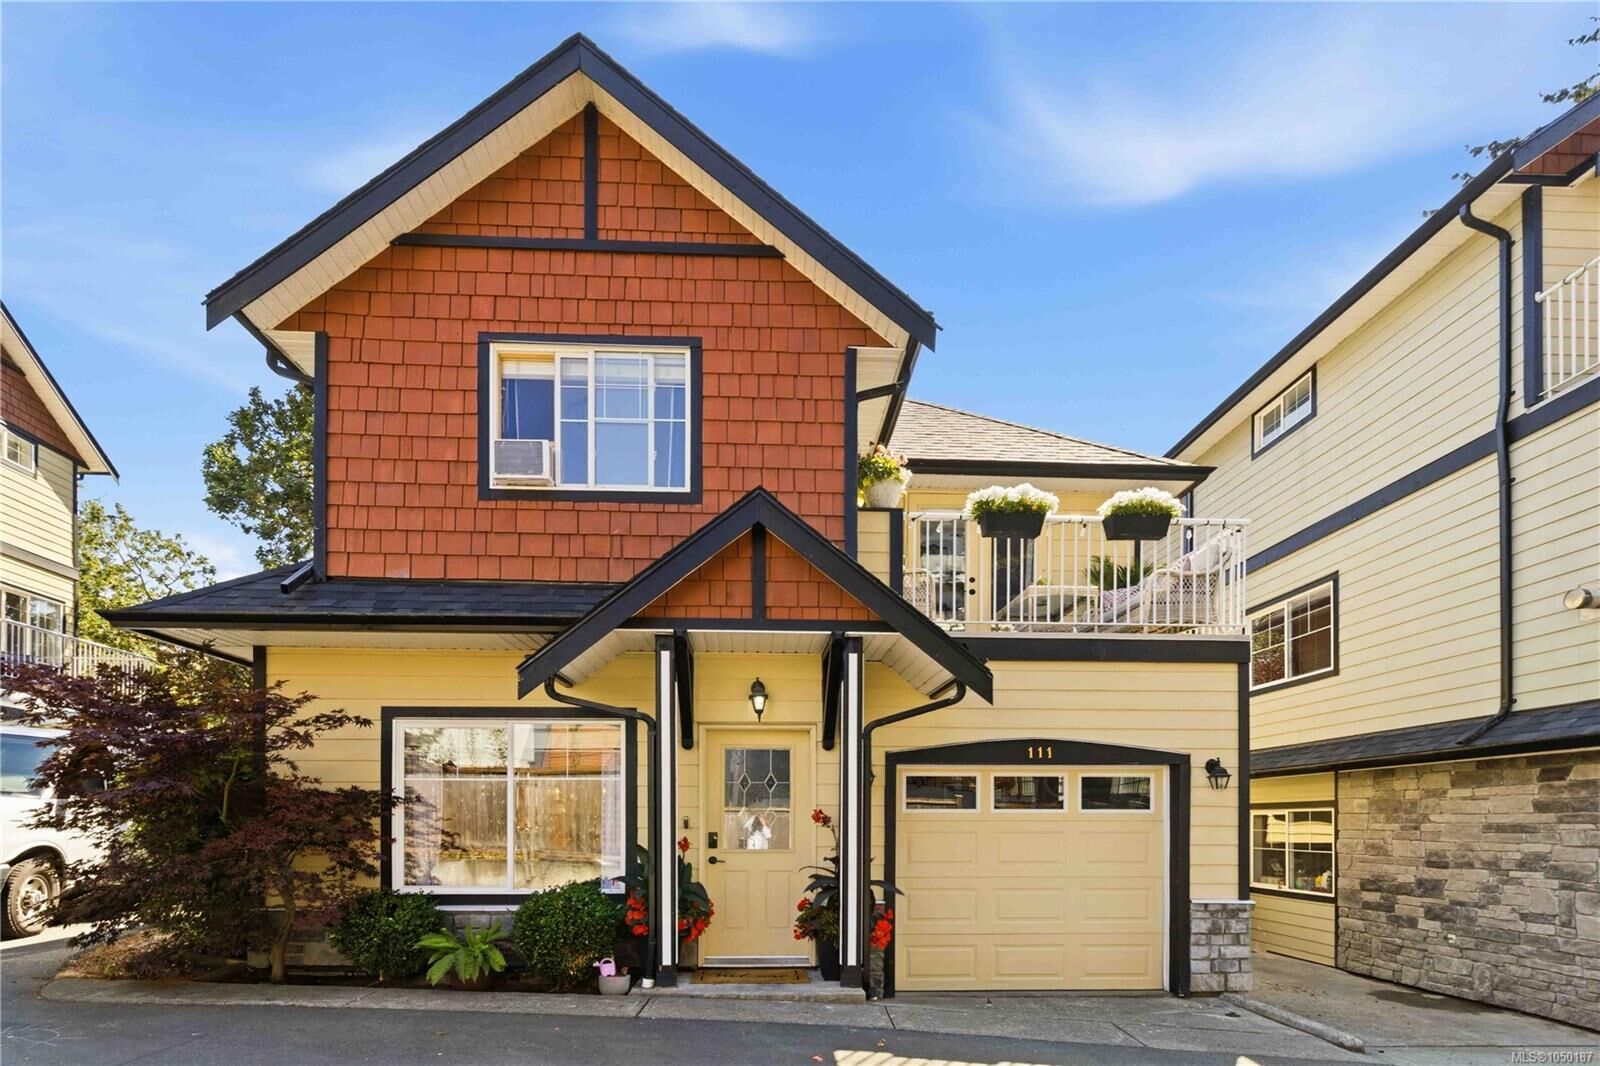
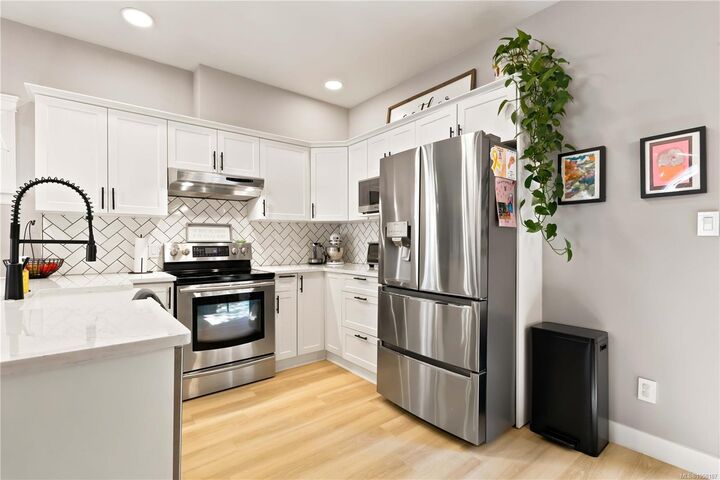
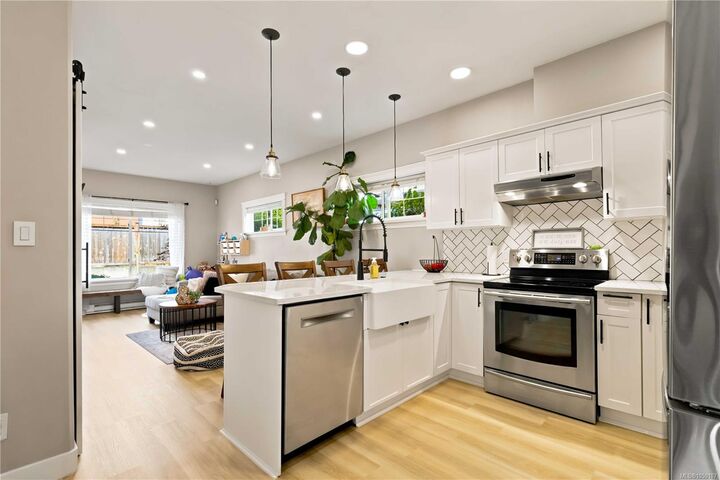
OPEN HOUSE SATURDAY THE 19TH @ 11-12:30PM @ SUNDAY THE 20TH @ 12-1:30PM! Beautifully renovated from top to bottom, this move in ready 3 bedroom, 2 storey DETACHED strata townhome is ideally situated on the QUIET side of the complex in the heart of Langford. The bright, stylish interior features a fully updated kitchen, modern bathrooms, updated flooring and finishes throughout, air conditioning, plus a cozy electric fireplace. Upstairs, the spacious primary bedroom offers a private balcony and ensuite, alongside two additional bedrooms, a full bathroom and convenient laundry. Enjoy a private rear patio perfect for relaxing or entertaining. Major updates provide added peace of mind, including a new roof replaced in October 2025 and a gas hot water tank just 2 years old. Centrally located minutes from Costco, Westshore Town Centre, Downtown Langford, schools, parks and everyday amenities. Nothing left to do but move in and enjoy!
MLS®:
1050187
1050187
Les impôts
$3,313(2026)
$3,313(2026)
Surface Terrain
1,267 PI. CA.
1,267 PI. CA.
Catégorie
Single-Family Home
Single-Family Home
Année de Construction
2006
2006
Style
West Coast
West Coast
Vue
Valley
Valley
Ville
Capital Regional District
Capital Regional District
Listed By
Cale Grieve, Re/Max Camosun
Source
VIVA
Dernière vérification Sep 19 2026 à 1:16 PM GMT+0000
VIVA
Dernière vérification Sep 19 2026 à 1:16 PM GMT+0000
Détails sur les salles de bains
Caractéristiques Intérieures
- Laundry: In House
- Windows: Blinds
- Eating Area
- Windows: Insulated Windows
- Windows: Vinyl Frames
Informations sur le lot
- Private
- Level
- Rectangular Lot
- Cul-De-Sac
- Serviced
- Wooded
- Near Golf Course
- Cleared
Caractéristiques de la propriété
- Cheminée: Living Room
- Cheminée: 1
- Cheminée: Electric
- Foundation: Concrete Perimeter
Chauffage et refroidissement
- Baseboard
- Electric
- Window Unit(s)
Informations sur le condo
- Frais: $361
Planchers
- Wood
- Linoleum
Caractéristiques extérieures
- Toit: Fibreglass Shingle
Informations sur les services publics
- Sewer: Sewer to Lot
Garage
- Attached Garage
Stationnement
- Attached
- Garage
- Total: 2
Étages
- 0
Surface Habitable
- 1,187 pi. ca.
Lieu
Disclaimer: Copyright 2026 Victoria Real Estate Board. All rights reserved. This information is deemed reliable, but not guaranteed. The information being provided is for consumers’ personal, non-commercial use and may not be used for any purpose other than to identify prospective properties consumers may be interested in purchasing. Data last updated 9/19/26 06:16

