

Inscription par: VIVA / Listed By: Macdonald Realty
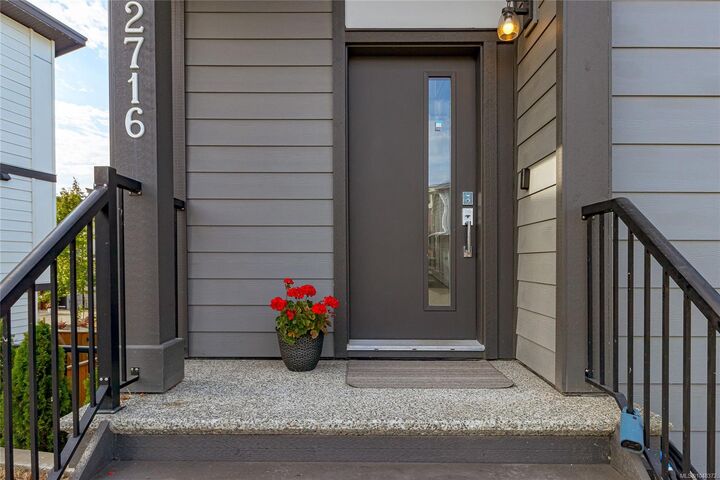
2716 Celestial Crt Langford, BC V9B 3R6
En vigueur (1 Jours)
559 128 $ (USD)
HORAIRES DES PORTES OUVERTES
-
OUVERTESSam, Sep 51:00 pm - 3:00 pm
-
OUVERTESDim, Sep 62:00 pm - 4:00 pm
Description
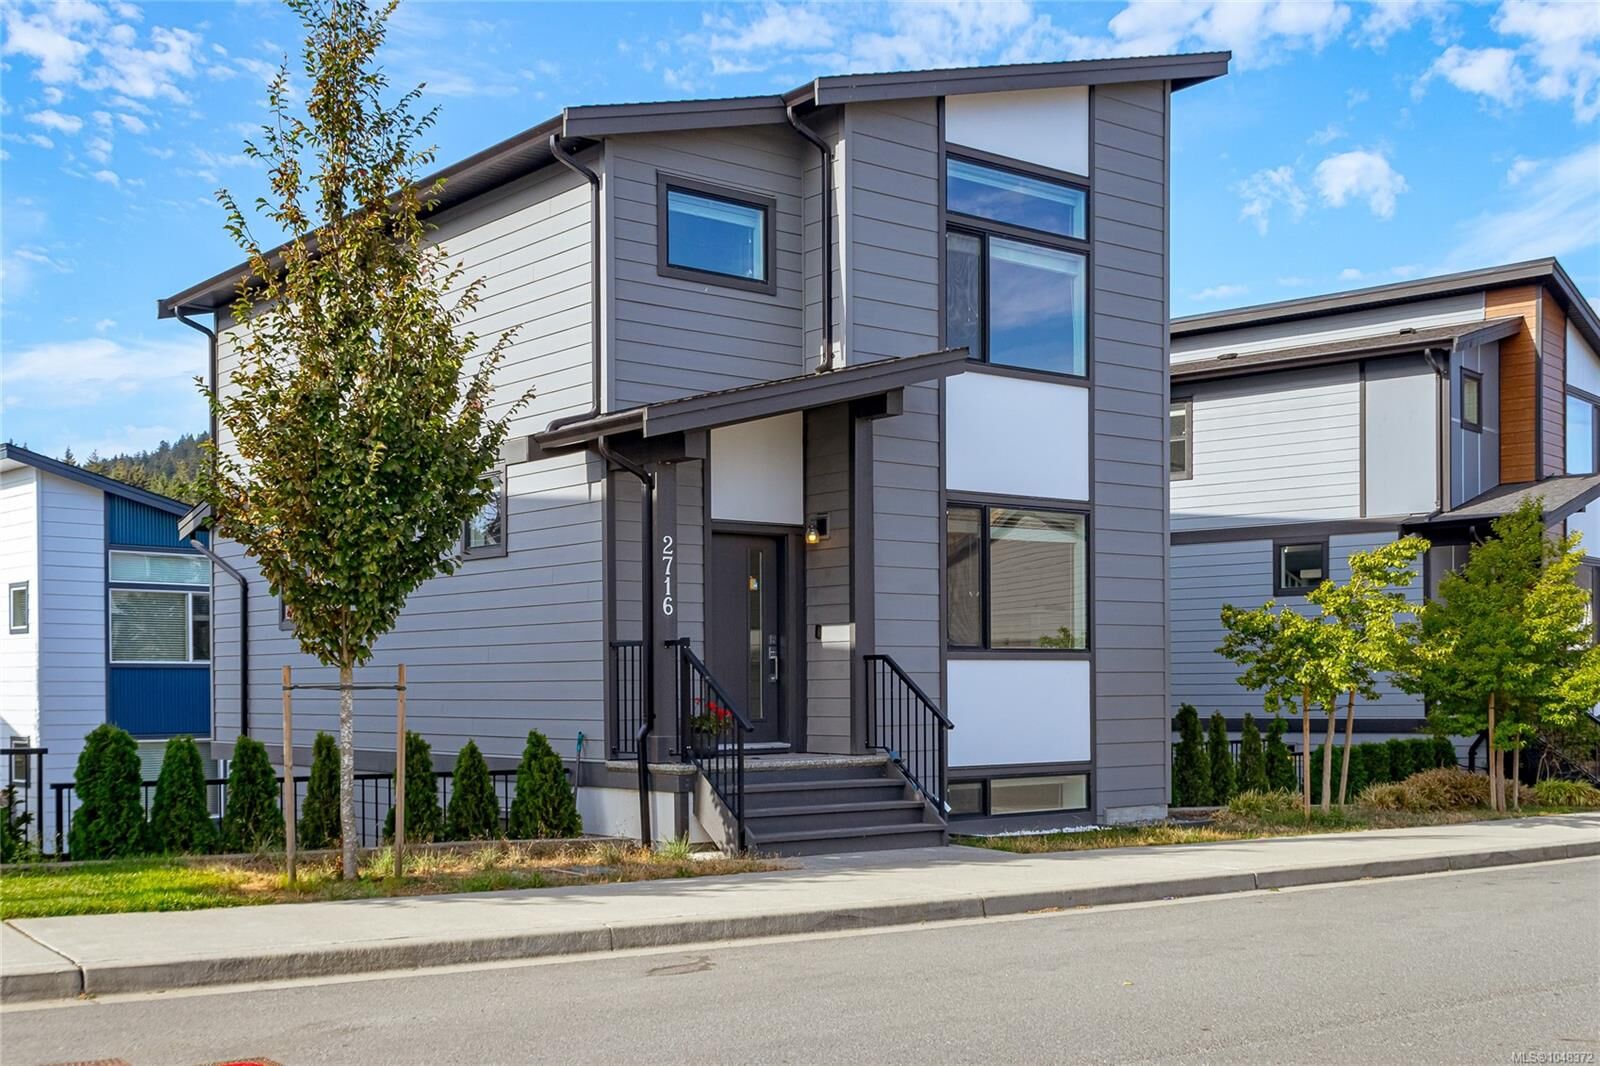
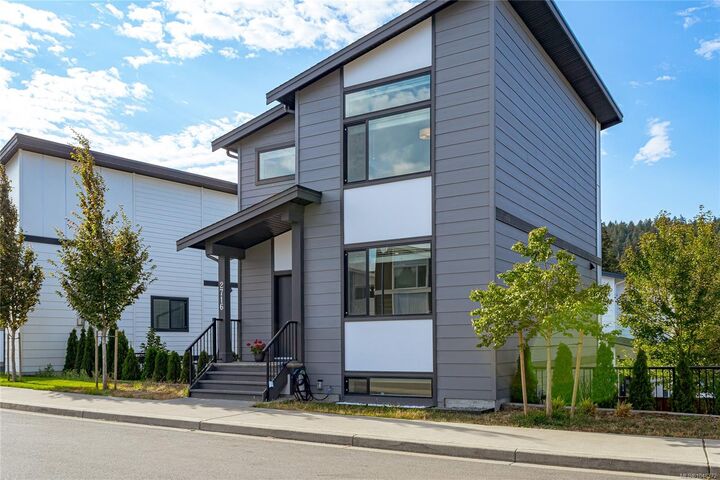
OH SAT & SUN. IMMEDIATE POSSESSION; 2716 Celestial Court, bright beautifully maintained 5-year-old home tucked away on a quiet, family-friendly cul-de-sac in Westhills. Offering over 1600 sq. ft.9 FT CEILINGS, 3 BD + DEN, 2-BT home, fantastic opportunity for first-time buyers or a young family. Enjoy high ceilings, large windows, quality laminate flooring, sunny white kitchen with quartz counters, stainless appliances, gas range. The living room features a cozy gas fireplace, plus there’s a convenient 3-piece bth on the main. Upstairs offers 3 good-sized bds, including a primary with vaulted ceilings, and a full 4-piece bath. Downstairs includes a den, double garage, patio and side yard. Built Green certified. Walk to schools and enjoy hockey, rugby, rock climbing, YMCA swimming, Jordie Lunn Bike Park, trails and Langford Lake for kayaking and swimming. Groceries, shopping, restaurants, transit and amenities are minutes away. BALANCE OF 2/5/10 YEAR NEW HOME WARRANTY! **$779,000.**
MLS®:
1048372
1048372
Les impôts
$4,551(2026)
$4,551(2026)
Surface Terrain
1,905 PI. CA.
1,905 PI. CA.
Catégorie
Single-Family Home
Single-Family Home
Année de Construction
2020
2020
Ville
Capital Regional District
Capital Regional District
Listed By
Cheryl Barnes, Macdonald Realty
Source
VIVA
Dernière vérification Sep 2 2026 à 7:20 AM GMT+0000
VIVA
Dernière vérification Sep 2 2026 à 7:20 AM GMT+0000
Détails sur les salles de bains
Caractéristiques Intérieures
- Closet Organizer
- Dining/Living Combo
- Laundry: In House
- Dishwasher
- Dryer
- Microwave
- Refrigerator
- Washer
- Storage
- Range Hood
- Dining Room
- Oven/Range Gas
Informations sur le lot
- Recreation Nearby
- Serviced
- Shopping Nearby
- Southern Exposure
Caractéristiques de la propriété
- Cheminée: Gas
- Cheminée: Living Room
- Cheminée: 1
- Foundation: Concrete Perimeter
Chauffage et refroidissement
- Baseboard
- Electric
- Natural Gas
- None
Informations sur les sous-sols
- Walk-Out Access
- Finished
- Full
Informations sur le condo
- Frais: $32
Caractéristiques extérieures
- Toit: Asphalt Shingle
Informations sur les services publics
- Sewer: Sewer Connected
Garage
- Garage
Stationnement
- Garage Double
- Driveway
- On Street
- Total: 3
Étages
- 3
Surface Habitable
- 1,636 pi. ca.
Lieu
Disclaimer: Copyright 2026 Victoria Real Estate Board. All rights reserved. This information is deemed reliable, but not guaranteed. The information being provided is for consumers’ personal, non-commercial use and may not be used for any purpose other than to identify prospective properties consumers may be interested in purchasing. Data last updated 9/2/26 00:20

