

Inscription par: VIVA / Listed By: Pemberton Holmes Westshore
2728 Celestial Crt Langford, BC V9B 3R6
En vigueur (0 Jours)
799 900 $ (CAD)
HORAIRES DES PORTES OUVERTES
-
OUVERTESSam, Sep 2611:00 am - 1:00 pm

Description
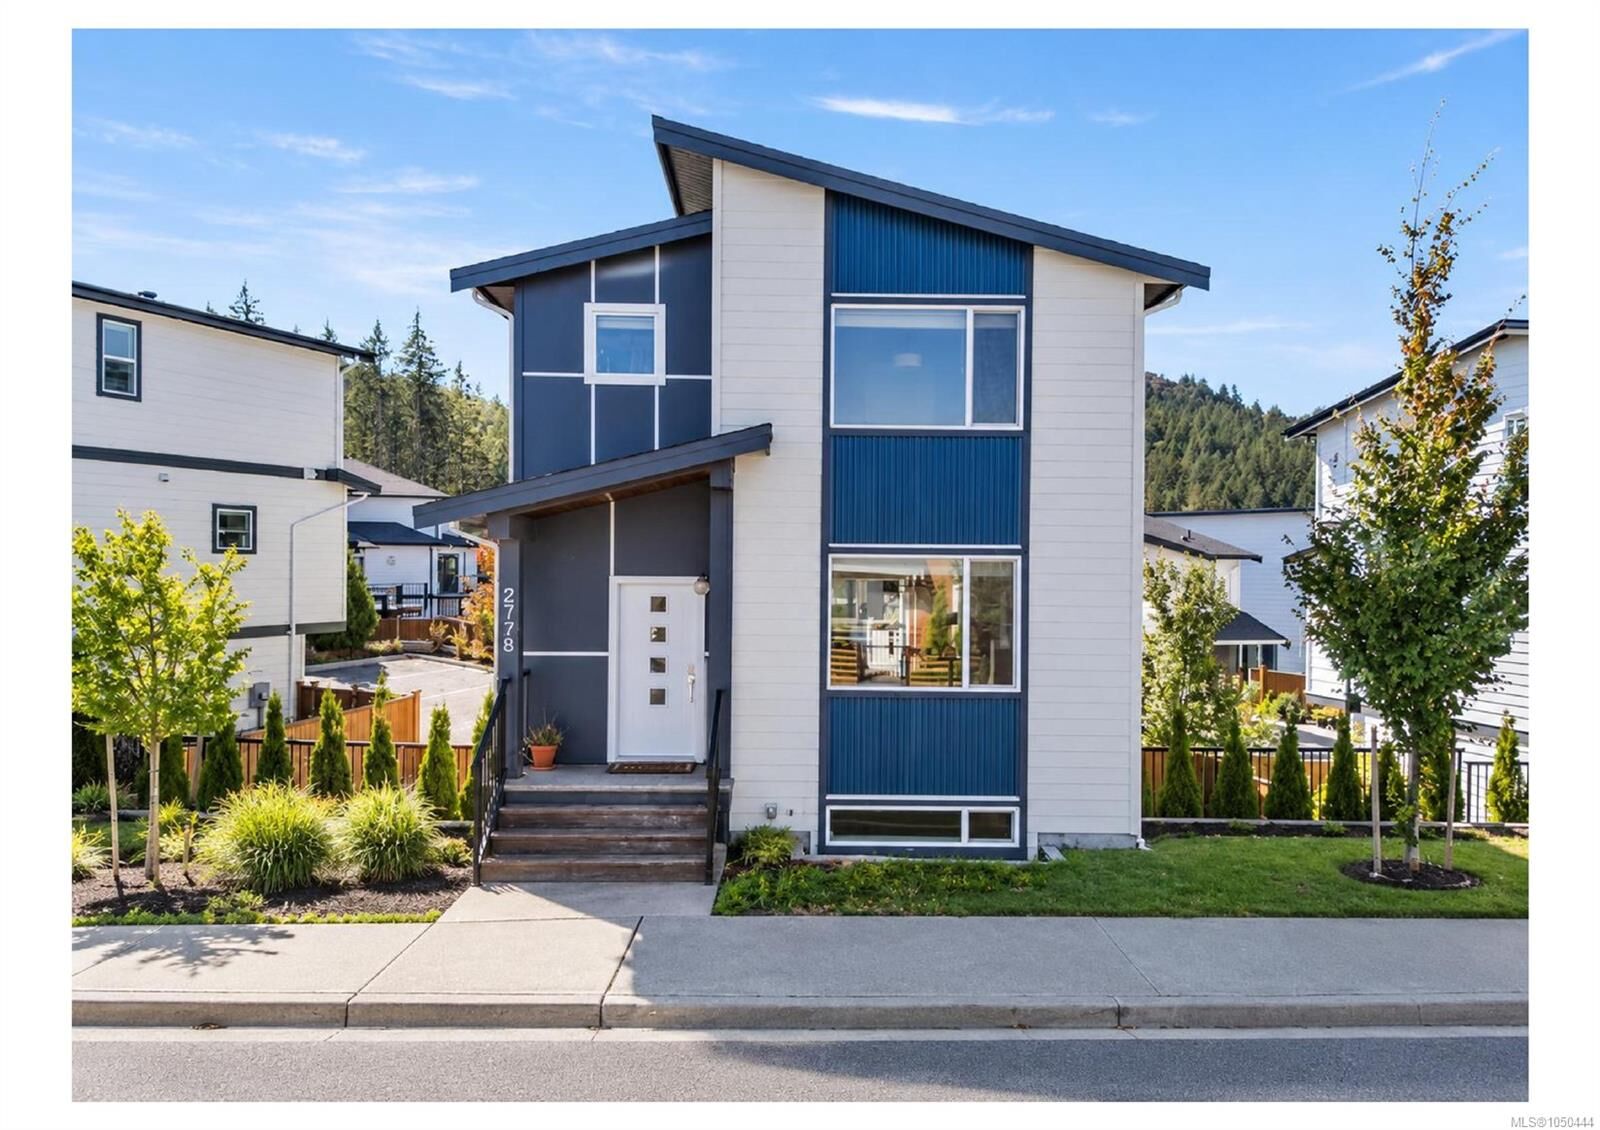
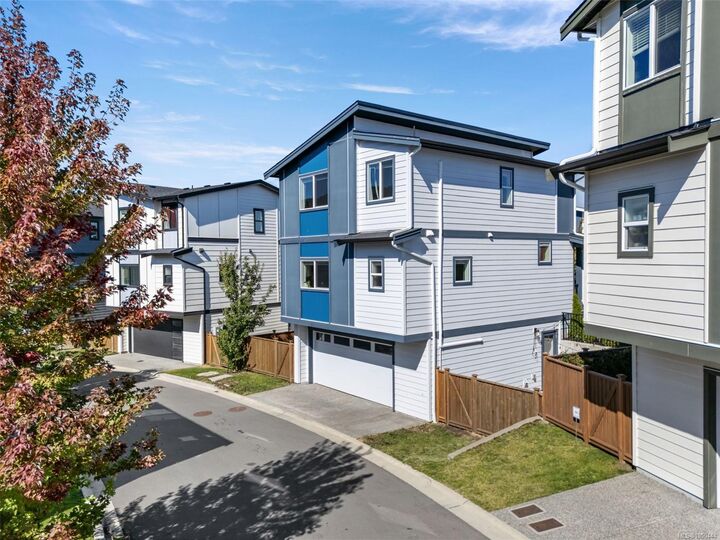
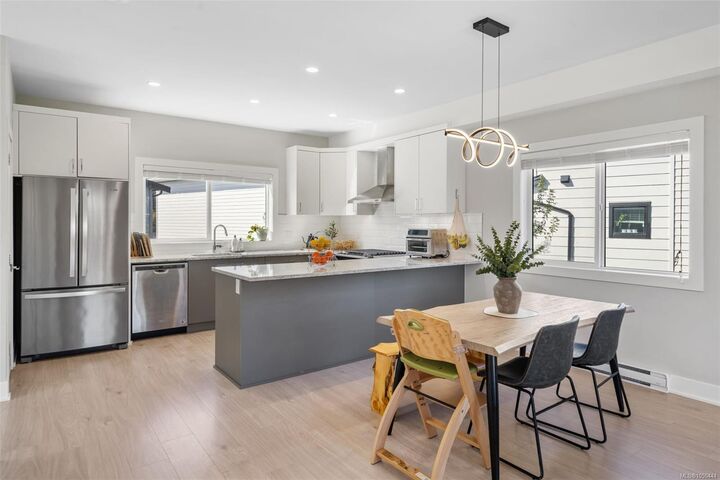
OPEN HOUSE SEP 26th Sat. 11-1PM Welcome to Westhills, where nature, convenience, and community come together. This home offers a 3-bedroom, 2-bathroom +Den with the space and privacy of a single-family home, while benefiting from a low strata fee. Enjoy year-round comfort with a heat pump (2025), complemented by baseboard heating and a cozy gas fireplace. A private patio provides a great outdoor space for relaxing or entertaining. The home also features a double garage and plenty of storage, making it practical for busy families and everyday living. Beautiful mountain views from the bedrooms add an extra touch of natural beauty. The home is close to schools, the YMCA, parks, walking trails, and outdoor recreation. With a family-friendly community and an active lifestyle right nearby, this is a great opportunity to enjoy the best of Westhills while having a comfortable and functional home to come back to.
MLS®:
1050444
1050444
Les impôts
$4,040(2026)
$4,040(2026)
Surface Terrain
2,041 PI. CA.
2,041 PI. CA.
Catégorie
Single-Family Home
Single-Family Home
Année de Construction
2021
2021
Ville
Capital Regional District
Capital Regional District
Listed By
Bo Hyun Park, Pemberton Holmes Westshore
Source
VIVA
Dernière vérification Sep 24 2026 à 8:01 PM GMT+0000
VIVA
Dernière vérification Sep 24 2026 à 8:01 PM GMT+0000
Détails sur les salles de bains
Caractéristiques Intérieures
- Laundry: In House
Caractéristiques de la propriété
- Cheminée: Gas
- Cheminée: 1
- Foundation: Concrete Perimeter
Chauffage et refroidissement
- Baseboard
- Natural Gas
- Heat Pump
- Air Conditioning
Informations sur les sous-sols
- Walk-Out Access
Informations sur le condo
- Frais: $45/Monthly
Caractéristiques extérieures
- Toit: Asphalt Shingle
Informations sur les services publics
- Sewer: Sewer to Lot
Garage
- Garage
Stationnement
- Garage Double
- Total: 2
Étages
- 3
Surface Habitable
- 1,675 pi. ca.
Lieu
Disclaimer: Copyright 2026 Victoria Real Estate Board. All rights reserved. This information is deemed reliable, but not guaranteed. The information being provided is for consumers’ personal, non-commercial use and may not be used for any purpose other than to identify prospective properties consumers may be interested in purchasing. Data last updated 9/24/26 13:01

