

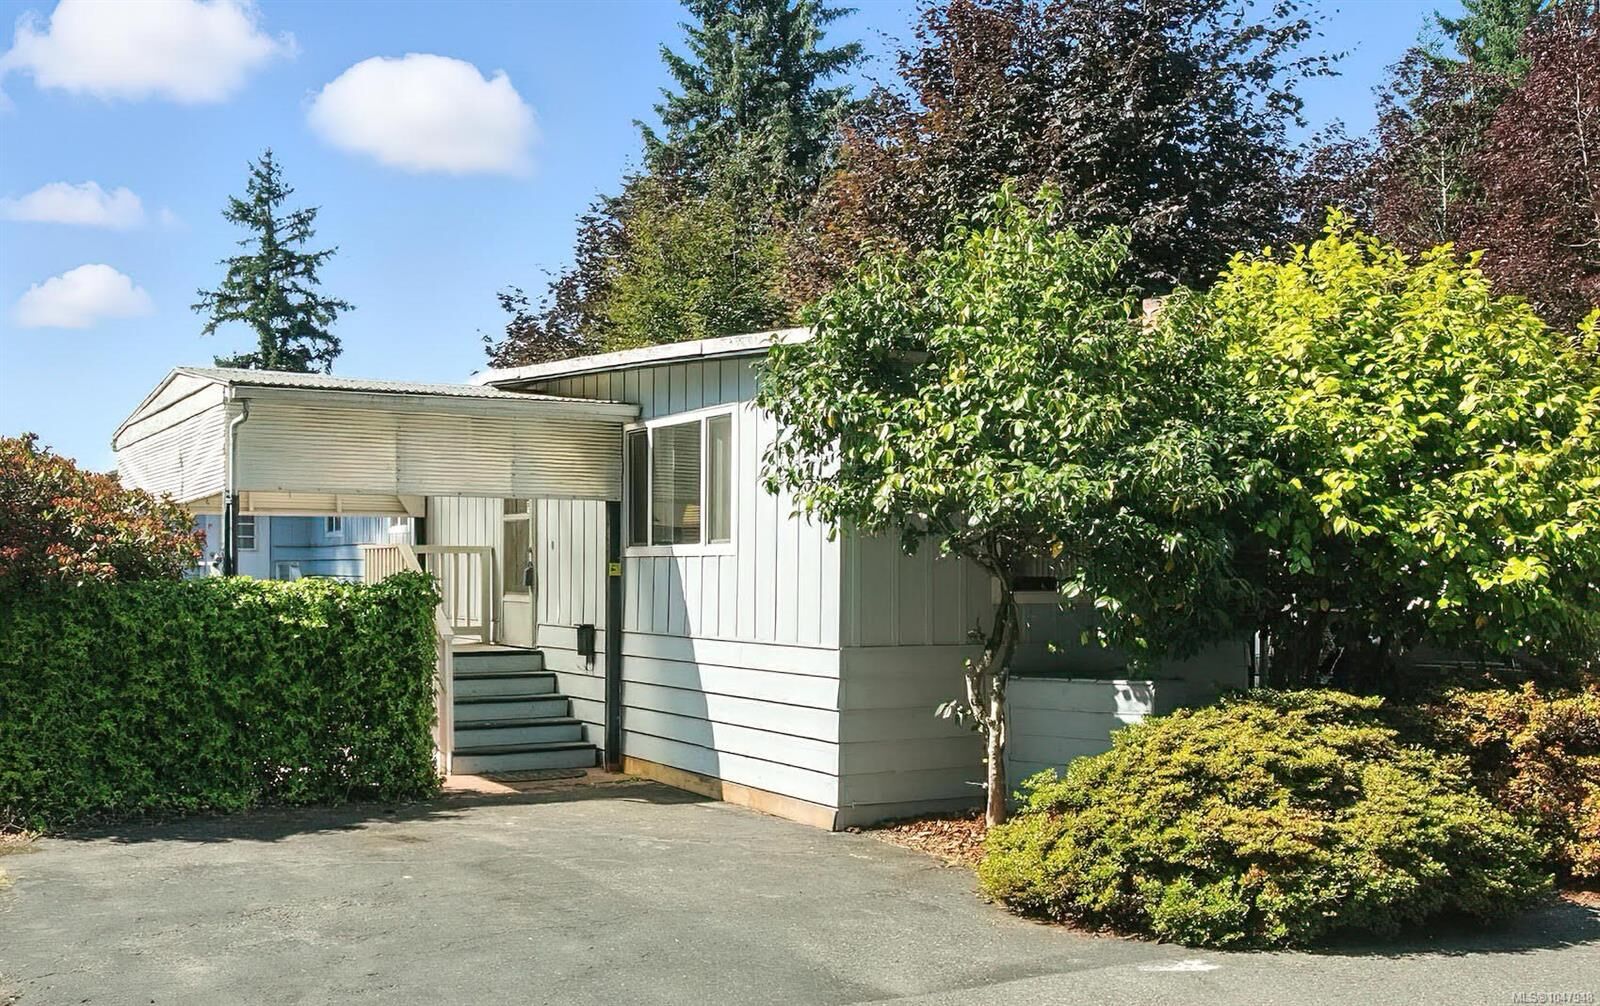
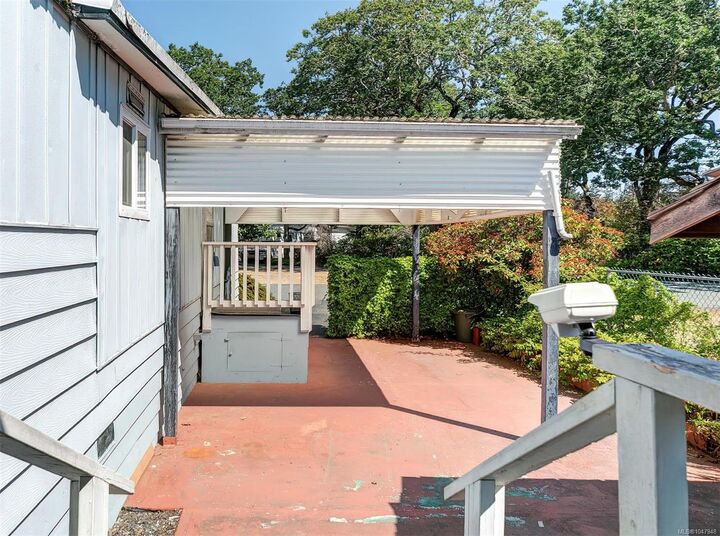
Inscription par: VIVA / Listed By: Royal Lepage Coast Capital Chatterton
2780 Spencer Rd #57 Langford, BC V9B 4C9
En vigueur
133 394 $ (USD)
Description
MLS®:
1047948
1047948
Les impôts
$596(2026)
$596(2026)
Catégorie
Mfghome
Mfghome
Nom du bâtiment
Triway Mhp
Triway Mhp
Année de Construction
1969
1969
Ville
Capital Regional District
Capital Regional District
Communauté
Tri-Way Mhp
Tri-Way Mhp
Listed By
Keith Berkes, Royal Lepage Coast Capital Chatterton
Source
VIVA
Dernière vérification Août 27 2026 à 4:07 AM GMT+0000
VIVA
Dernière vérification Août 27 2026 à 4:07 AM GMT+0000
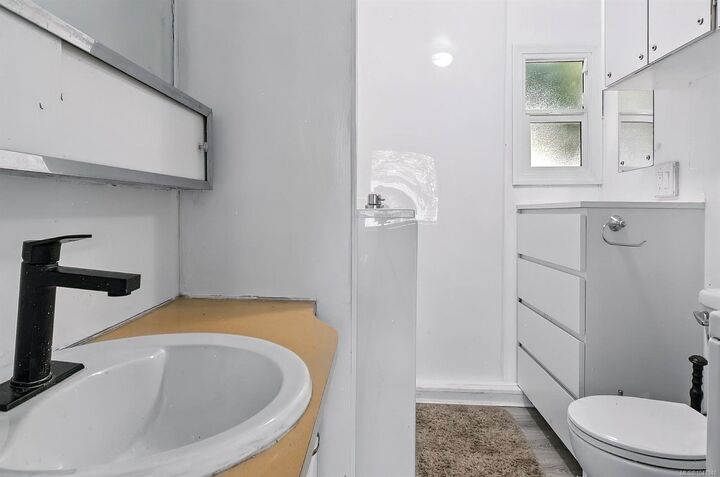
Détails sur les salles de bains
Caractéristiques Intérieures
- Dryer
- Refrigerator
- Washer
- Laundry: In Unit
- Windows: Insulated Windows
Quartier
- Tri-Way Mhp
Caractéristiques de la propriété
- Cheminée: 0
- Foundation: Other
Chauffage et refroidissement
- Forced Air
- Heat Pump
- Air Conditioning
Informations sur les sous-sols
- Other
Informations sur le condo
- Frais: $502
Planchers
- Hardwood
Caractéristiques extérieures
- Toit: Asphalt Shingle
Informations sur les services publics
- Sewer: Sewer Connected
Stationnement
- Additional Parking
- Driveway
- Total: 2
Surface Habitable
- 768 pi. ca.
Lieu
Disclaimer: Copyright 2026 Victoria Real Estate Board. All rights reserved. This information is deemed reliable, but not guaranteed. The information being provided is for consumers’ personal, non-commercial use and may not be used for any purpose other than to identify prospective properties consumers may be interested in purchasing. Data last updated 8/26/26 21:07


Note: City of Langford Redevelopment Policy to protect Mobile Home owner’s investment Policy, recent meeting on April 10th 2026 with Honorable Mayor and his office and Developer’s meeting with Mobile Home Owners minutes available.