

Inscription par: VIVA / Listed By: eXp Realty
2829 Powers Lane Langford, BC V9B 4Y3
En vigueur (0 Jours)
699 900 $ (CAD)
HORAIRES DES PORTES OUVERTES
-
OUVERTESSam, Sep 262:00 pm - 4:00 pm

Description
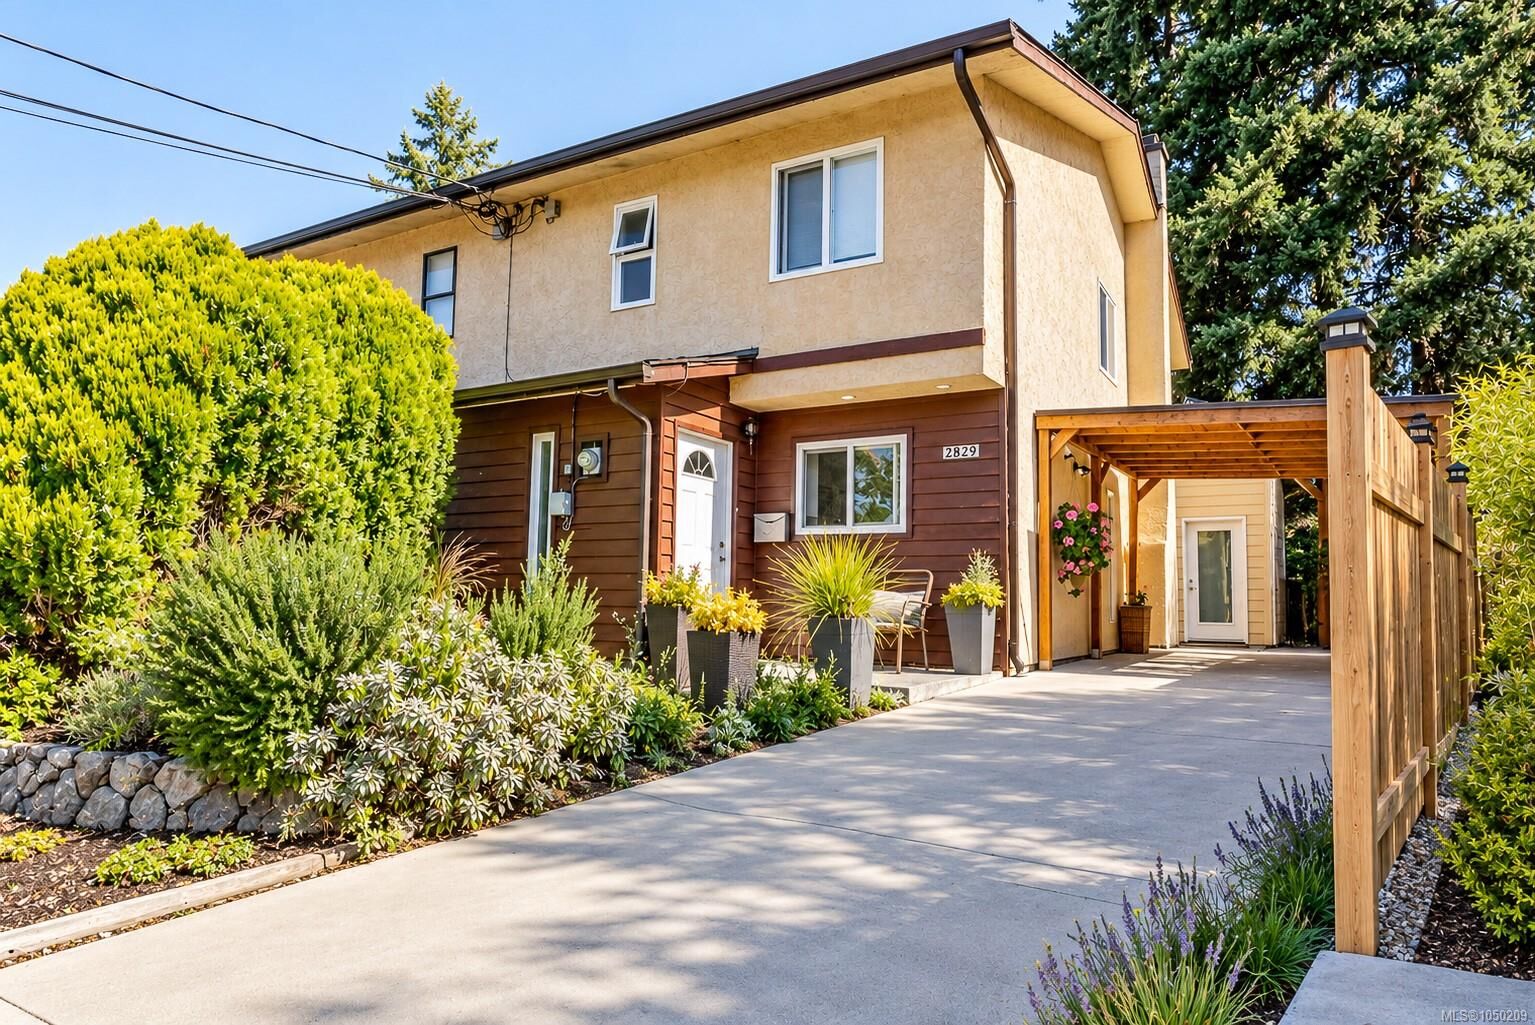
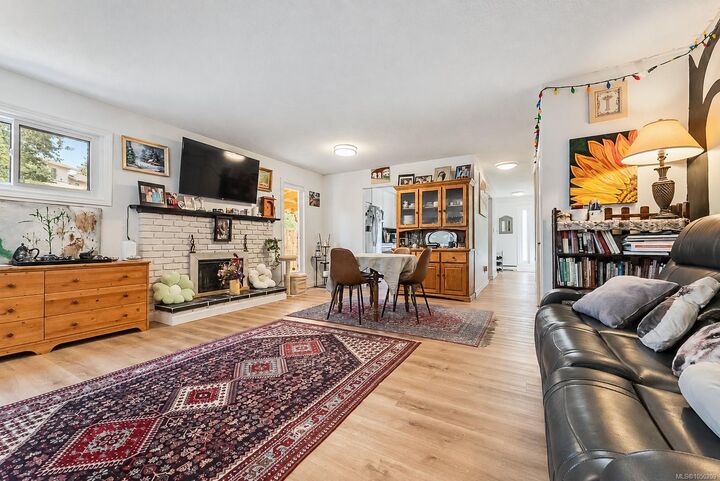
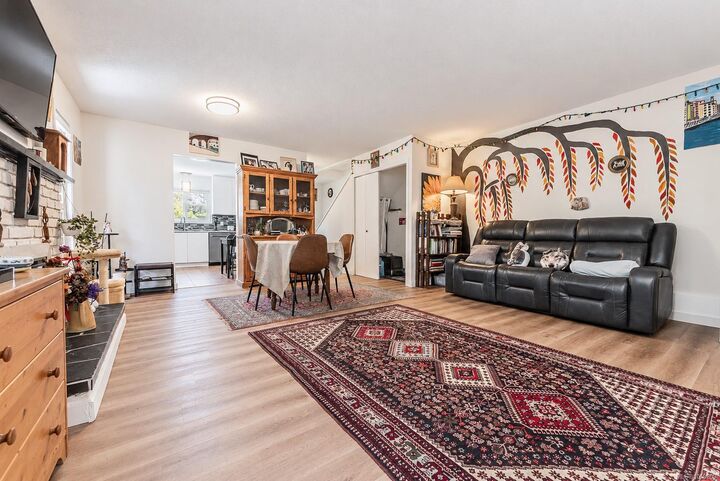
OPEN HOUSE SAT SEPT 26 2-4pm. This 3-bedroom plus den duplex offers 1,412 sq ft over two levels with no strata fees. The main floor features a living and dining area with brick fireplace, front-facing kitchen, and a vaulted den with sliding glass doors to the living room. A 3-piece bath with laundry completes the level. Upstairs, the primary and two additional bedrooms share a 4-piece bath. Recent updates include flooring, a refreshed kitchen with white flat-panel cabinetry, new countertops, glass tile backsplash and stainless appliances. Outside, the yard offers room for kids and pets, with a covered patio, two sheds, carport and driveway parking. Close to Langford Lake, walking trails, the YMCA, Starlight Stadium, restaurants and coffee shops, this move-in-ready home offers space, outdoor living and practical family appeal.
MLS®:
1050209
1050209
Les impôts
$3,415(2026)
$3,415(2026)
Surface Terrain
3,475 PI. CA.
3,475 PI. CA.
Catégorie
Multifamily
Multifamily
Année de Construction
1977
1977
Ville
Capital Regional District
Capital Regional District
Listed By
Thomas Kala, eXp Realty
Source
VIVA
Dernière vérification Sep 23 2026 à 7:11 PM GMT+0000
VIVA
Dernière vérification Sep 23 2026 à 7:11 PM GMT+0000
Détails sur les salles de bains
Caractéristiques Intérieures
- Dining/Living Combo
- Windows: Blinds
- Eating Area
- Laundry: In Unit
- Windows: Vinyl Frames
Informations sur le lot
- Rectangular Lot
Caractéristiques de la propriété
- Cheminée: Living Room
- Cheminée: 1
- Foundation: Concrete Perimeter
Chauffage et refroidissement
- Baseboard
- Electric
- None
Planchers
- Carpet
- Laminate
- Tile
Caractéristiques extérieures
- Toit: Fibreglass Shingle
Informations sur les services publics
- Sewer: Sewer Connected
Stationnement
- Driveway
- Total: 3
Étages
- 2
Surface Habitable
- 1,412 pi. ca.
Lieu
Disclaimer: Copyright 2026 Victoria Real Estate Board. All rights reserved. This information is deemed reliable, but not guaranteed. The information being provided is for consumers’ personal, non-commercial use and may not be used for any purpose other than to identify prospective properties consumers may be interested in purchasing. Data last updated 9/23/26 12:11

