

Inscription par: VIVA / Listed By: Oakwyn Realty Ltd.
2831 Caster Pl Langford, BC V9B 0B2
En vigueur (0 Jours)
436 676 $ (USD)
HORAIRES DES PORTES OUVERTES
-
OUVERTESDim, Oct 1811:00 am - 1:00 pm

Description
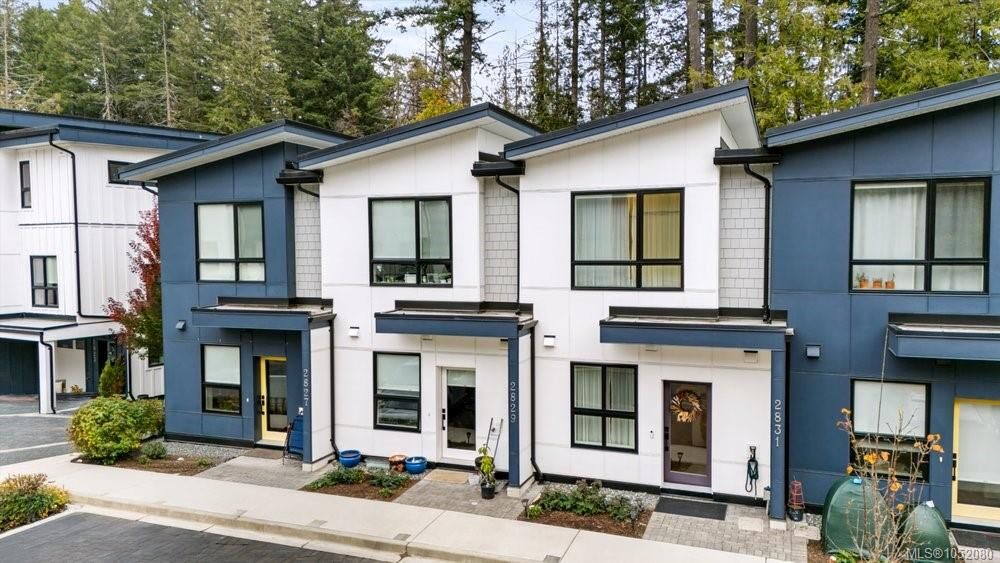
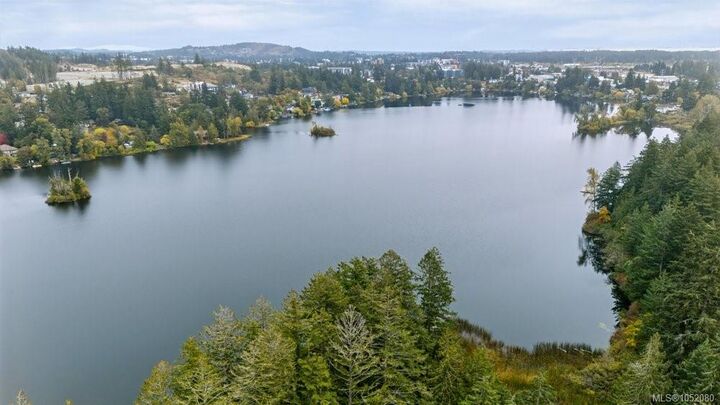
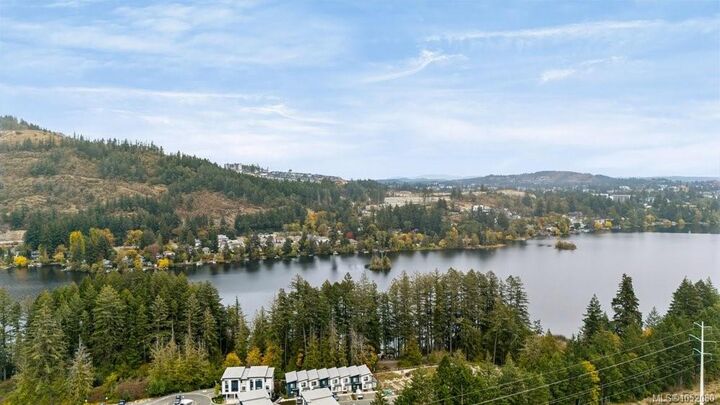
Lakeside living on Langford Lake! This 2025-built, 2 bed, 2 bath townhome is quality built and energy efficient. With main-floor living, the outdoors is right off your backyard. Upstairs features your primary bedroom with ensuite. A second bedroom overlooking the trees is versatile for a home office, nursery or guest bedroom. Features include a heat pump, tankless gas hot water, over-height ceilings, quartz countertops, undermount sinks and soft-close cabinetry. The kitchen features premium stainless steel appliance package with a gas range and full-size fridge. Outside a dedicated storage room, 2 parking stalls, and a gas BBQ hook-up complete your home. Step out to direct lake access and a nearby boat launch for trout fishing, paddling and swimming, or explore the Ed Nixon Trail. You're minutes to Westshore Town Centre, Belmont Market, the newest schools in the Westshore, with easy access to Victoria and up-Island. Reach out for your private showing.
MLS®:
1052080
1052080
Les impôts
$3,137(2026)
$3,137(2026)
Catégorie
Townhouse
Townhouse
Année de Construction
2025
2025
Vue
Mountain(s), Lake
Mountain(s), Lake
Ville
Capital Regional District
Capital Regional District
Listed By
Sophia Song, Oakwyn Realty Ltd.
Source
VIVA
Dernière vérification Oct 16 2026 à 12:15 AM GMT+0000
VIVA
Dernière vérification Oct 16 2026 à 12:15 AM GMT+0000
Détails sur les salles de bains
Caractéristiques Intérieures
- Laundry: In Unit
Informations sur le lot
- Central Location
- Family-Oriented Neighbourhood
- Recreation Nearby
- Shopping Nearby
- Park Setting
- Easy Access
Caractéristiques de la propriété
- Cheminée: 1
- Cheminée: Electric
- Foundation: Concrete Perimeter
Chauffage et refroidissement
- Electric
- Heat Pump
- Hvac
Informations sur le condo
- Frais: $212
Caractéristiques extérieures
- Toit: Fibreglass Shingle
Informations sur les services publics
- Sewer: Sewer Connected
Garage
- Garage
Stationnement
- Driveway
- Garage
- Total: 2
Étages
- 2
Surface Habitable
- 1,027 pi. ca.
Lieu
Disclaimer: Copyright 2026 Victoria Real Estate Board. All rights reserved. This information is deemed reliable, but not guaranteed. The information being provided is for consumers’ personal, non-commercial use and may not be used for any purpose other than to identify prospective properties consumers may be interested in purchasing. Data last updated 10/15/26 17:15

