

Inscription par: VIVA / Listed By: Royal Lepage Coast Capital Sidney
2836 Turnstyle Cres Langford, BC V9B 0T8
En vigueur (0 Jours)
799 000 $ (CAD)
HORAIRES DES PORTES OUVERTES
-
OUVERTESSam, Sep 191:00 pm - 3:00 pm
-
OUVERTESDim, Sep 201:00 pm - 3:00 pm

Description
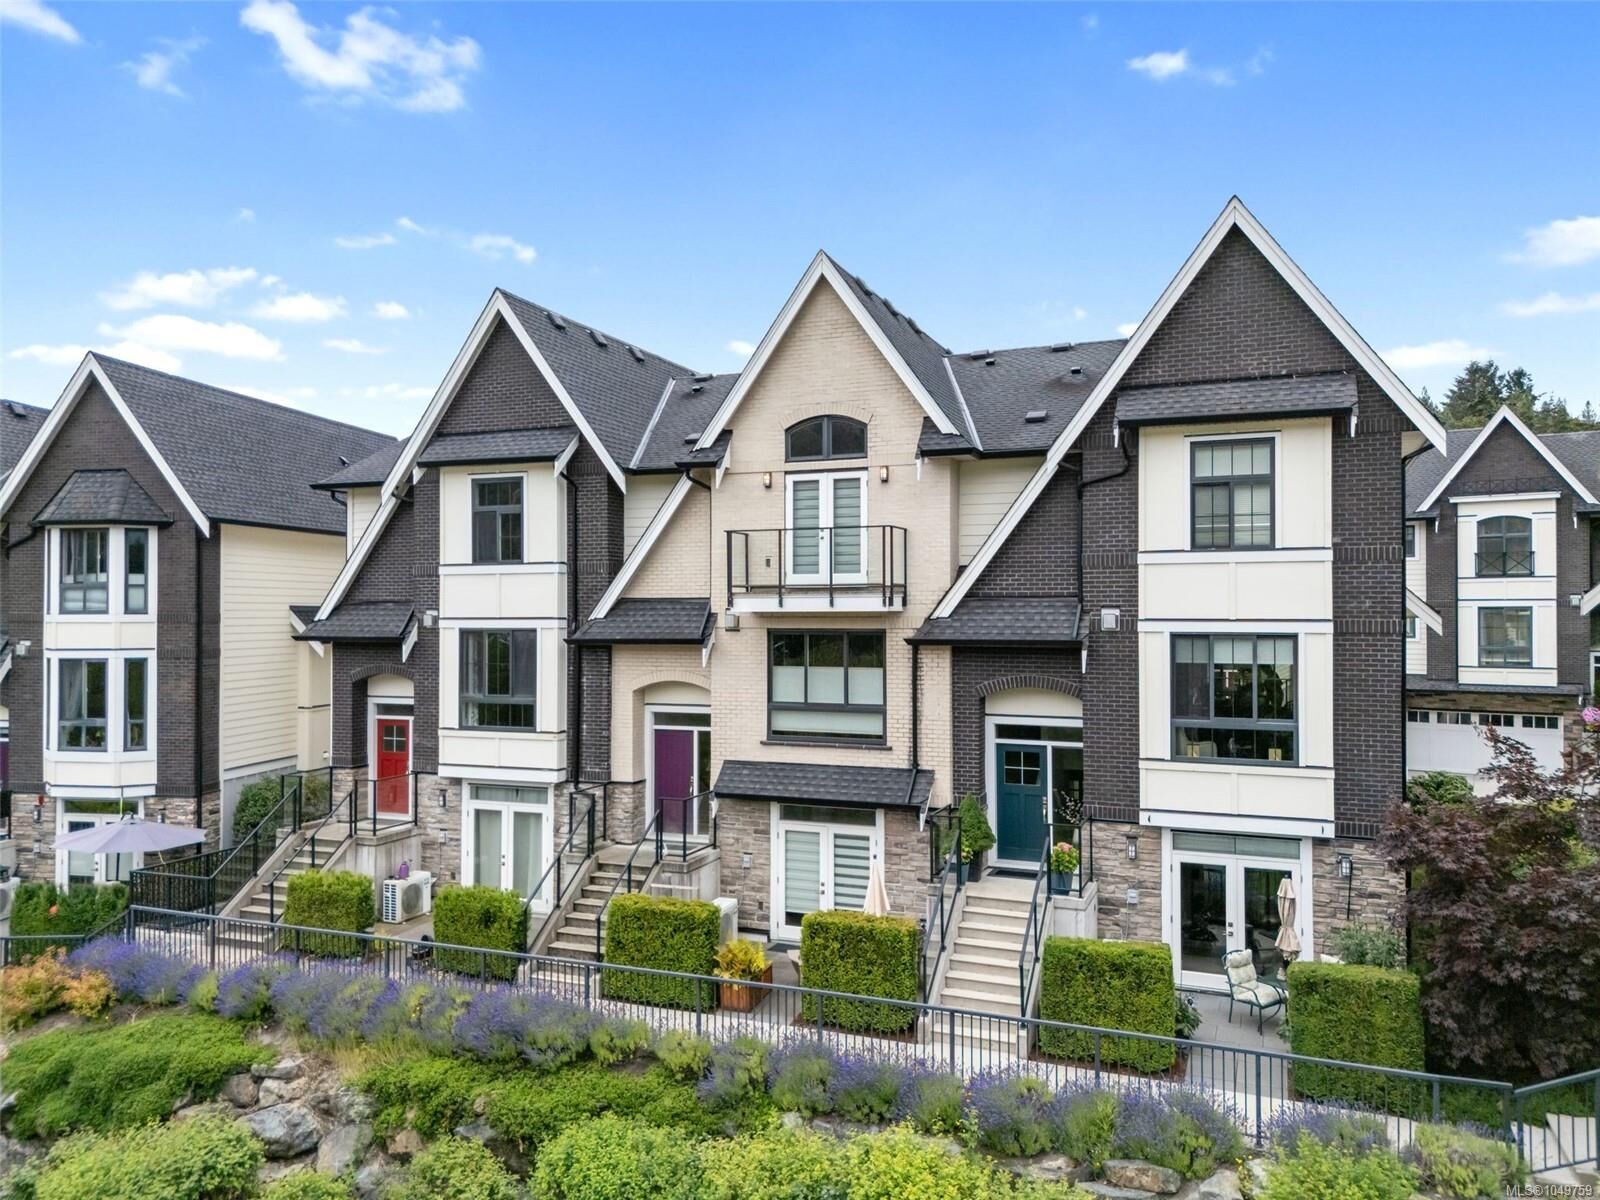
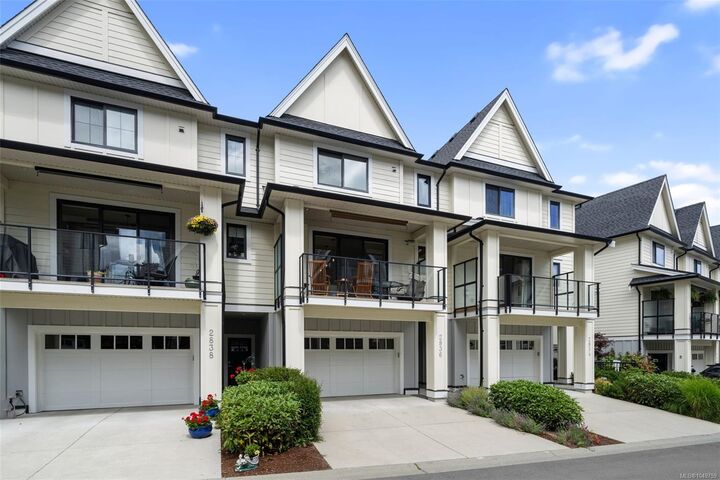
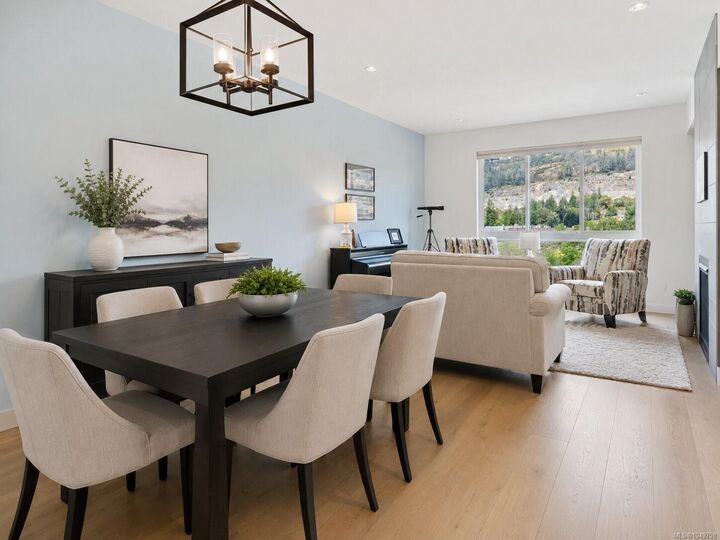
***OPEN HOUSE SEPTEMBER 19/20 FROM 1-3PM** Welcome to Turnstyle Crescent, where style, space, and everyday comfort come together in the sought-after Kettle Creek community. This beautifully finished 4-bedroom, 4-bathroom townhouse offers over 2,100 sq. ft. of thoughtfully designed living space across multiple levels. Step inside to a bright, open-concept main floor where the kitchen becomes the heart of the home, complete with stainless steel appliances, gas range, generous cabinetry, and a large island made for gathering. The adjoining living areas are warm and inviting, centred around a cozy gas fireplace, while the sunny southwest-facing balcony is perfect for morning coffee, evening wine, or summer BBQs. Upstairs, retreat to a spacious primary suite with a walk-through closet, spa-inspired ensuite, and beautiful mountain views. Minutes from schools, parks, shopping, dining, and transit, this is a home designed to live beautifully.
MLS®:
1049759
1049759
Les impôts
$4,386(2026)
$4,386(2026)
Surface Terrain
3,240 PI. CA.
3,240 PI. CA.
Catégorie
Townhouse
Townhouse
Année de Construction
2018
2018
Ville
Capital Regional District
Capital Regional District
Listed By
Rick Cochrane, Royal Lepage Coast Capital Sidney
Source
VIVA
Dernière vérification Sep 16 2026 à 10:49 PM GMT+0000
VIVA
Dernière vérification Sep 16 2026 à 10:49 PM GMT+0000
Détails sur les salles de bains
Caractéristiques Intérieures
- Laundry: In Unit
- Windows: Insulated Windows
- Windows: Window Coverings
- Windows: Vinyl Frames
Informations sur le lot
- Family-Oriented Neighbourhood
Caractéristiques de la propriété
- Cheminée: Gas
- Cheminée: Living Room
- Cheminée: 1
- Foundation: Concrete Perimeter
Chauffage et refroidissement
- Natural Gas
- Forced Air
- Heat Pump
- Air Conditioning
Informations sur le condo
- Frais: $422/Monthly
Planchers
- Wood
- Tile
Caractéristiques extérieures
- Toit: Asphalt Shingle
Informations sur les services publics
- Sewer: Sewer Connected
Garage
- Garage
Stationnement
- Guest
- Driveway
- Garage
- Total: 2
Étages
- 3
Surface Habitable
- 2,162 pi. ca.
Lieu
Disclaimer: Copyright 2026 Victoria Real Estate Board. All rights reserved. This information is deemed reliable, but not guaranteed. The information being provided is for consumers’ personal, non-commercial use and may not be used for any purpose other than to identify prospective properties consumers may be interested in purchasing. Data last updated 9/16/26 15:49

