

Inscription par: VIVA / Listed By: The Agency
2843 Jacklin Rd #608 Langford, BC V9B 4P4
En vigueur
469 900 $ (CAD)
HORAIRES DES PORTES OUVERTES
-
OUVERTESDim, Juil 1912 noon - 1:30 pm
Description
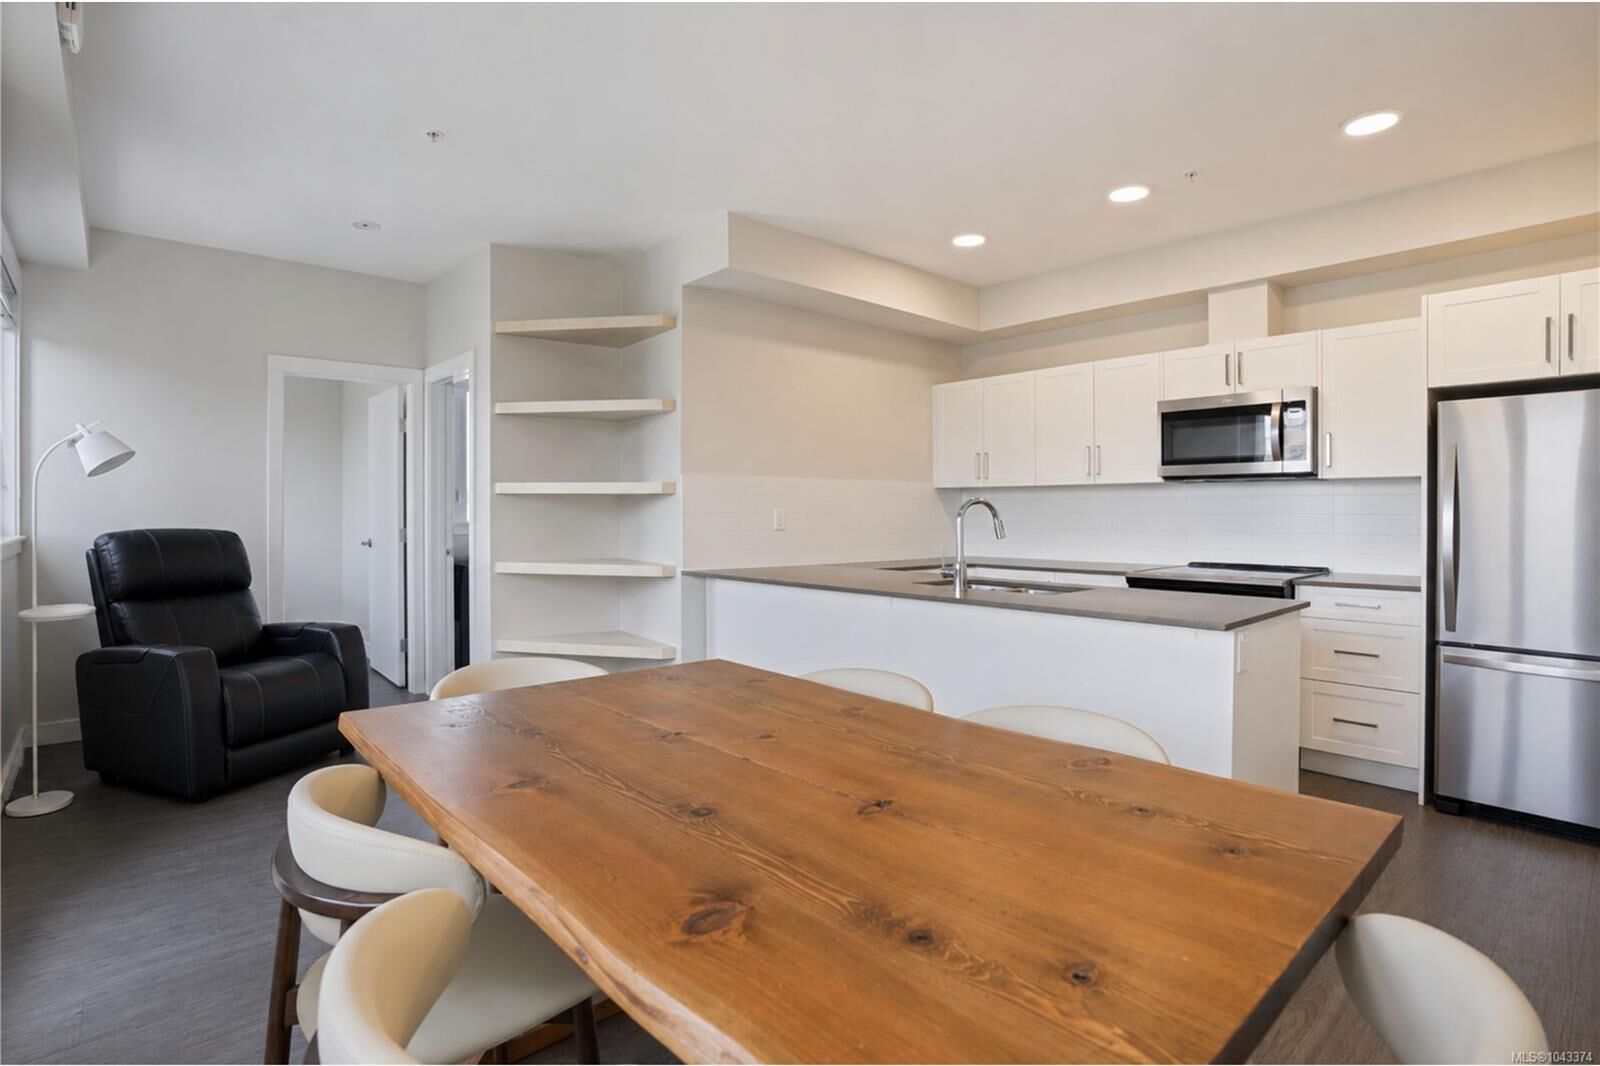
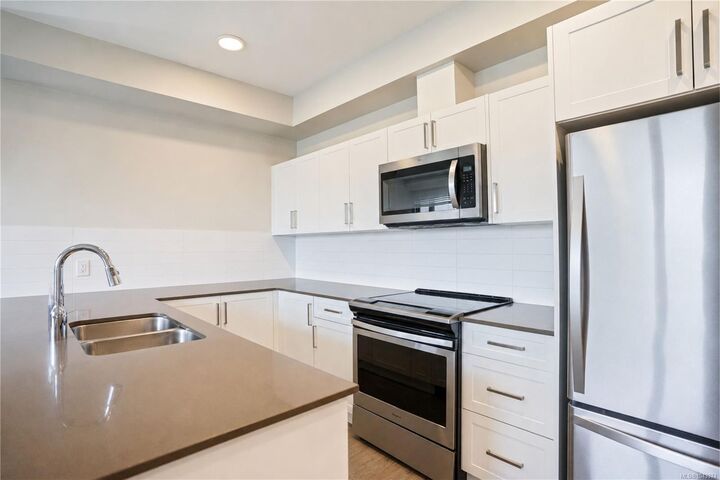
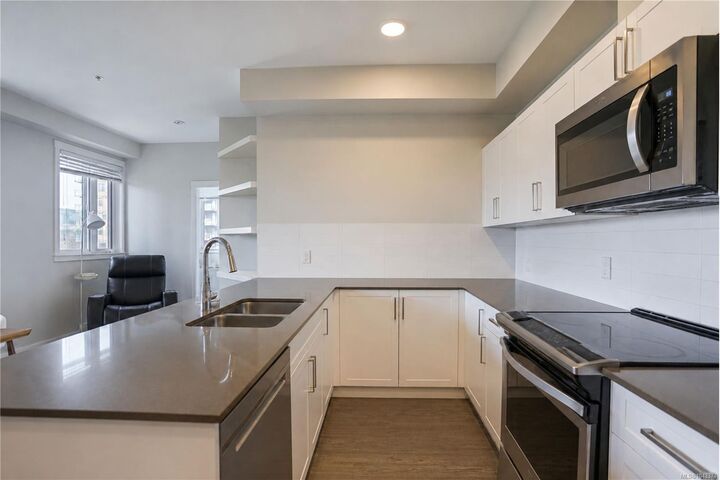
OPEN HOUSE SUN July 19 12-1:30pm. Top-floor corner unit with views of Bear Mountain! Welcome to Unit 608 at Langford Tower, a bright 2-bedroom plus den home on the northwest corner in the heart of Langford. Natural light fills the living space, while the contemporary kitchen features quartz countertops and stainless steel appliances. Both bedrooms boast impressive 10-foot ceilings, while the versatile den is ideal for a home office, nursery, or additional storage. Additional features include in-suite laundry, in-suite storage room, a 4-piece bathroom, secure underground parking, and access to the building's private courtyard. Rentals, pets, and barbecues are permitted, making this an excellent opportunity for investors, first-time buyers, or anyone looking for low-maintenance living. Conveniently located just steps from shopping, restaurants, cafés, recreation, transit, the Galloping Goose Trail, and all the everyday amenities of the Langford core.
MLS®:
1043374
1043374
Les impôts
$2,354(2025)
$2,354(2025)
Surface Terrain
770 PI. CA.
770 PI. CA.
Catégorie
Condo
Condo
Année de Construction
2019
2019
Ville
Capital Regional District
Capital Regional District
Communauté
Langford Tower
Langford Tower
Listed By
Kelsey Graves, Victoria
Alicia Gilmour, Victoria
Alicia Gilmour, Victoria
Source
VIVA
Dernière vérification Juil 18 2026 à 4:42 AM GMT+0000
VIVA
Dernière vérification Juil 18 2026 à 4:42 AM GMT+0000
Détails sur les salles de bains
Caractéristiques Intérieures
- Dishwasher
- Dryer
- Microwave
- Refrigerator
- Washer
- Laundry: In Unit
- Oven/Range Electric
- Range Hood
Quartier
- Langford Tower
Informations sur le lot
- Rectangular Lot
Caractéristiques de la propriété
- Cheminée: 0
- Foundation: Concrete Perimeter
Chauffage et refroidissement
- Baseboard
- Electric
- None
Informations sur le condo
- Frais: $379/Monthly
Caractéristiques extérieures
- Toit: Asphalt Torch on
Informations sur les services publics
- Sewer: Sewer to Lot, Other
Stationnement
- Underground
- Total: 1
Étages
- 6
Surface Habitable
- 770 pi. ca.
Lieu
Disclaimer: Copyright 2026 Victoria Real Estate Board. All rights reserved. This information is deemed reliable, but not guaranteed. The information being provided is for consumers’ personal, non-commercial use and may not be used for any purpose other than to identify prospective properties consumers may be interested in purchasing. Data last updated 7/17/26 21:42

