

Inscription par: VIVA / Listed By: Sutton Group West Coast Realty
2890 Canyon Park Pl Langford, BC V9B 4Z4
En vigueur
598 826 $ (USD)
HORAIRES DES PORTES OUVERTES
-
OUVERTESDim, Sep 1312 noon - 2:00 pm

Description
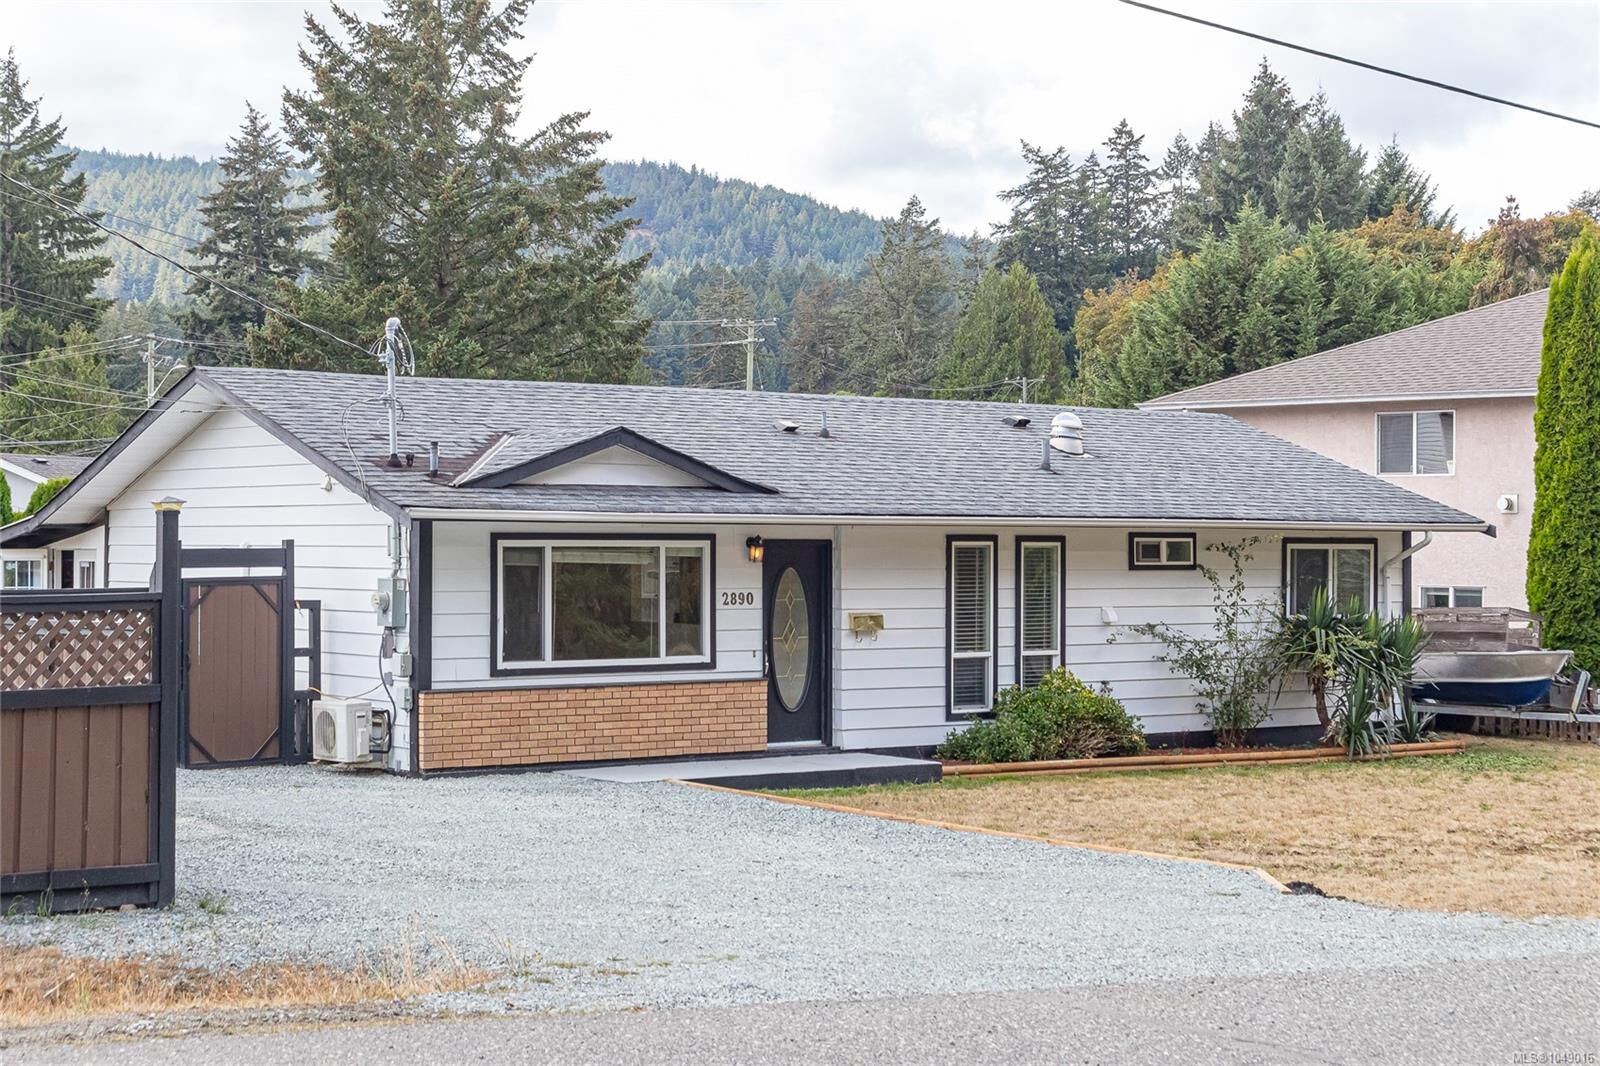
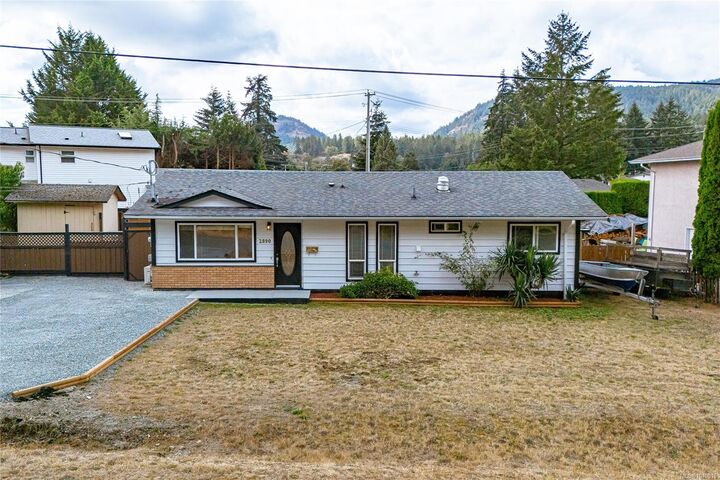
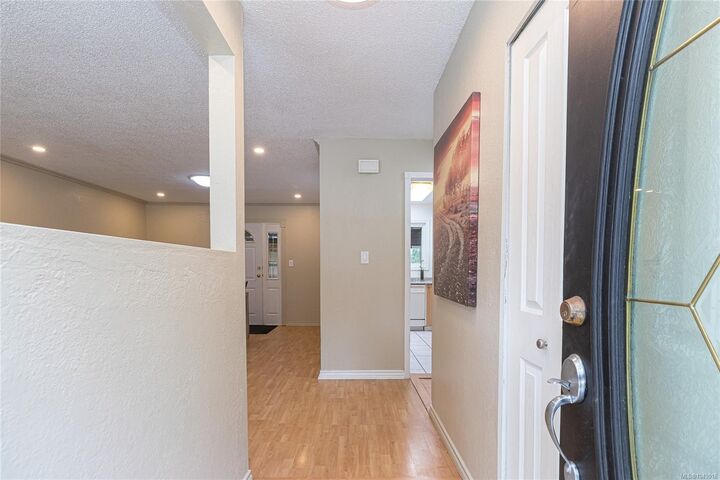
A great find in the West Shore! Tucked away on a quiet cul-de-sac in Langford’s popular Goldstream area, this 3 bed, 1 bath rancher offers comfortable one-level living on an impressive 8,276 sqft lot. With 1,064 sqft, the home features a practical, easy flow floor plan with a bright living area, kitchen plus dining space, and three well sized bedrooms. Important upgrades include a heat pump for efficient year round heating and cooling, a roof replaced in 2012, and upgraded 200-amp electrical service. Enjoy the large yard with chicken coop and greenhouse offering plenty of room for gardening, kids, pets, entertaining, or future ideas. Ample off street parking provides space for multiple vehicles plus an RV or boat. Set in an established neighbourhood close to parks, trails, schools, recreation, shopping, and everyday amenities, this is an excellent opportunity for first time buyers, down sizers, or anyone looking for a solid home, a generous lot, and room to make it their own.
MLS®:
1049016
1049016
Les impôts
$4,279(2026)
$4,279(2026)
Surface Terrain
8,276 PI. CA.
8,276 PI. CA.
Catégorie
Single-Family Home
Single-Family Home
Année de Construction
1978
1978
Style
West Coast
West Coast
Ville
Capital Regional District
Capital Regional District
Listed By
Charmaine Cung, Sutton Group West Coast Realty
Source
VIVA
Dernière vérification Sep 9 2026 à 9:33 PM GMT+0000
VIVA
Dernière vérification Sep 9 2026 à 9:33 PM GMT+0000
Détails sur les salles de bains
Caractéristiques Intérieures
- Ceiling Fan(s)
- Laundry: In House
- Dryer
- Refrigerator
- Washer
- Windows: Blinds
- Eating Area
- Storage
- Laundry: In Unit
- Windows: Insulated Windows
- French Doors
- Oven/Range Electric
- Windows: Window Coverings
- Hot Tub
- Windows: Vinyl Frames
Informations sur le lot
- Level
- Irregular Lot
- Cul-De-Sac
Caractéristiques de la propriété
- Cheminée: 0
- Foundation: Slab
Chauffage et refroidissement
- Baseboard
- Electric
- Heat Pump
- Air Conditioning
Planchers
- Laminate
- Tile
Caractéristiques extérieures
- Toit: Asphalt Shingle
Informations sur les services publics
- Sewer: Septic System
Stationnement
- Driveway
- Total: 4
Surface Habitable
- 1,064 pi. ca.
Lieu
Disclaimer: Copyright 2026 Victoria Real Estate Board. All rights reserved. This information is deemed reliable, but not guaranteed. The information being provided is for consumers’ personal, non-commercial use and may not be used for any purpose other than to identify prospective properties consumers may be interested in purchasing. Data last updated 9/9/26 14:33

