

Inscription par: VIVA / Listed By: Oakwyn Realty Ltd.
2991 Irwin Rd Langford, BC V9B 5Y6
En vigueur (1 Jours)
1 499 900 $ (CAD)
HORAIRES DES PORTES OUVERTES
-
OUVERTESSam, Juil 252:00 pm - 4:00 pm

Description
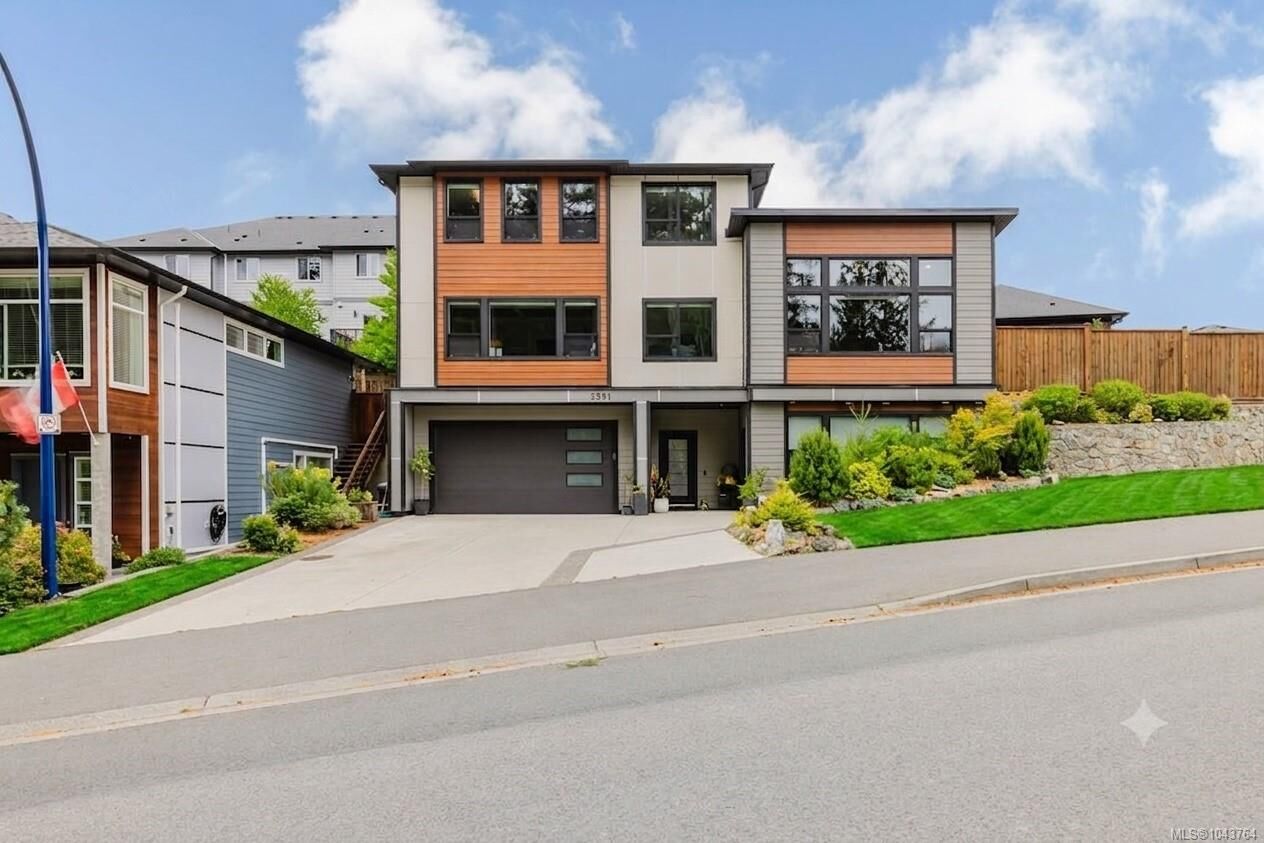
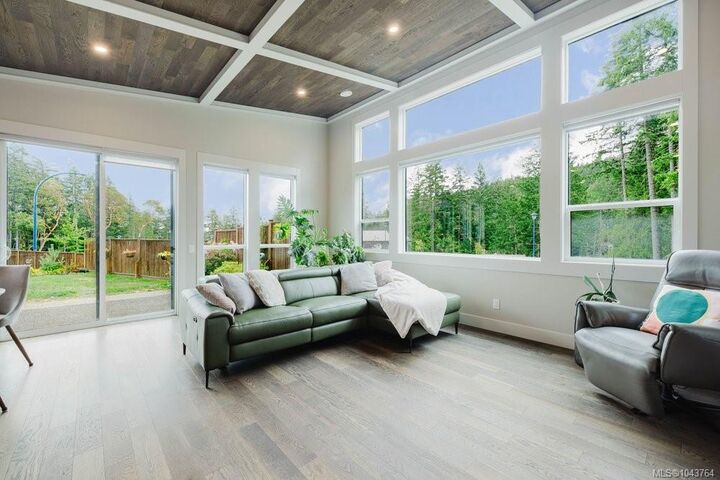
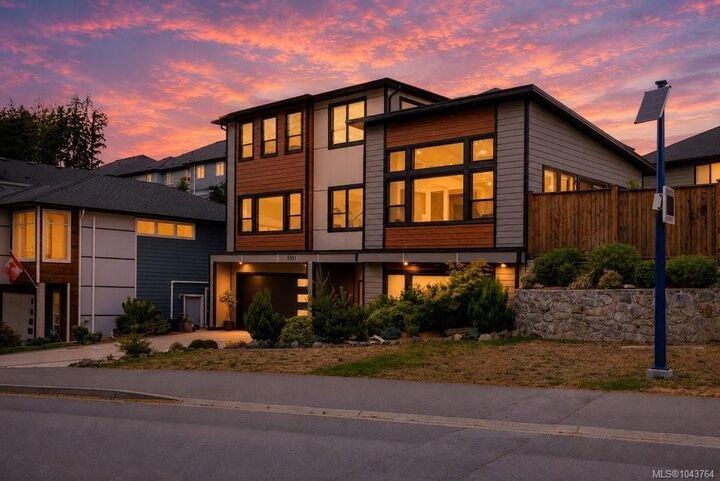
Executive Home in the Westshore. This 4 bed + 1 den, 4 bath home with double car garage offers over 3,000 sq ft of modern living incl. a bright 1 bed/1 bath suite on the lower level. Interior finishes feature hardwood ceiling accents with expansive windows offering forest views and southern sun. The open concept vaulted ceiling, living/kitchen/dining combo features a stunning kitchen, Fisher & Paykel Appliances, real hardwood floors with easy-access to your expansive and fully fenced & manicured yard. Main-floor primary room incl. walk-in closet, fireplace, & spa-like 5-pce ensuite w/ soaker tub. Work from home with your forested views . Upstairs offers 2 beds, 4-pce bath, & spacious family room. Ample parking with double car garage and spacious driveway for RV parking. UNBEATABLE private location with access to the newest schools, steps from Jordie Lunn Bike Park, YMCA, Mount Wells, Langford Lake, walkable trails, safe playgrounds, Rhino Coffee and dining at Belmont Market.
MLS®:
1043764
1043764
Les impôts
$5,917(2026)
$5,917(2026)
Surface Terrain
6,098 PI. CA.
6,098 PI. CA.
Catégorie
Single-Family Home
Single-Family Home
Année de Construction
2020
2020
Style
Contemporary
Contemporary
Ville
Capital Regional District
Capital Regional District
Listed By
Sophia Song, Oakwyn Realty Ltd.
Source
VIVA
Dernière vérification Juil 21 2026 à 2:29 PM GMT+0000
VIVA
Dernière vérification Juil 21 2026 à 2:29 PM GMT+0000
Détails sur les salles de bains
Caractéristiques Intérieures
- Cathedral Entry
- Closet Organizer
- Dining/Living Combo
- Vaulted Ceiling(s)
- Laundry: In House
- Dishwasher
- Dryer
- Microwave
- Refrigerator
- Washer
- Range Hood
- Built-In Range
Informations sur le lot
- Level
- Central Location
- Family-Oriented Neighbourhood
- Recreation Nearby
- Landscaped
- Sidewalk
- Shopping Nearby
- Park Setting
- Corner Lot
- Pie Shaped Lot
- In Wooded Area
Caractéristiques de la propriété
- Cheminée: 2
- Cheminée: Living Room
- Cheminée: Electric
- Foundation: Concrete Perimeter
Chauffage et refroidissement
- Electric
- Heat Pump
- Radiant Floor
- Air Conditioning
Planchers
- Carpet
- Hardwood
- Tile
- Vinyl
Caractéristiques extérieures
- Toit: Asphalt Shingle
- Toit: Metal
Informations sur les services publics
- Sewer: Sewer Connected
Garage
- Attached Garage
Stationnement
- Garage Double
- Attached
- Total: 6
Surface Habitable
- 2,596 pi. ca.
Lieu
Disclaimer: Copyright 2026 Victoria Real Estate Board. All rights reserved. This information is deemed reliable, but not guaranteed. The information being provided is for consumers’ personal, non-commercial use and may not be used for any purpose other than to identify prospective properties consumers may be interested in purchasing. Data last updated 7/21/26 07:29

