

Inscription par: VIVA / Listed By: Fair Realty
3009 Brittany Dr #305 Langford, BC V9B 2N7
En vigueur (0 Jours)
489 900 $ (CAD)
HORAIRES DES PORTES OUVERTES
-
OUVERTESDim, Nov 81:00 pm - 3:00 pm
Description
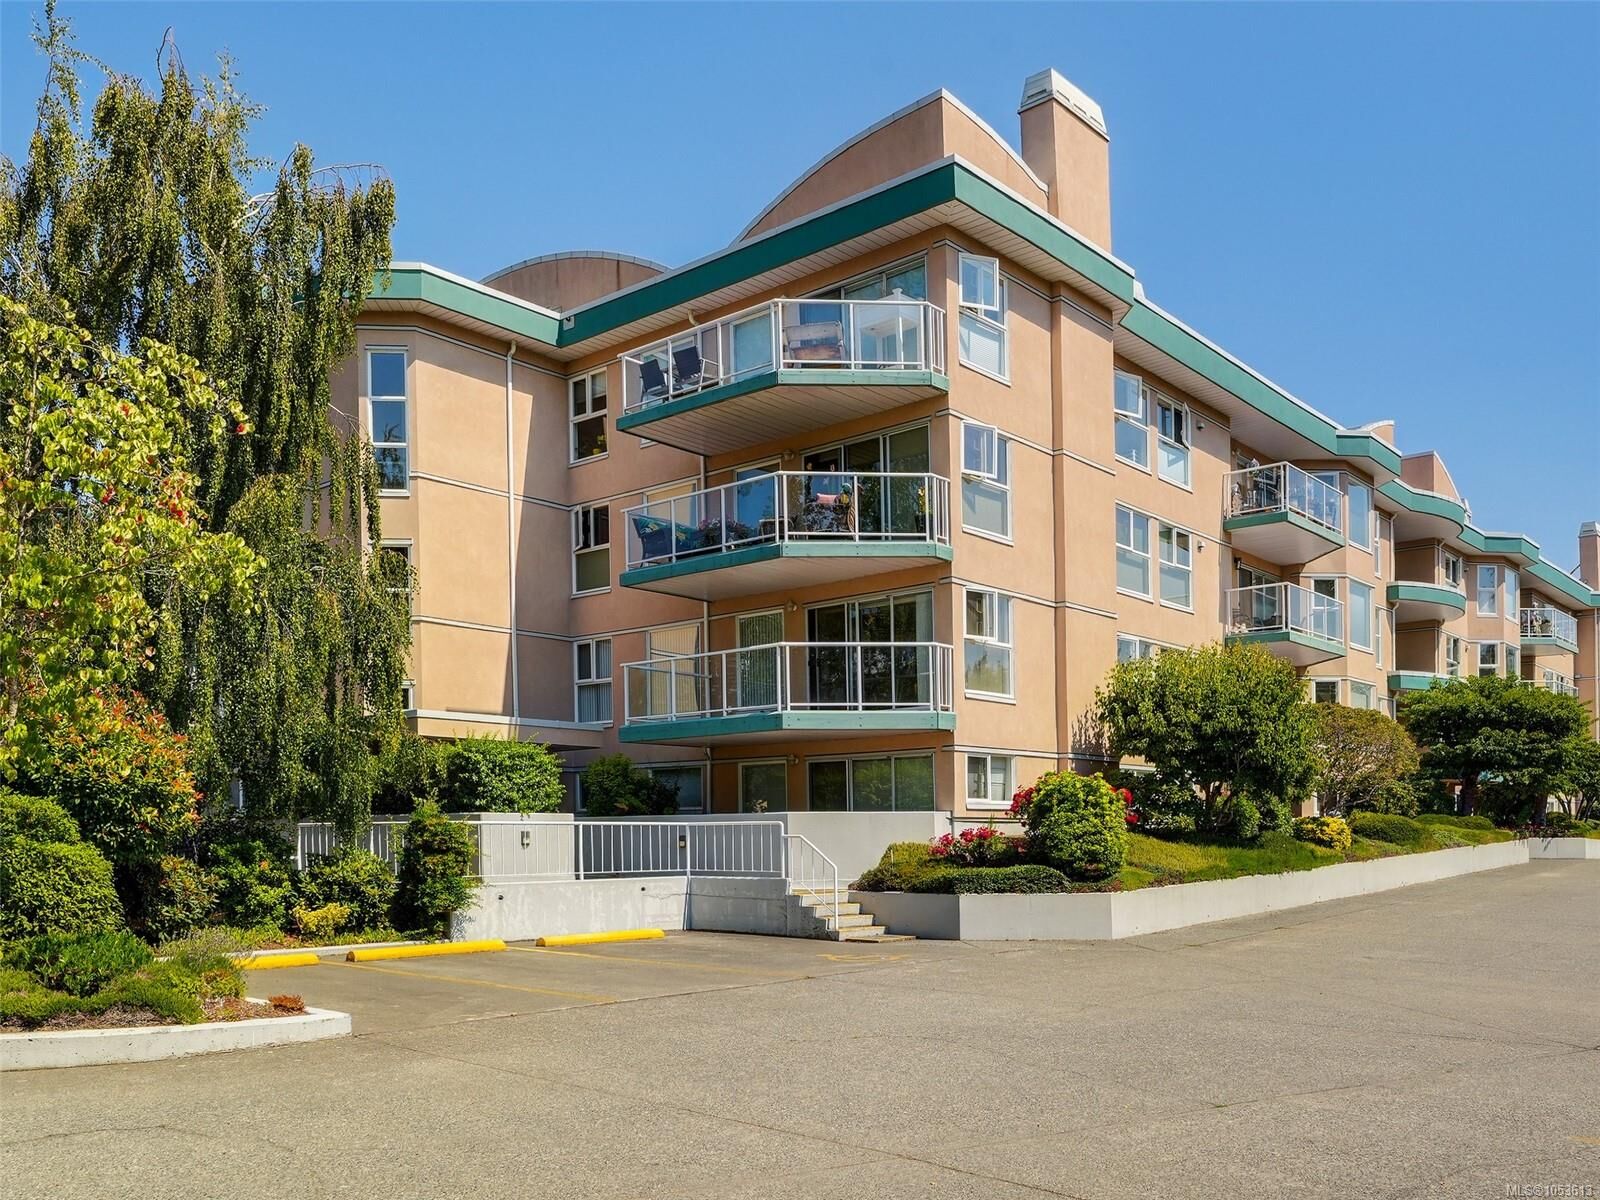
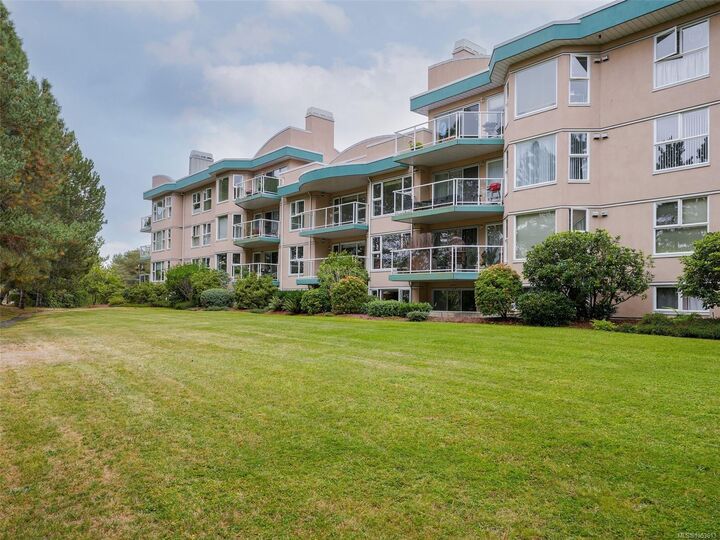
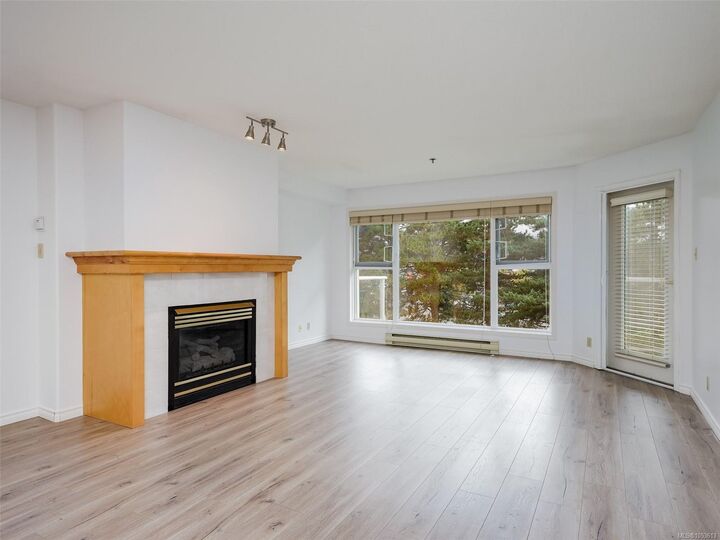
Open House: Sunday, Nov 8: 1-3pm. Quick possession possible! This spacious 2-bed, 2-bathroom condo is literally steps from everything you need. This 34-unit complex has underground parking with easy-access storage lockers, plus an abundance of visitor parking above. Large living room with 7'11 ceilings and a natural gas fireplace (gas covered by strata fees). There is a galley-style kitchen for easy meal prep and a separate dining room or bar/island to dine at. Big primary bedroom with a walk-in closet and a 4-piece ensuite bathroom. Separate laundry room with some in-suite storage. Balcony is over 15' long and has room for your electric BBQ. Underground parking and a good-sized storage locker included. Enjoy the best of Westshore living in a well-maintained 55+ community, with shopping, dining, transit, recreation and everyday conveniences all close by. A spacious, comfortable home in an unbeatable location!
MLS®:
1053613
1053613
Les impôts
$2,737(2026)
$2,737(2026)
Surface Terrain
1,352 PI. CA.
1,352 PI. CA.
Catégorie
Condo
Condo
Année de Construction
1994
1994
Ville
Capital Regional District
Capital Regional District
Listed By
Kevin Ramsay, Fair Realty
Source
VIVA
Dernière vérification Nov 3 2026 à 2:59 AM GMT+0000
VIVA
Dernière vérification Nov 3 2026 à 2:59 AM GMT+0000
Détails sur les salles de bains
Caractéristiques Intérieures
- Dishwasher
- Dryer
- Refrigerator
- Washer
- Windows: Blinds
- Storage
- Laundry: In Unit
- Windows: Insulated Windows
- Range Hood
- Windows: Vinyl Frames
- Windows: Screens
Informations sur le lot
- Irregular Lot
Caractéristiques de la propriété
- Cheminée: Gas
- Cheminée: Living Room
- Cheminée: 1
- Foundation: Concrete Perimeter
Chauffage et refroidissement
- Baseboard
- Electric
- None
Informations sur le condo
- Frais: $487/Monthly
Caractéristiques extérieures
- Toit: Asphalt Torch on
Informations sur les services publics
- Sewer: Sewer Connected
Stationnement
- Underground
- Total: 1
Étages
- 4
Surface Habitable
- 1,257 pi. ca.
Lieu
Disclaimer: Copyright 2026 Victoria Real Estate Board. All rights reserved. This information is deemed reliable, but not guaranteed. The information being provided is for consumers’ personal, non-commercial use and may not be used for any purpose other than to identify prospective properties consumers may be interested in purchasing. Data last updated 11/2/26 18:59

