

Inscription par: VIVA / Listed By: Royal Lepage Coast Capital Oak Bay
3240 Jacklin Rd #408 Langford, BC V9C 3T6
En vigueur
302 943 $ (USD)
HORAIRES DES PORTES OUVERTES
-
OUVERTESDim, Août 91:00 pm - 3:00 pm

Description
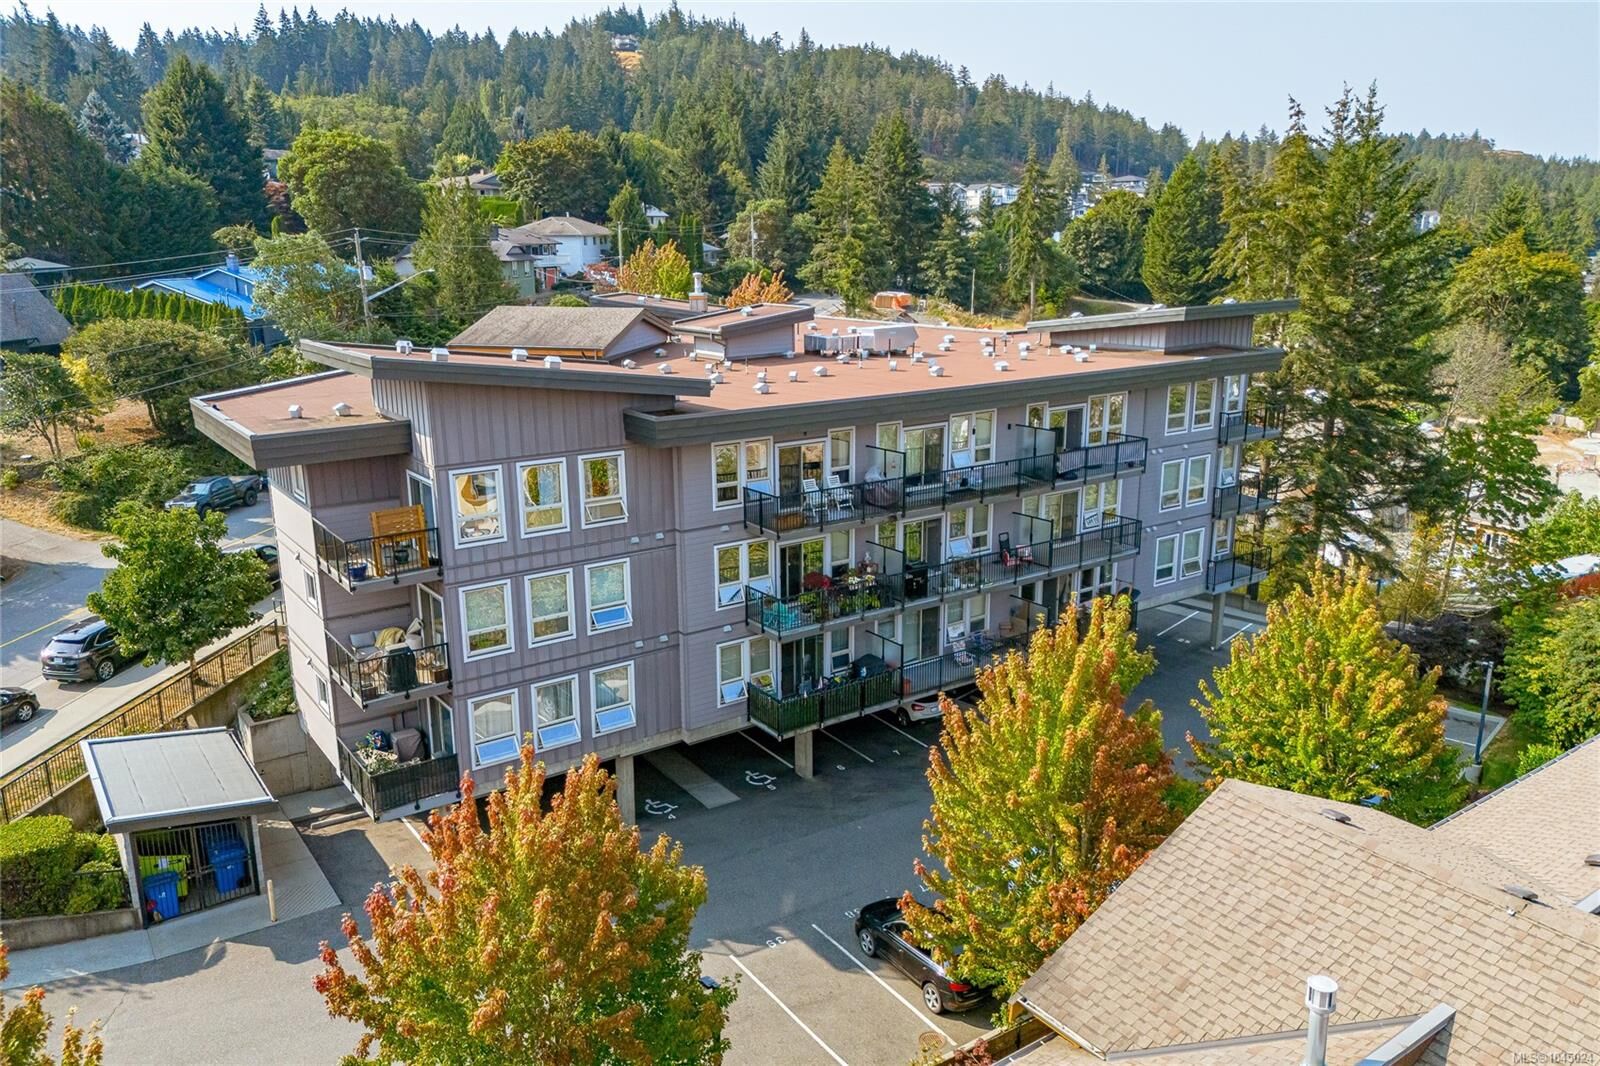
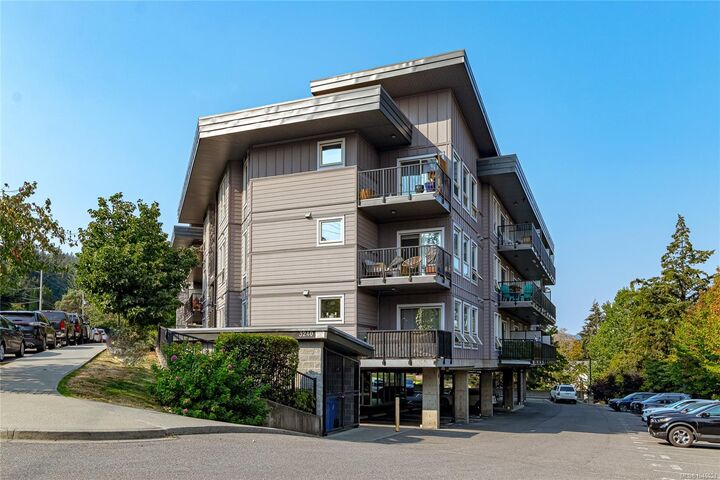
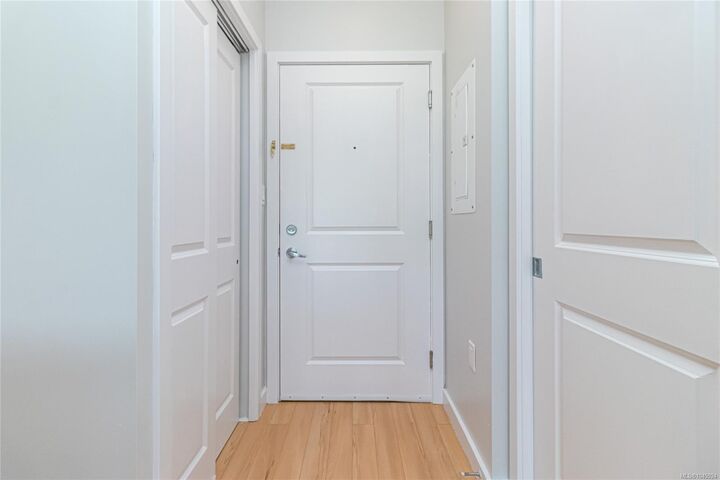
OPEN HOUSE Sunday August 9, 1-3pm. Rare top-floor condo with private south/west views and a truly private setting. Built in 2012, this bright 1 bed + den home features an open floor plan filled with natural light. Laminate flooring runs through the main living areas into a kitchen with eating bar/island and a stainless steel appliance package. The den is a great home office or spare bedroom. In-suite laundry, separate storage, on-site fitness room, and covered parking add everyday convenience. This building allows unrestricted rentals, BBQs, and two pets of any size - flexibility rarely found in a condo. Steps to Belmont Market, Westshore Town Centre, and an abundance of nearby shops, dining, and services. Vacant and move-in ready, this private, flexible home is waiting for you in the heart of Langford's Westshore. Book your showing today.
MLS®:
1045024
1045024
Les impôts
$2,128(2026)
$2,128(2026)
Surface Terrain
778 PI. CA.
778 PI. CA.
Catégorie
Condo
Condo
Nom du bâtiment
Jacklin Ridge
Jacklin Ridge
Année de Construction
2012
2012
Vue
Mountain(s)
Mountain(s)
Ville
Capital Regional District
Capital Regional District
Listed By
Mike Vanderkruyk, Royal Lepage Coast Capital Oak Bay
Source
VIVA
Dernière vérification Août 8 2026 à 3:21 AM GMT+0000
VIVA
Dernière vérification Août 8 2026 à 3:21 AM GMT+0000
Détails sur les salles de bains
Caractéristiques Intérieures
- Dining/Living Combo
- Dishwasher
- Dryer
- Microwave
- Refrigerator
- Washer
- Windows: Blinds
- Storage
- Laundry: In Unit
Informations sur le lot
- Recreation Nearby
- Easy Access
Caractéristiques de la propriété
- Cheminée: 0
- Foundation: Concrete Perimeter
Chauffage et refroidissement
- Baseboard
- Electric
- None
Informations sur le condo
- Frais: $309
Planchers
- Carpet
- Laminate
- Tile
Caractéristiques extérieures
- Toit: Asphalt Torch on
Informations sur les services publics
- Sewer: Sewer Connected
Stationnement
- Carport
- Guest
- Total: 1
Étages
- 4
Surface Habitable
- 686 pi. ca.
Lieu
Disclaimer: Copyright 2026 Victoria Real Estate Board. All rights reserved. This information is deemed reliable, but not guaranteed. The information being provided is for consumers’ personal, non-commercial use and may not be used for any purpose other than to identify prospective properties consumers may be interested in purchasing. Data last updated 8/7/26 20:21

