

Inscription par: VIVA / Listed By: Pemberton Holmes Ltd.
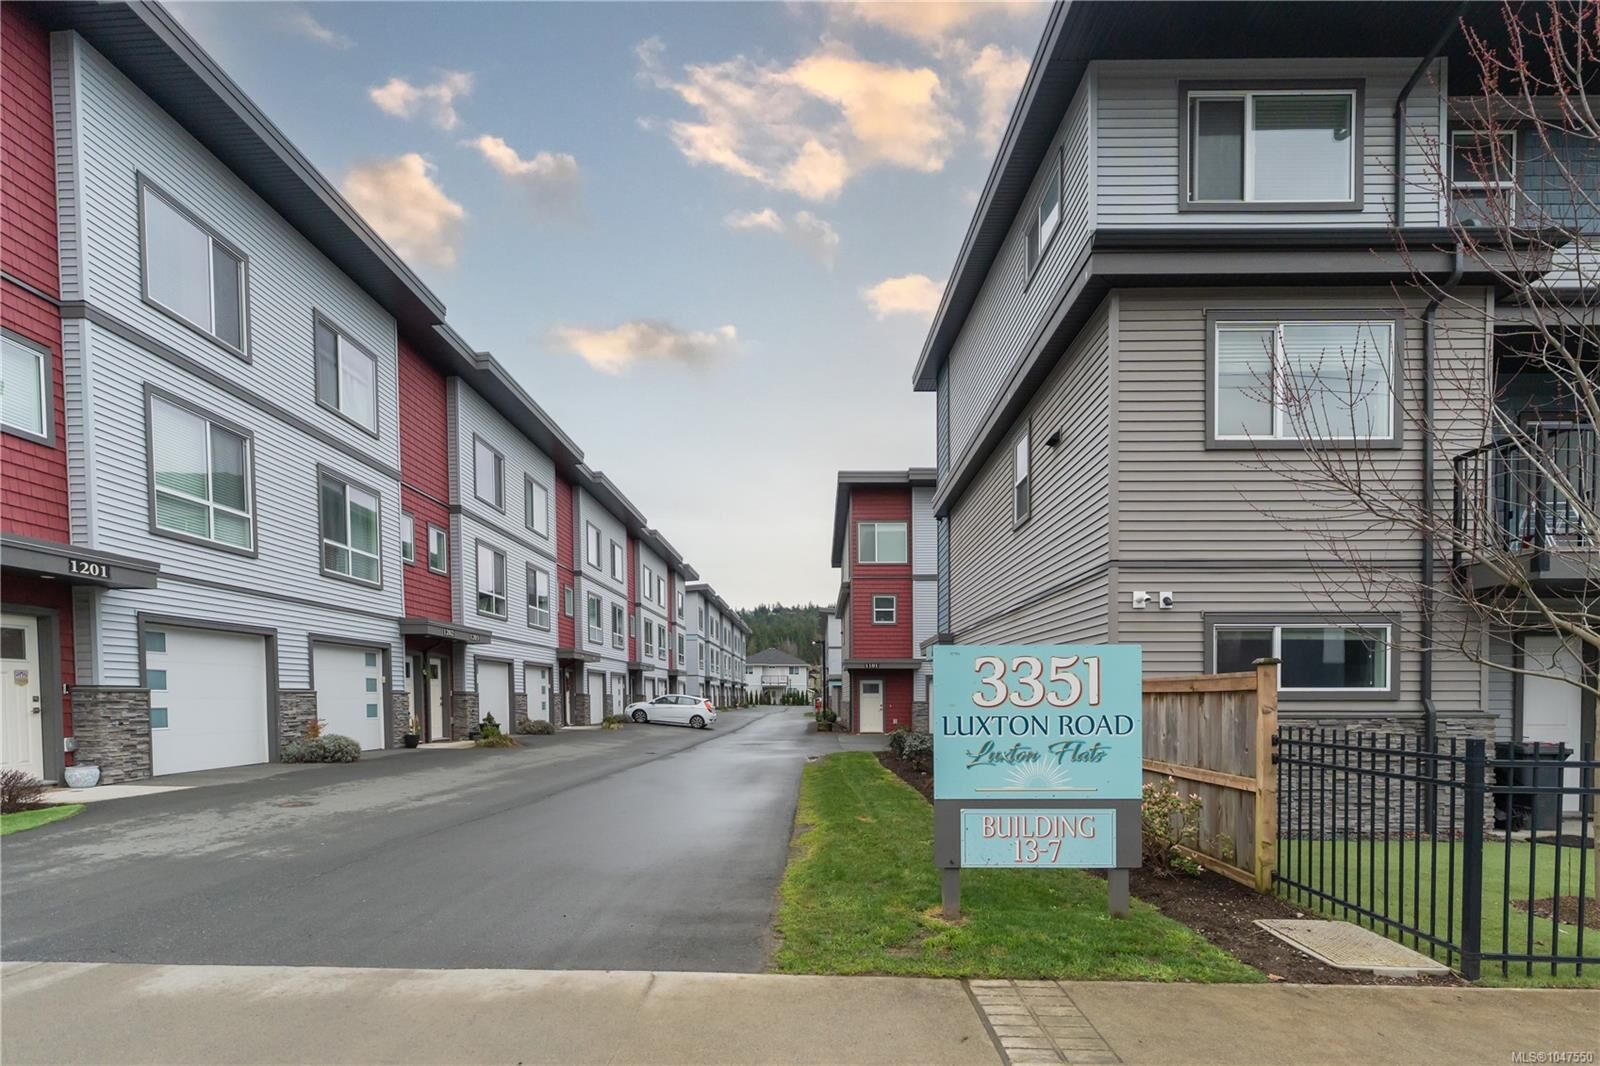
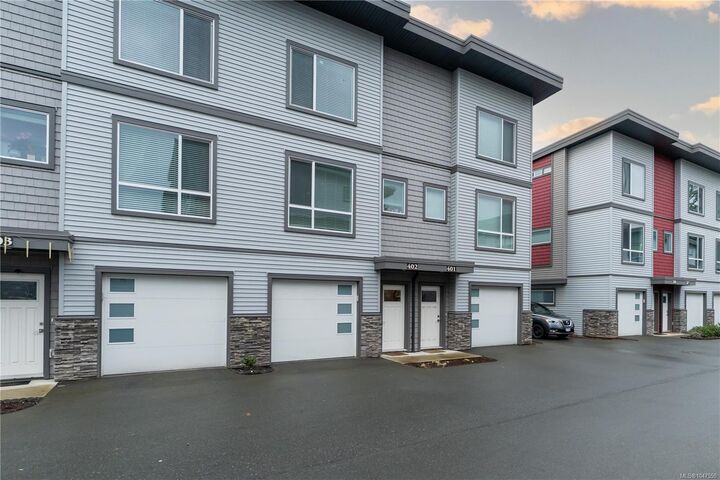
3351 Luxton Rd #402 Langford, BC V9C 0P2
En vigueur
610 000 $ (CAD)
HORAIRES DES PORTES OUVERTES
-
OUVERTESSam, Août 291:00 pm - 3:00 pm
-
OUVERTESDim, Août 301:00 pm - 3:00 pm
Description
MLS®:
1047550
1047550
Les impôts
$3,361(2026)
$3,361(2026)
Surface Terrain
1,323 PI. CA.
1,323 PI. CA.
Catégorie
Townhouse
Townhouse
Année de Construction
2020
2020
Style
West Coast
West Coast
Vue
Valley
Valley
Ville
Capital Regional District
Capital Regional District
Listed By
Jerry Du, Pemberton Holmes Ltd.
Source
VIVA
Dernière vérification Août 26 2026 à 12:03 AM GMT+0000
VIVA
Dernière vérification Août 26 2026 à 12:03 AM GMT+0000
Détails sur les salles de bains
Caractéristiques Intérieures
- Closet Organizer
- Dining/Living Combo
- Dishwasher
- Dryer
- Refrigerator
- Washer
- Windows: Blinds
- Laundry: In Unit
- Oven/Range Gas
- Windows: Screens
Informations sur le lot
- Rectangular Lot
Caractéristiques de la propriété
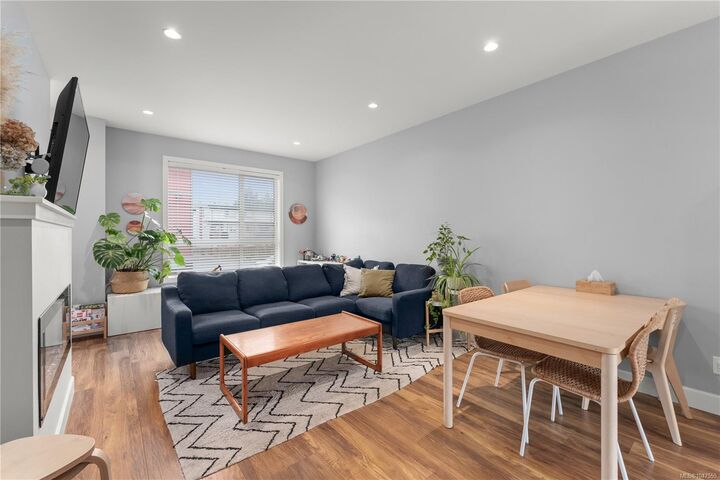
- Cheminée: Living Room
- Cheminée: 1
- Cheminée: Electric
- Foundation: Slab
Chauffage et refroidissement
- Baseboard
- Electric
- Natural Gas
- Heat Pump
- Air Conditioning
Informations sur le condo
- Frais: $296/Monthly
Planchers
- Carpet
- Laminate
Caractéristiques extérieures
- Toit: Asphalt Torch on
Informations sur les services publics
- Utilities: Cable Connected, Electricity Connected, Garbage, Phone Connected, Recycling, Natural Gas Connected
- Sewer: Sewer to Lot
Garage
- Garage
Stationnement
- Garage Double
- Total: 20
Étages
- 3
Surface Habitable
- 1,223 pi. ca.
Lieu
Disclaimer: Copyright 2026 Victoria Real Estate Board. All rights reserved. This information is deemed reliable, but not guaranteed. The information being provided is for consumers’ personal, non-commercial use and may not be used for any purpose other than to identify prospective properties consumers may be interested in purchasing. Data last updated 8/25/26 17:03


Discover this beautifully designed unit in Luxton Flat, offering comfort and convenience in one of the area’s most sought-after neighborhoods. Step inside you will find impressive 9-foot ceilings that create an airy, spacious feel throughout the main living area. The kitchen features elegant quartz countertops, a premium gas range, and plenty of cabinets. Step outside to your private patio ideal for summer BBQs. Gather around the cozy electric fireplace in the living room, perfect for relaxing evenings at home. Enjoy year-round comfort with a ductless heat pump. The fully fenced backyard provides a safe and secure space for kids or pets to play. This home also boasts a double car garage, offering ample storage and parking. Located within walking distance to Happy Valley Elementary School and just steps away from the scenic Galloping Goose Trail, you’ll love the easy access to parks, schools, and nature.