

Inscription par: VIVA / Listed By: Re/Max Camosun
560 Atkins Ave Langford, BC V9B 3A3
En vigueur
819 900 $ (CAD)
HORAIRES DES PORTES OUVERTES
-
OUVERTESSam, Août 1512 noon - 2:00 pm
-
OUVERTESDim, Août 1612 noon - 2:00 pm
Description
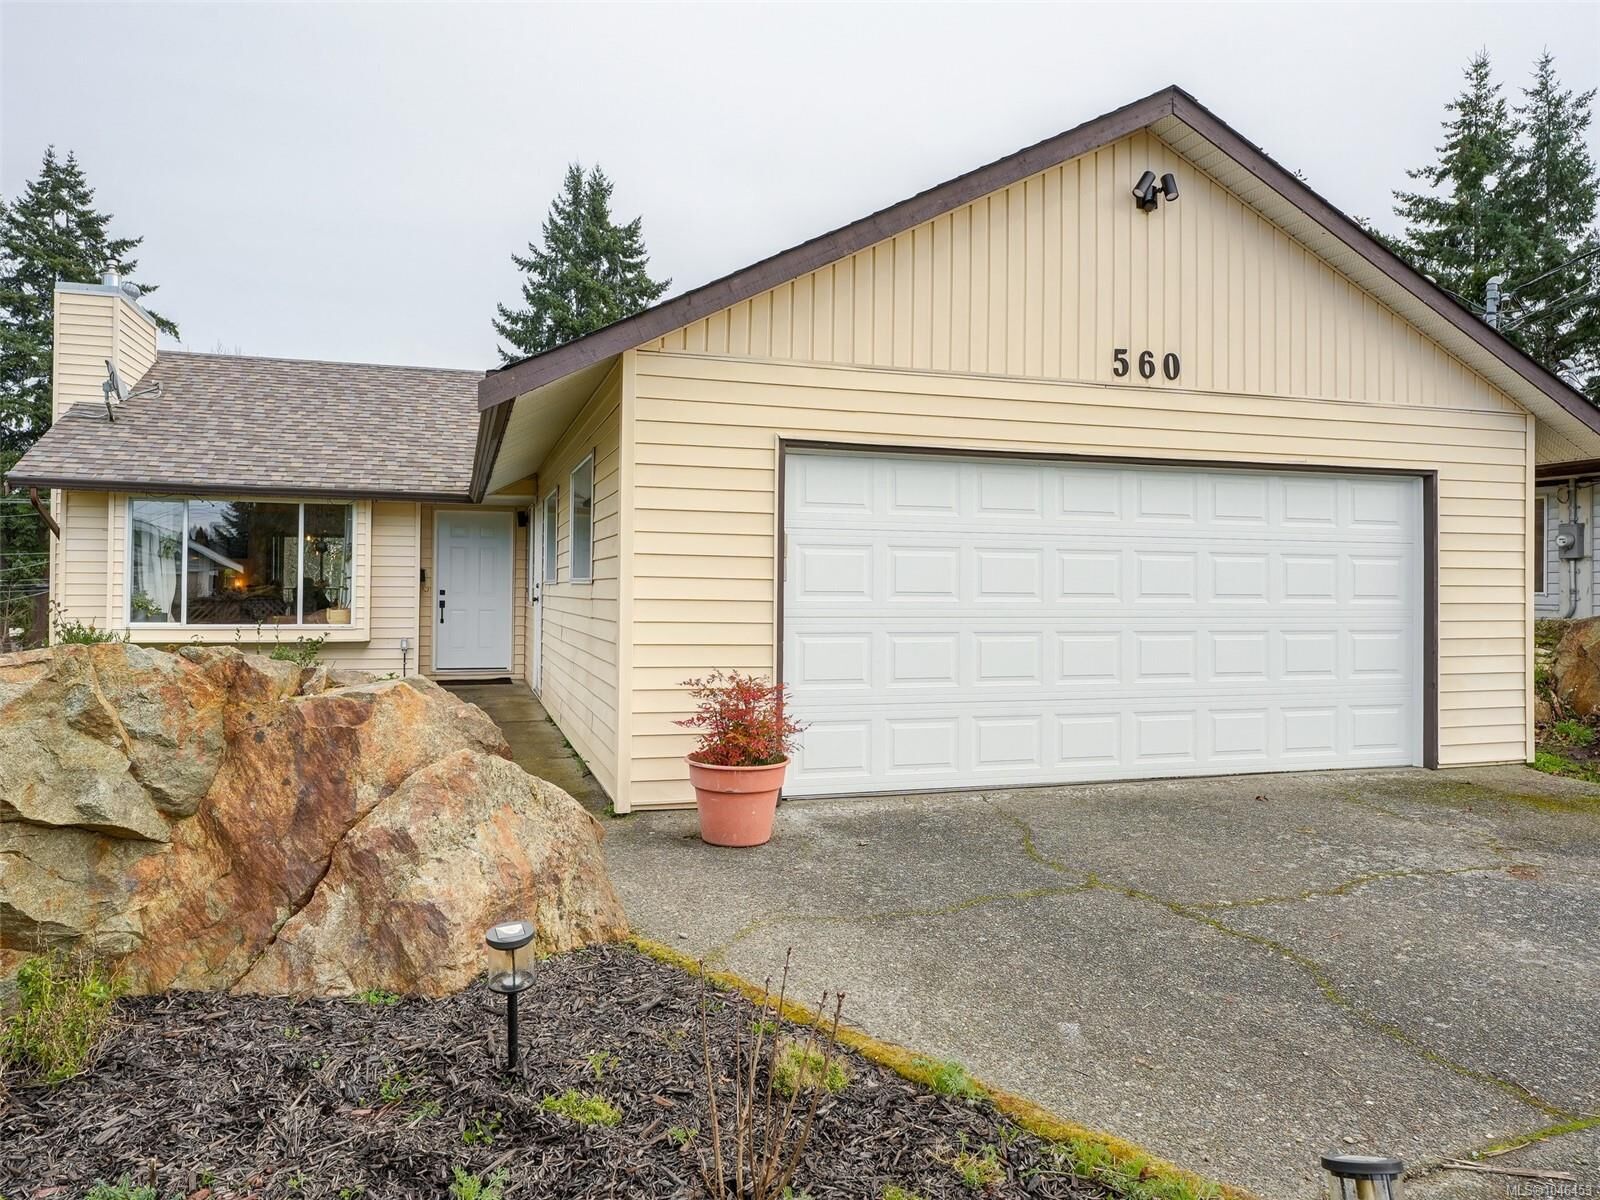
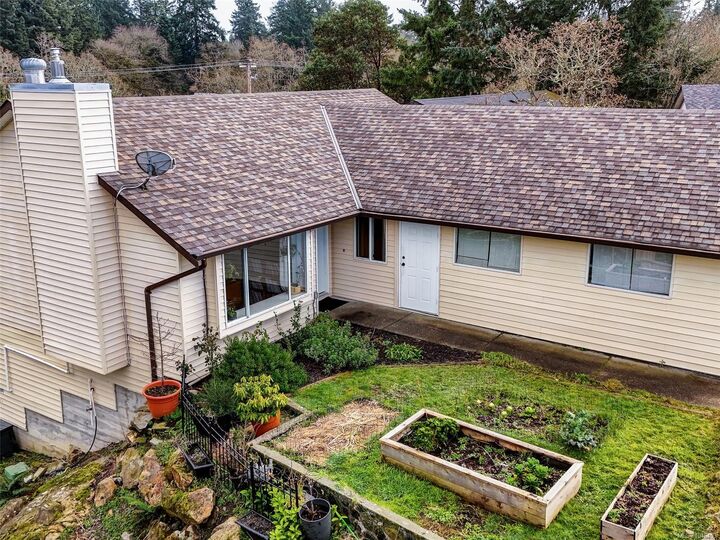
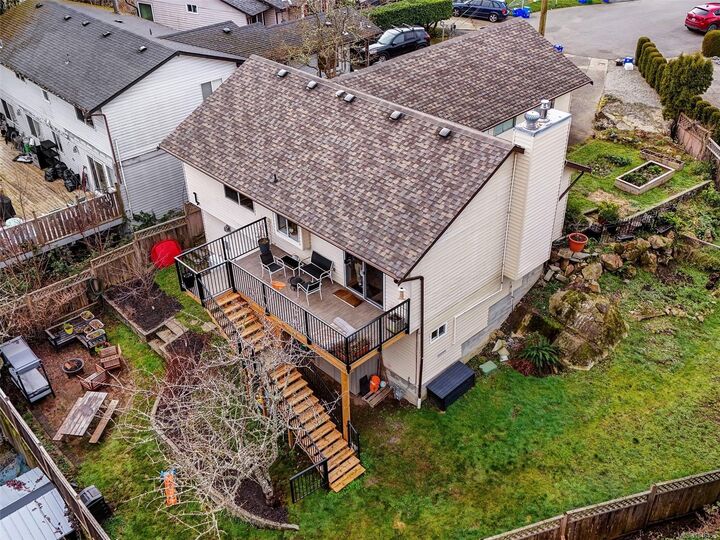
OPEN HOUSE SAT/SUN AUG 15/16 12-2 Don't let the address fool you-560 Atkins is located on a quiet, private, cul-de-sac NOT on the busy road! You must see this Bareland Strata single family home, situated at the end of the Cul-de-sac on a large, private .14 acre lot. This family friendly Rancher w/walk-out basement features 3 beds & 2 baths on the main floor. The primary bed w/large WI closet & 2 pce ensuite. Down you will love the additional space for family rm, home office, gym or hobbies, has 2 pce bath, plus back yard access. Open concept floor plan w/vaulted living rm, dining area & efficient kitchen. Sliding doors take you out to the east facing newly built entertainment size deck & stairs to the back yard. Yard is fenced & gated w/garden area & fruit trees. Double garage & plenty of driveway parking. Recent updates- Heat Pump & deck, some laminate floor. Strata fee is only $56 per year (Insurance). Centrally located in Langford, steps to Galloping Goose Trail, & shopping.
MLS®:
1046453
1046453
Les impôts
$4,338(2026)
$4,338(2026)
Surface Terrain
6,098 PI. CA.
6,098 PI. CA.
Catégorie
Single-Family Home
Single-Family Home
Année de Construction
1988
1988
Ville
Capital Regional District
Capital Regional District
Listed By
Cheri Sutherland, Re/Max Camosun
Source
VIVA
Dernière vérification Août 14 2026 à 4:35 AM GMT+0000
VIVA
Dernière vérification Août 14 2026 à 4:35 AM GMT+0000
Détails sur les salles de bains
Caractéristiques Intérieures
- Dining/Living Combo
- Vaulted Ceiling(s)
- Dishwasher
- Dryer
- Refrigerator
- Washer
- Storage
- Laundry: In Unit
- Oven/Range Gas
Informations sur le lot
- Irregular Lot
- Central Location
- Family-Oriented Neighbourhood
- Cul-De-Sac
Caractéristiques de la propriété
- Cheminée: Gas
- Cheminée: Living Room
- Cheminée: 1
- Cheminée: Other
- Foundation: Concrete Perimeter
Chauffage et refroidissement
- Heat Pump
- Air Conditioning
Informations sur les sous-sols
- Partially Finished
- Walk-Out Access
- With Windows
Informations sur le condo
- Frais: $5/Monthly
Planchers
- Laminate
Caractéristiques extérieures
- Toit: Asphalt Shingle
Informations sur les services publics
- Sewer: Sewer Connected
Garage
- Attached Garage
Stationnement
- Garage Double
- Driveway
- Rv Access/Parking
- Attached
- Total: 4
Étages
- 2
Surface Habitable
- 1,473 pi. ca.
Lieu
Disclaimer: Copyright 2026 Victoria Real Estate Board. All rights reserved. This information is deemed reliable, but not guaranteed. The information being provided is for consumers’ personal, non-commercial use and may not be used for any purpose other than to identify prospective properties consumers may be interested in purchasing. Data last updated 8/13/26 21:35

