

Inscription par: VIVA / Listed By: Re/Max Camosun
591 Latoria Rd #201 Langford, BC V8W 2T6
En vigueur
455 806 $ (USD)

Description
MLS®:
1044649
1044649
Les impôts
$3,233(2026)
$3,233(2026)
Surface Terrain
1,201 PI. CA.
1,201 PI. CA.
Catégorie
Condo
Condo
Année de Construction
2015
2015
Style
West Coast, Character
West Coast, Character
Ville
Capital Regional District
Capital Regional District
Communauté
Heron's Landing
Heron's Landing
Listed By
Andy Foda, Re/Max Camosun
Source
VIVA
Dernière vérification Août 1 2026 à 12:27 AM GMT+0000
VIVA
Dernière vérification Août 1 2026 à 12:27 AM GMT+0000
Détails sur les salles de bains
Caractéristiques Intérieures
- Closet Organizer
- Dining/Living Combo
- Laundry: In House
- Dishwasher
- Dryer
- Microwave
- Refrigerator
- Washer
- Windows: Blinds
- Storage
- Windows: Insulated Windows
- Oven/Range Electric
- Windows: Vinyl Frames
- Bar
Quartier
- Heron's Landing
Caractéristiques de la propriété
- Cheminée: 0
- Foundation: Concrete Perimeter
- Foundation: Slab
Chauffage et refroidissement
- Baseboard
- Electric
- Radiant Floor
- None
Informations sur le condo
- Frais: $336
Caractéristiques extérieures
- Toit: Asphalt Shingle
- Toit: Asphalt Torch on
Informations sur les services publics
- Sewer: Sewer Connected
Stationnement
- Open
- Total: 1
Étages
- 3
Surface Habitable
- 1,201 pi. ca.
Lieu
Disclaimer: Copyright 2026 Victoria Real Estate Board. All rights reserved. This information is deemed reliable, but not guaranteed. The information being provided is for consumers’ personal, non-commercial use and may not be used for any purpose other than to identify prospective properties consumers may be interested in purchasing. Data last updated 7/31/26 17:27


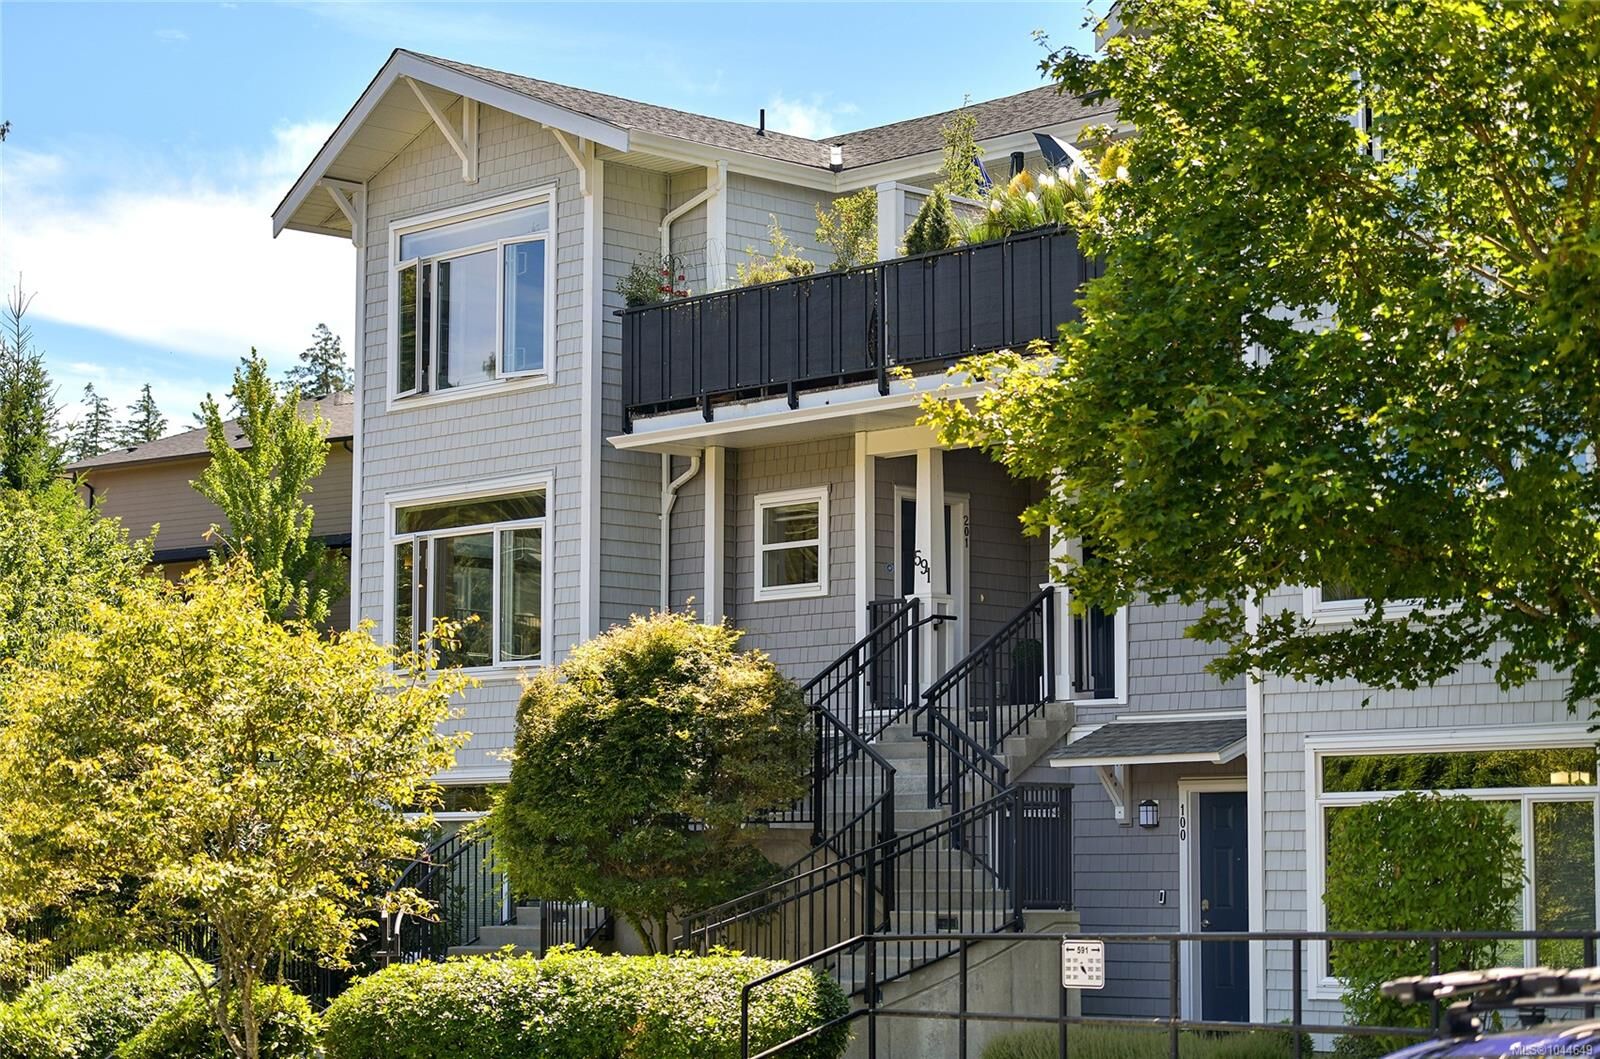
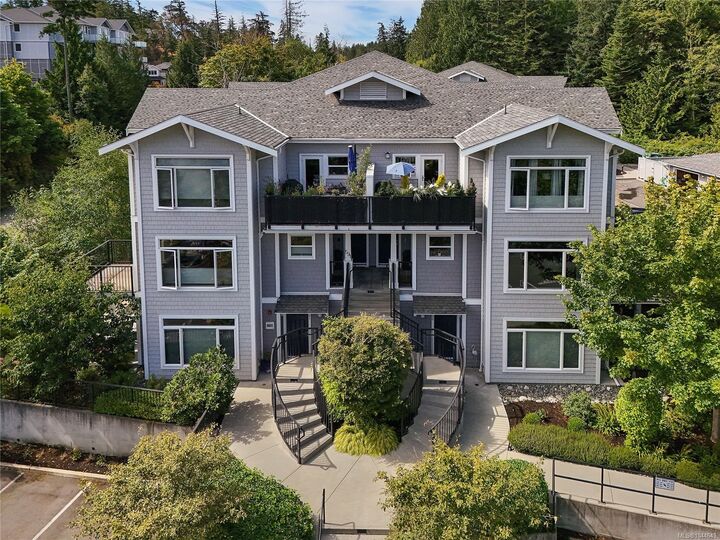
With only four homes per floor, Heron's Landing lives more like a townhome than a condo — every suite is a corner unit, filled with an abundance of natural light. Inside, you'll find spacious two bedroom, two bathroom layouts, all over 1,200 square feet, with enhanced sound-proofing for exceptional privacy and quiet, plus heated floors in the bathrooms and kitchen for added everyday comfort.
Outside your door, nature takes over: stroll along the creek, watch for local wildlife, or simply sit back and enjoy the peaceful, natural grounds that define this community — all just steps from Olympic View Golf Course and minutes to Royal Bay's shops, schools, and amenities.