

Inscription par: VIVA / Listed By: Coldwell Banker Oceanside Real Estate
649 Frederic Rd Langford, BC V9C 3X3
En vigueur (0 Jours)
1 175 000 $ (CAD)
HORAIRES DES PORTES OUVERTES
-
OUVERTESSam, Oct 102:00 pm - 3:30 pm

Description
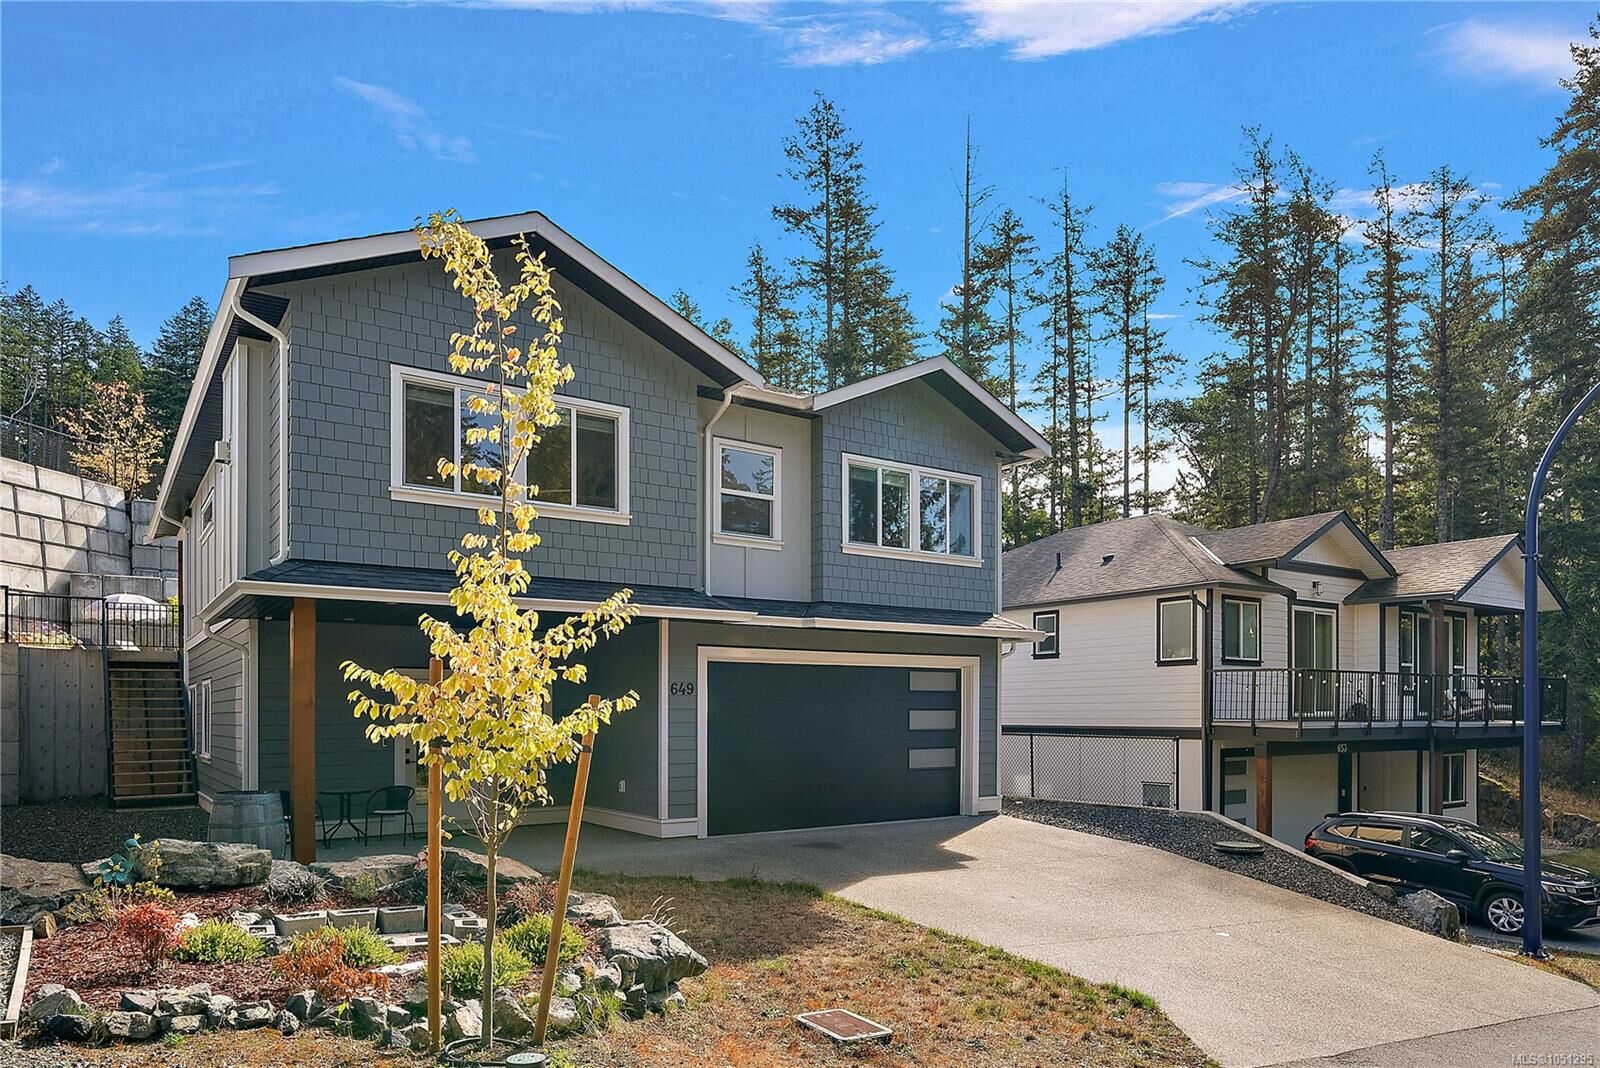
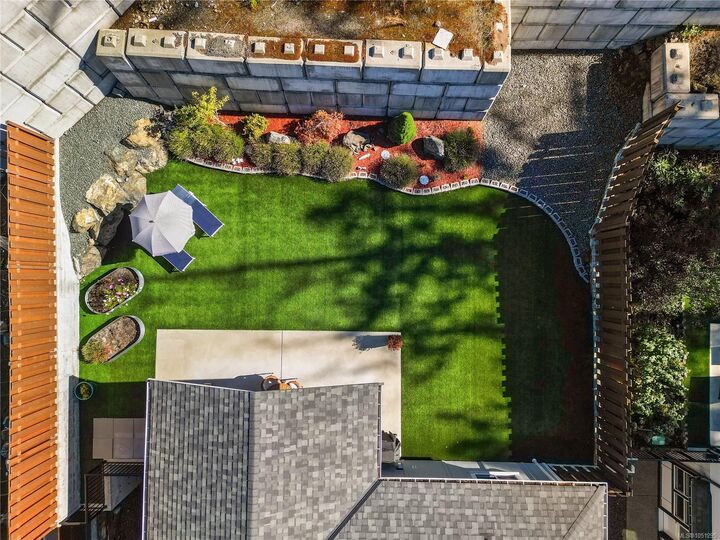
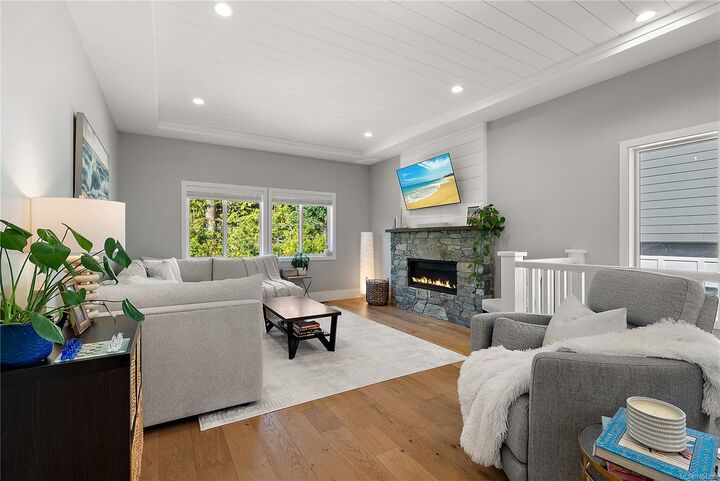
Welcome to Olympic View, where forest trails, a dog park and a rural feel sit just 5 mins from Latoria Walk, Royal Bay and a brand new elementary school. This immaculate 2022 home offers exceptional value with 2500+ sq/ft of modern living, 5 beds and 3 baths. The designer kitchen is the heart of it all: quartz counters, island sink, gas range and premium appliances, flowing into an open living room with gas fireplace. Retreat to the primary suite with walk-in closet and a spa-worthy 5-piece ensuite w/ heated floors and floating vanities. The 9' ground level adds 2 beds, full bath, games room/flex space, storage and garage. Out back, the sunny, private, fenced yard is made for easy summers w/ synthetic lawn, veggie beds and covered patio w/ BBQ area. Quality construction by Ash Mountain, a Certified Built Green builder, w/ most of the 2-5-10 warranty remaining, ultra-efficient heating/cooling and on-demand gas hot water. See media links.
MLS®:
1051295
1051295
Les impôts
$5,997(2026)
$5,997(2026)
Surface Terrain
5,972 PI. CA.
5,972 PI. CA.
Catégorie
Single-Family Home
Single-Family Home
Année de Construction
2022
2022
Style
Arts & Crafts
Arts & Crafts
Ville
Capital Regional District
Capital Regional District
Listed By
Kirsten Marten, Coldwell Banker Oceanside Real Estate
Source
VIVA
Dernière vérification Oct 7 2026 à 3:53 AM GMT+0000
VIVA
Dernière vérification Oct 7 2026 à 3:53 AM GMT+0000
Détails sur les salles de bains
Caractéristiques Intérieures
- Closet Organizer
- Dining/Living Combo
- Laundry: In House
- Dishwasher
- Dryer
- Microwave
- Refrigerator
- Washer
- Windows: Vinyl Frames
- Oven/Range Gas
- Windows: Screens
Informations sur le lot
- Private
- Cul-De-Sac
- Landscaped
- Quiet Area
- Sidewalk
- No Through Road
- Southern Exposure
- Near Golf Course
Caractéristiques de la propriété
- Cheminée: Gas
- Cheminée: Living Room
- Cheminée: 1
- Foundation: Concrete Perimeter
Chauffage et refroidissement
- Natural Gas
- Heat Pump
- Radiant Floor
- Air Conditioning
Informations sur les sous-sols
- Walk-Out Access
- With Windows
- Finished
- Full
Planchers
- Carpet
- Laminate
- Tile
Caractéristiques extérieures
- Toit: Asphalt Shingle
Informations sur les services publics
- Sewer: Sewer to Lot
Garage
- Garage
Stationnement
- Garage Double
- Driveway
- Total: 4
Surface Habitable
- 2,503 pi. ca.
Lieu
Disclaimer: Copyright 2026 Victoria Real Estate Board. All rights reserved. This information is deemed reliable, but not guaranteed. The information being provided is for consumers’ personal, non-commercial use and may not be used for any purpose other than to identify prospective properties consumers may be interested in purchasing. Data last updated 10/6/26 20:53

