

Inscription par: VIVA / Listed By: eXp Realty
694 Hoylake Ave #112 Langford, BC V9B 3P7
En vigueur
533 954 $ (USD)
HORAIRES DES PORTES OUVERTES
-
OUVERTESSam, Juil 1811:30 am - 1:00 pm

Description
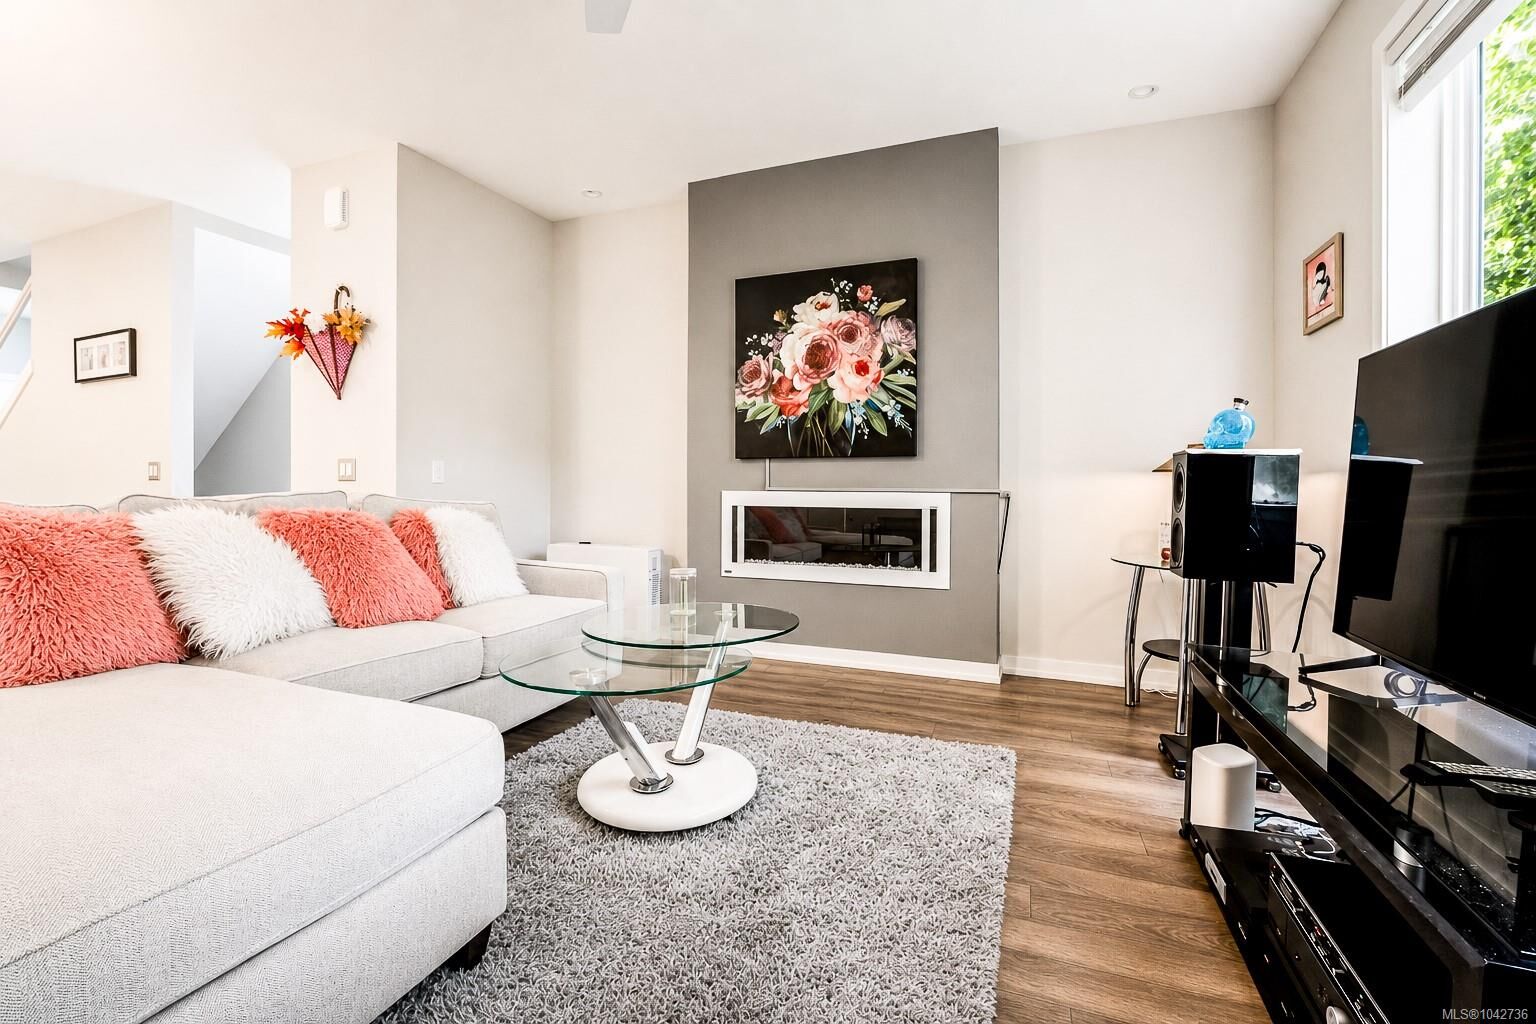
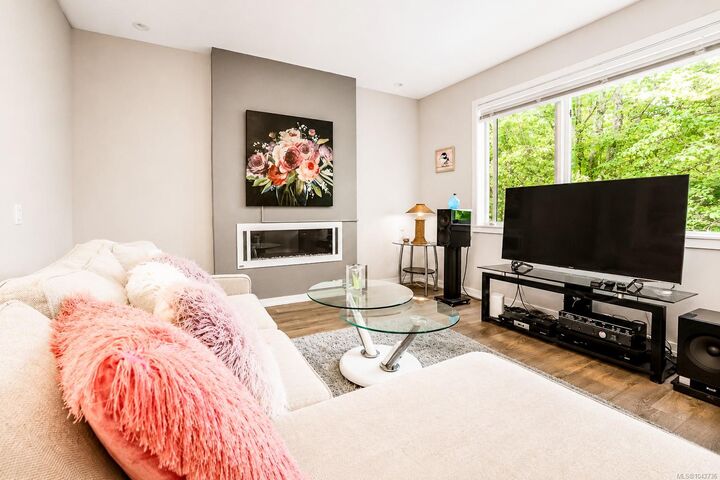
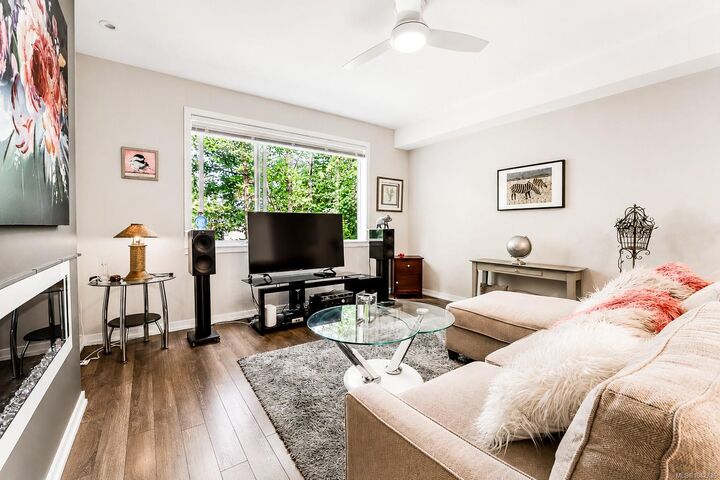
OPEN HOUSE Sat 1130am-1pm. Welcome to 112-694 Hoylake Avenue, an end-unit townhome in Langford's Millstream area featuring a private 325 sq. ft. rooftop patio with valley views. Offering 1,425 sq. ft. over four levels, this 3-bedroom, 3-bathroom home features an open living and dining area with a fireplace, a kitchen with a peninsula island, and a 2-piece bath on the main floor. Upstairs, the primary offers a walk-in closet and 3-piece ensuite, while a second bedroom with vaulted ceiling, a 4-piece bath, and laundry complete the level. Custom glass railings keep the home bright and open. The rooftop deck includes a gas BBQ hookup, built-in heat lamp, and hot/cold water rough-in. A nearly 500 sq. ft. tandem garage offers parking, storage, or space for a gym or workshop. Close to new, with the dishwasher and upper oven never used. Minutes to Millstream Village, Costco, schools, Thetis Lake, Juan de Fuca Recreation Centre, and Bear Mountain Resort.
MLS®:
1042736
1042736
Les impôts
$3,619(2025)
$3,619(2025)
Surface Terrain
489 PI. CA.
489 PI. CA.
Catégorie
Townhouse
Townhouse
Année de Construction
2018
2018
Style
California
California
Vue
Valley
Valley
Ville
Capital Regional District
Capital Regional District
Listed By
Thomas Kala, eXp Realty
Source
VIVA
Dernière vérification Juil 17 2026 à 5:12 AM GMT+0000
VIVA
Dernière vérification Juil 17 2026 à 5:12 AM GMT+0000
Détails sur les salles de bains
Caractéristiques Intérieures
- Ceiling Fan(s)
- Closet Organizer
- Dining/Living Combo
- Dishwasher
- Dryer
- Microwave
- Refrigerator
- Washer
- Windows: Blinds
- Eating Area
- Laundry: In Unit
- Oven/Range Gas
Informations sur le lot
- Irregular Lot
Caractéristiques de la propriété
- Cheminée: Living Room
- Cheminée: 0
- Cheminée: Electric
- Foundation: Concrete Perimeter
Chauffage et refroidissement
- Baseboard
- Electric
- Natural Gas
- Other
- None
Informations sur le condo
- Frais: $372
Caractéristiques extérieures
- Toit: Fibreglass Shingle
Informations sur les services publics
- Sewer: Sewer to Lot
Garage
- Garage
Stationnement
- Garage
- Total: 2
Étages
- 4
Surface Habitable
- 1,441 pi. ca.
Lieu
Disclaimer: Copyright 2026 Victoria Real Estate Board. All rights reserved. This information is deemed reliable, but not guaranteed. The information being provided is for consumers’ personal, non-commercial use and may not be used for any purpose other than to identify prospective properties consumers may be interested in purchasing. Data last updated 7/16/26 22:12

