

Inscription par: VIVA / Listed By: Pemberton Holmes Ltd Sidney
754 Walfred Rd Langford, BC V9C 2N9
En vigueur
1 429 900 $ (CAD)
HORAIRES DES PORTES OUVERTES
-
OUVERTESDim, Juil 261:00 pm - 3:00 pm

Description
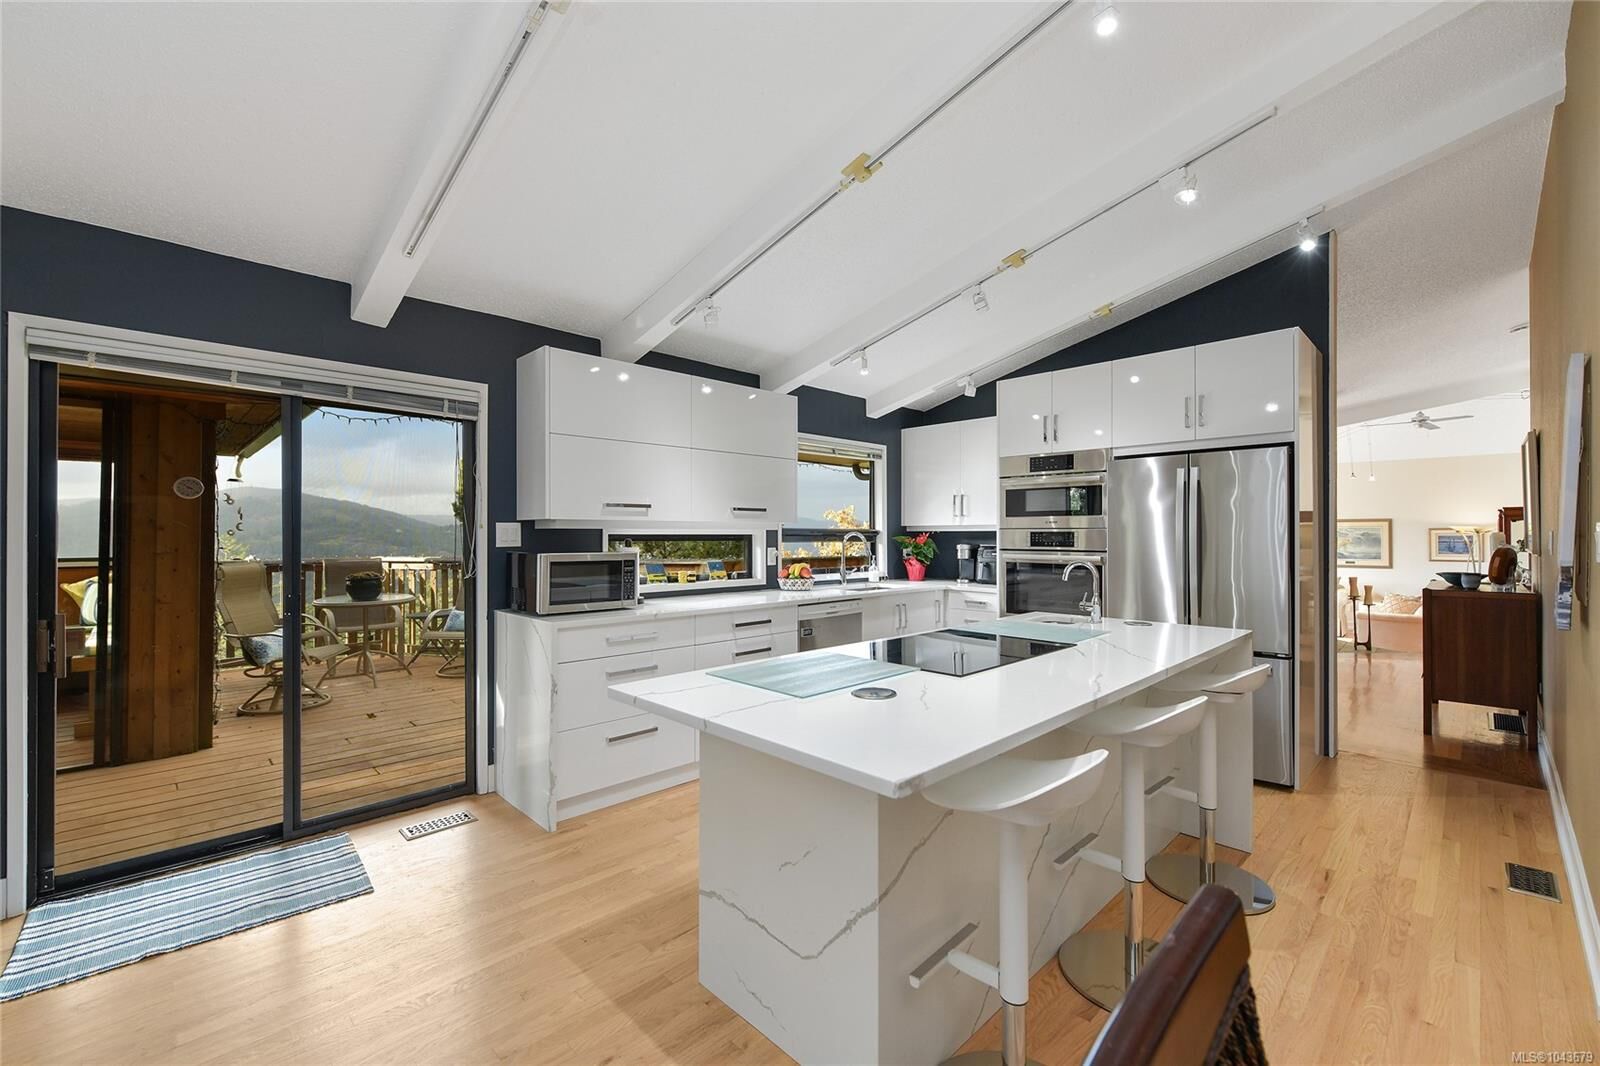
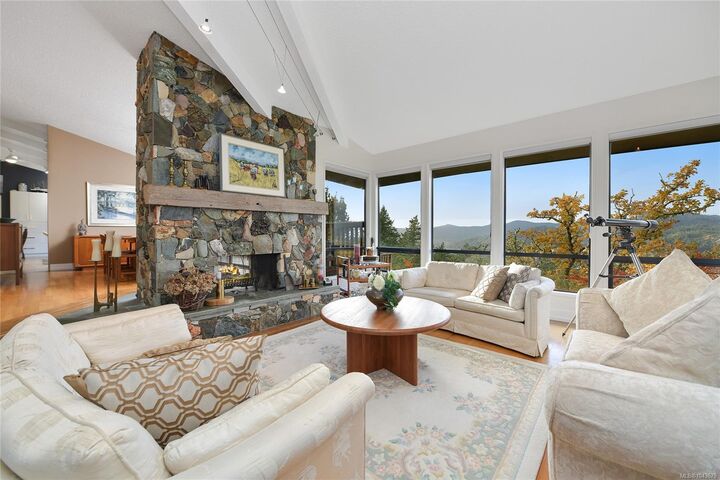
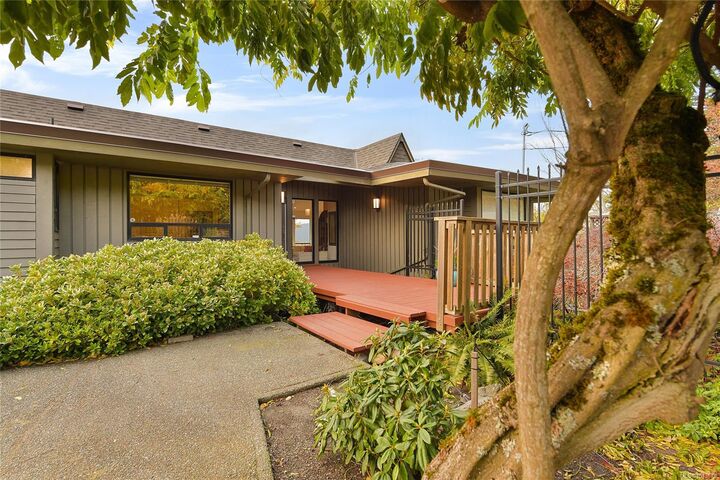
OPEN HOUSE Sunday, July 26th 1-3Pm. Price to Sell! Exceptional value below assessment with over $150K invested in recent updates. A rare and refined offering of exceptional privacy with sweeping mountain and lake views, set on an exclusive 2-acre property close to everyday amenities. This updated mid-century rancher features vaulted ceilings and an open-concept design. The well-planned layout includes 3 BRs, anchored by a serene primary suite overlooking the gardens, plus a sun-filled family room ideal for a studio or a future suite. Outdoor living spaces offering a striking setting for entertaining and sunset views. Beautifully established grounds complemented by a greenhouse, irrigation, and potter’s shed. Recent improvements include a brand-new kitchen and en-suite, 2 updated bathrooms, and fresh interior paint throughout. A heat pump with A/C ensures year-round comfort. A workshop and flexible office, gym, or hobby space complete this distinguished 1-level residence.
MLS®:
1043679
1043679
Les impôts
$7,651(2026)
$7,651(2026)
Surface Terrain
2.01 acres
2.01 acres
Catégorie
Single-Family Home
Single-Family Home
Année de Construction
1974
1974
Vue
City, Mountain(s), Lake, Valley
City, Mountain(s), Lake, Valley
Ville
Capital Regional District
Capital Regional District
Listed By
Mariann Abram, Pemberton Holmes Ltd Sidney
Source
VIVA
Dernière vérification Juil 21 2026 à 9:42 PM GMT+0000
VIVA
Dernière vérification Juil 21 2026 à 9:42 PM GMT+0000
Détails sur les salles de bains
Caractéristiques Intérieures
- Breakfast Nook
- Cathedral Entry
- Laundry: In House
- Dishwasher
- Dryer
- Microwave
- Refrigerator
- Washer
- Workshop
- Dining Room
Informations sur le lot
- Private
- Acreage
- Sloped
- Central Location
- Family-Oriented Neighbourhood
Caractéristiques de la propriété
- Cheminée: 2
- Cheminée: Living Room
- Cheminée: Wood Burning
- Cheminée: Propane
- Cheminée: Other
- Foundation: Concrete Perimeter
Chauffage et refroidissement
- Electric
- Heat Pump
- Wood
- Propane
- Air Conditioning
Informations sur les sous-sols
- Walk-Out Access
- With Windows
- Crawl Space
- Partial
- Unfinished
- Not Full Height
Planchers
- Hardwood
- Tile
Caractéristiques extérieures
- Toit: Fibreglass Shingle
Informations sur les services publics
- Sewer: Septic System
Garage
- Garage
Stationnement
- Garage Double
- Driveway
- Rv Access/Parking
- Detached
- Total: 5
Surface Habitable
- 2,576 pi. ca.
Lieu
Disclaimer: Copyright 2026 Victoria Real Estate Board. All rights reserved. This information is deemed reliable, but not guaranteed. The information being provided is for consumers’ personal, non-commercial use and may not be used for any purpose other than to identify prospective properties consumers may be interested in purchasing. Data last updated 7/21/26 14:42

