

Inscription par: VIVA / Listed By: Macdonald Realty
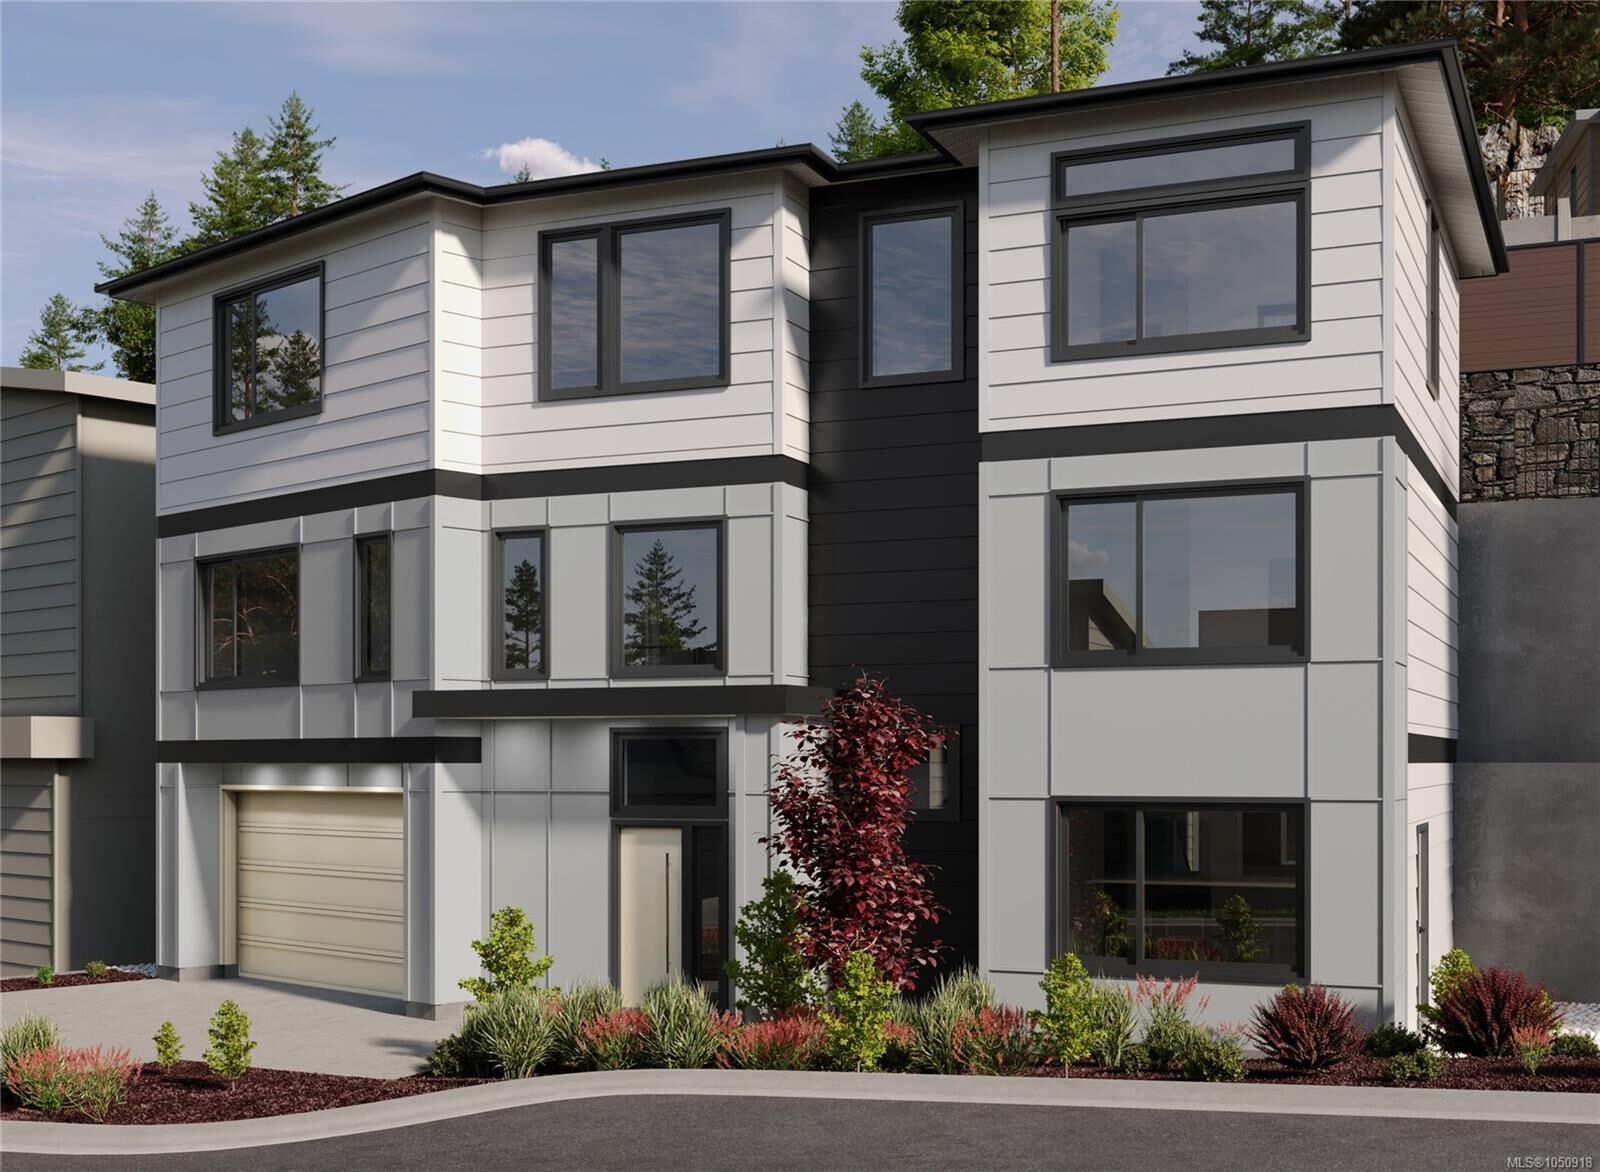
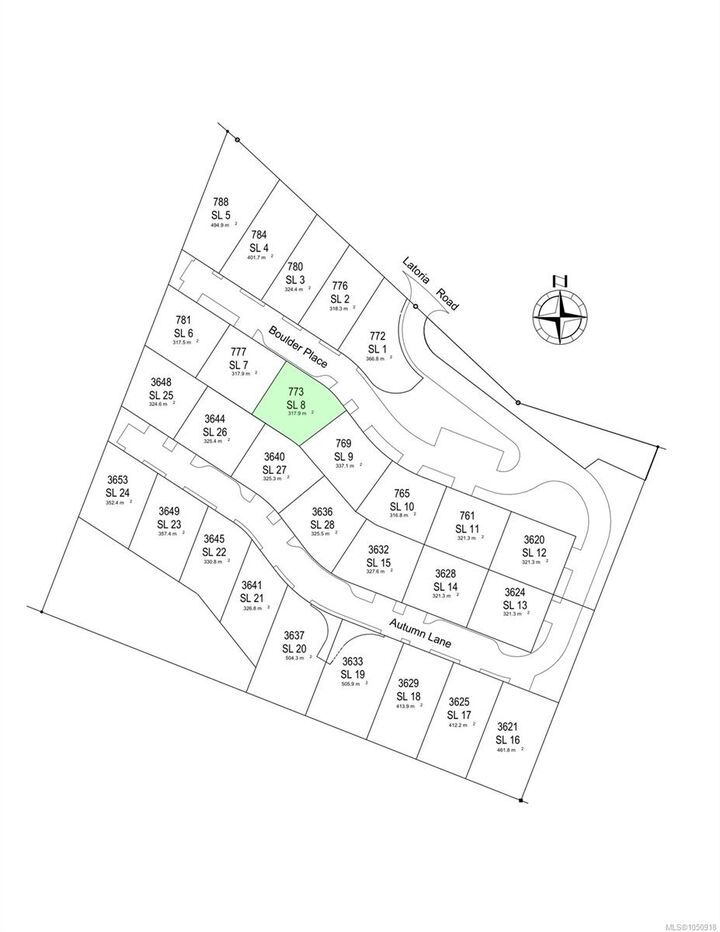
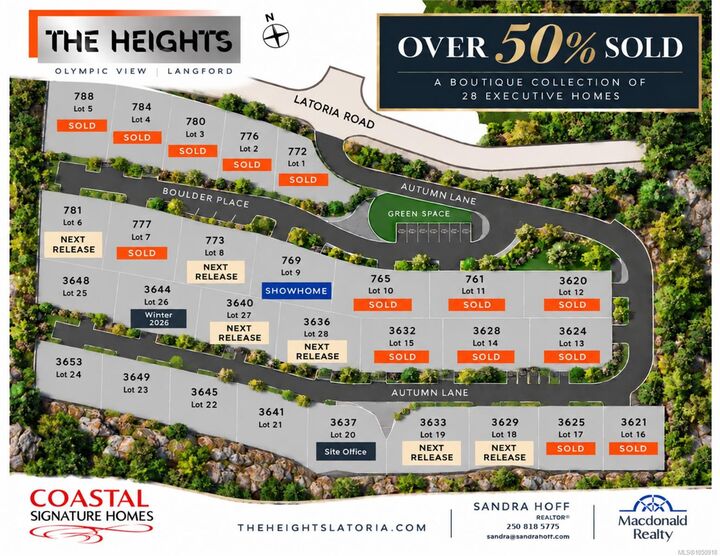
773 Boulder Pl Langford, BC V9C 0S3
En vigueur (23 Jours)
1 092 590 $ (USD)

MLS®:
1050918
1050918
Les impôts
$3,057(2026)
$3,057(2026)
Surface Terrain
3,421 PI. CA.
3,421 PI. CA.
Catégorie
Single-Family Home
Single-Family Home
Année de Construction
2026
2026
Style
West Coast, Contemporary
West Coast, Contemporary
Vue
Valley
Valley
Ville
Capital Regional District
Capital Regional District
Communauté
The Heights
The Heights
Listed By
Sandra Hoff, Macdonald Realty
Source
VIVA
Dernière vérification Oct 24 2026 à 9:25 AM GMT+0000
VIVA
Dernière vérification Oct 24 2026 à 9:25 AM GMT+0000
Détails sur les salles de bains
Caractéristiques Intérieures
- Closet Organizer
- Dining/Living Combo
- Soaker Tub
- Laundry: In House
- Dishwasher
- Dryer
- Refrigerator
- Washer
- Elevator
- Windows: Vinyl Frames
- Built-In Range
- Windows: Screens
Quartier
- The Heights
Informations sur le lot
- Rural Setting
- Curb & Gutter
- Recreation Nearby
- Landscaped
- Shopping Nearby
- No Through Road
- Park Setting
- Near Golf Course
- Easy Access
Caractéristiques de la propriété
- Cheminée: Gas
- Cheminée: 1
- Foundation: Slab
Chauffage et refroidissement
- Natural Gas
- Forced Air
- Heat Pump
- Radiant Floor
- Air Conditioning
Informations sur le condo
- Frais: $72
Planchers
- Carpet
- Mixed
- Vinyl
Caractéristiques extérieures
- Toit: Asphalt Shingle
- Toit: Asphalt Torch on
Informations sur les services publics
- Utilities: Electricity Connected, Underground Utilities, Natural Gas Connected
- Sewer: Sewer Connected
Garage
- Garage
Stationnement
- Garage Double
- Guest
- Driveway
- On Street
- Total: 4
Surface Habitable
- 3,291 pi. ca.
Lieu
Disclaimer: Copyright 2026 Victoria Real Estate Board. All rights reserved. This information is deemed reliable, but not guaranteed. The information being provided is for consumers’ personal, non-commercial use and may not be used for any purpose other than to identify prospective properties consumers may be interested in purchasing. Data last updated 10/24/26 02:25


Description