

Inscription par: VIVA / Listed By: Royal Lepage Coast Capital Chatterton
777 Station Ave #607 Langford, BC V9B 7K5
En vigueur
355 803 $ (USD)
HORAIRES DES PORTES OUVERTES
-
OUVERTESVen, Juil 173:00 pm - 5:00 pm
-
OUVERTESSam, Juil 181:00 pm - 3:00 pm
-
OUVERTESDim, Juil 191:00 pm - 3:00 pm
plus d’infos
Description
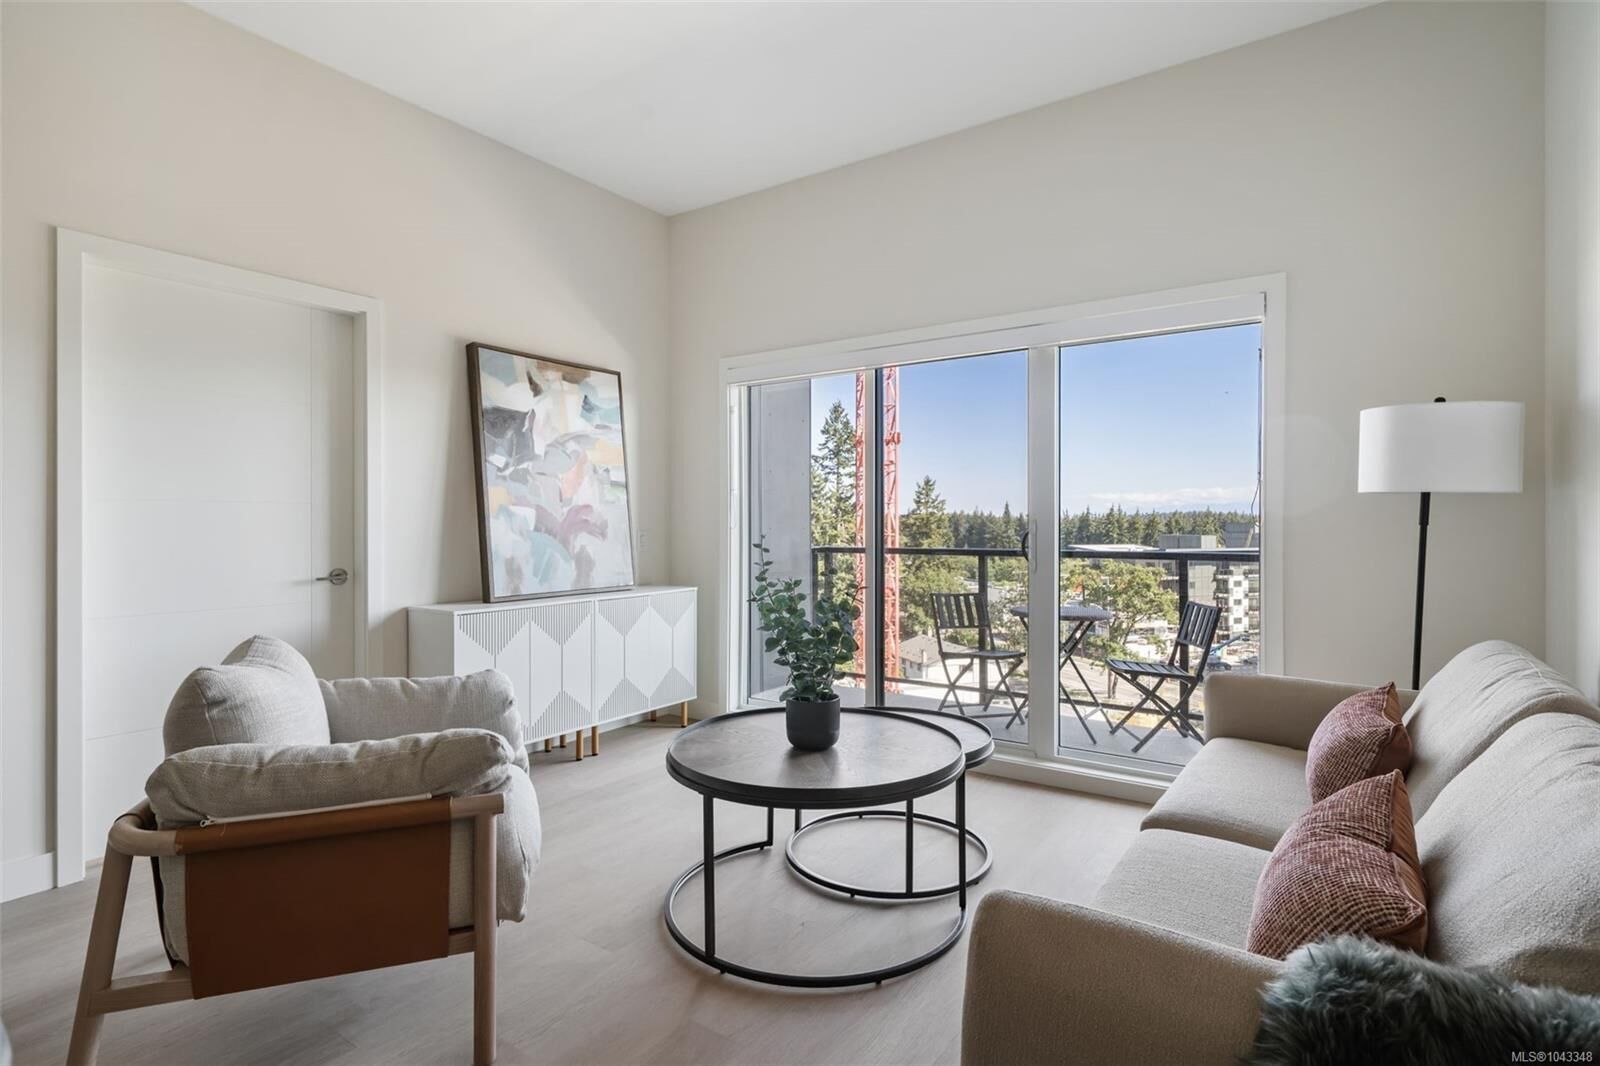
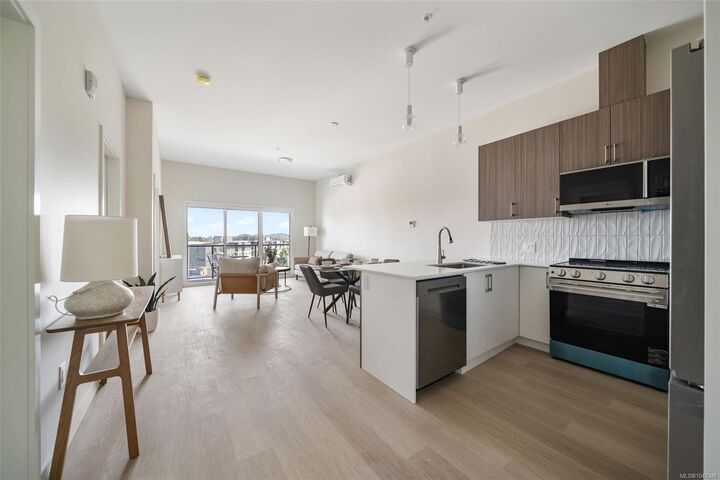
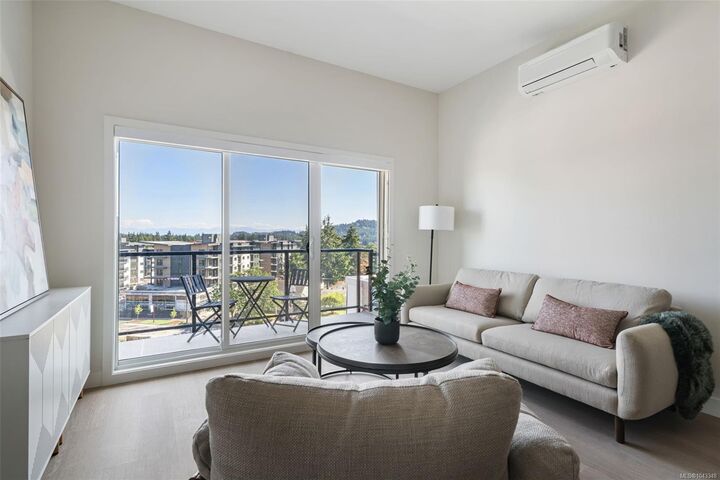
OVER 43% SOLD OUT. The fastest-selling 2026-Built Langford Condo Project and for good reason. Come see why this location is the top choice. OPEN HOUSE SATURDAY JULY 18/19, 1:00PM-3:00PM. BIG JULY INCENTIVES FOR BUYERS. One bedroom plus large den measuring 11'1 x 6'10. Welcome to Pavilion Langford, a brand-new six-story condominium residence that redefines modern urban living. The newest Condominium project from Viking Properties, move-in ready, Superior Soundproofing. This thoughtfully designed development features 60 spacious and elegantly appointed units, offering a perfect blend of style, comfort, and convenience in one of the area's most desirable neighborhoods. Perfectly located in the heart of downtown Langford, this development offers unbeatable access to shops, restaurants, parks, and public transit—making it ideal for professionals, downsizers, and first-time buyers alike. Move in Ready with immediate occupancy. Choose your own adventure!
MLS®:
1043348
1043348
Les impôts
$1(2026)
$1(2026)
Surface Terrain
790 PI. CA.
790 PI. CA.
Catégorie
Condo
Condo
Année de Construction
2026
2026
Ville
Capital Regional District
Capital Regional District
Communauté
Pavilion One
Pavilion One
Listed By
Scott Faber, Royal Lepage Coast Capital Chatterton
Source
VIVA
Dernière vérification Juil 16 2026 à 5:23 AM GMT+0000
VIVA
Dernière vérification Juil 16 2026 à 5:23 AM GMT+0000
Détails sur les salles de bains
Caractéristiques Intérieures
- Dryer
- Refrigerator
- Washer
- Laundry: In Unit
Quartier
- Pavilion One
Caractéristiques de la propriété
- Cheminée: 0
- Foundation: Concrete Perimeter
Chauffage et refroidissement
- Baseboard
- Electric
- Heat Pump
- Other
Informations sur le condo
- Frais: $206
Caractéristiques extérieures
- Toit: Asphalt Torch on
Informations sur les services publics
- Sewer: Sewer to Lot
Stationnement
- Underground
- Total: 1
Étages
- 6
Surface Habitable
- 715 pi. ca.
Lieu
Disclaimer: Copyright 2026 Victoria Real Estate Board. All rights reserved. This information is deemed reliable, but not guaranteed. The information being provided is for consumers’ personal, non-commercial use and may not be used for any purpose other than to identify prospective properties consumers may be interested in purchasing. Data last updated 7/15/26 22:23

