

Inscription par: VIVA / Listed By: Sutton Group West Coast Realty
820 Brock Ave #113 Langford, BC V9B 0B8
En vigueur
428 168 $ (USD)
HORAIRES DES PORTES OUVERTES
-
OUVERTESSam, Août 81:00 pm - 3:00 pm
-
OUVERTESDim, Août 91:00 pm - 3:00 pm

Description
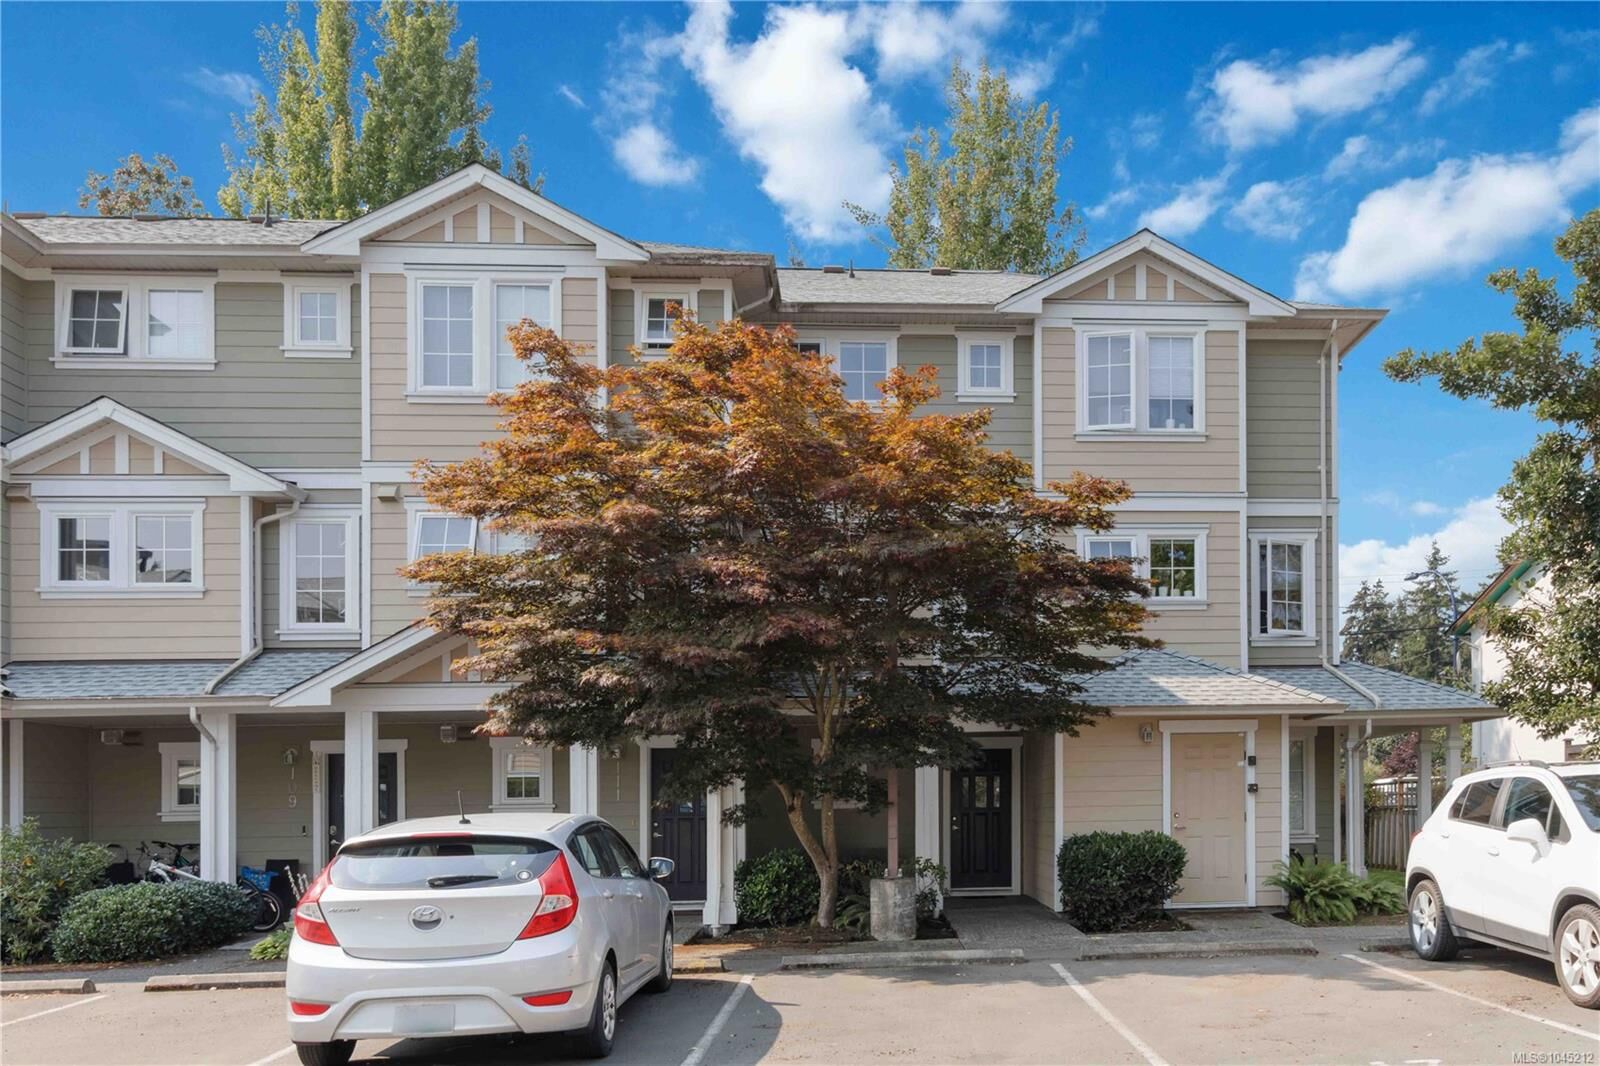
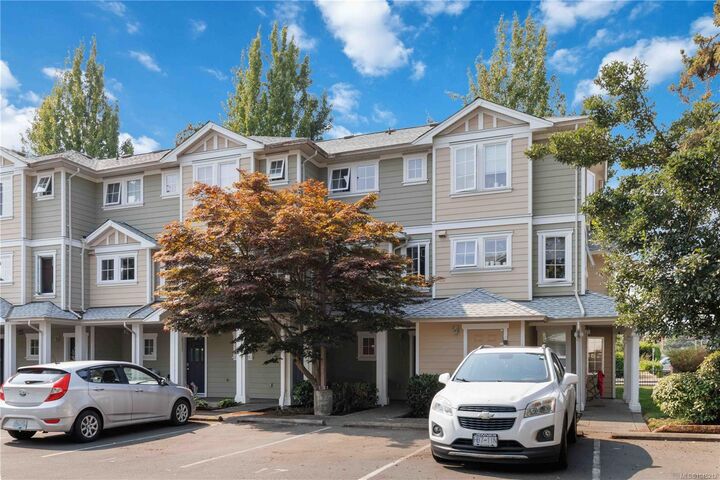
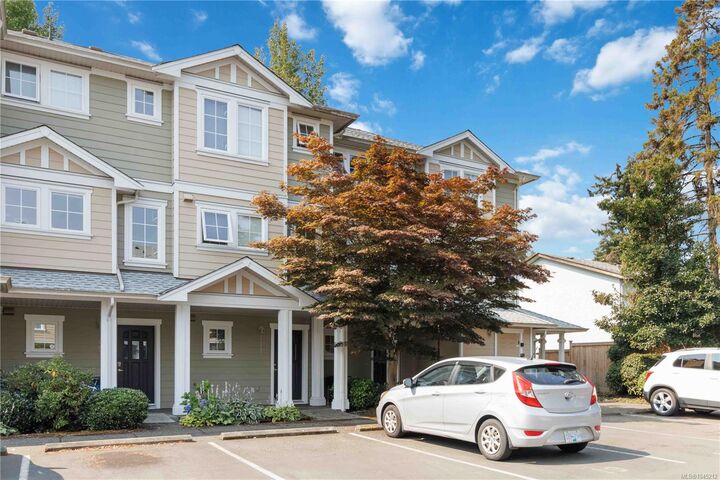
Welcome to this spacious 3-bedroom, 2-bathroom townhouse offering over 1,264 sq. ft. of finished living space in the heart of Langford. With a versatile multi-level layout, this home is ideal for families, professionals, or anyone working from home. The entry level features a flexible third bedroom or home office with a full bathroom and direct access to the fully fenced backyard—perfect for guests, a workspace, or added privacy. Upstairs, enjoy a bright living room, spacious eat-in kitchen, and west-facing balcony for afternoon and evening sun. The upper floor offers two generous bedrooms and another full bathroom. Parking is located right outside the front entrance. This pet-friendly community allows up to two dogs, two cats, or one of each, and rentals are permitted, making it a great opportunity for homeowners and investors alike. With low strata fees and a location close to parks, schools, shopping, restaurants, and everyday amenities, this is a fantastic place to call home.
MLS®:
1045212
1045212
Les impôts
$3,207(2026)
$3,207(2026)
Surface Terrain
1,303 PI. CA.
1,303 PI. CA.
Catégorie
Townhouse
Townhouse
Nom du bâtiment
The Deville
The Deville
Année de Construction
2007
2007
Ville
Capital Regional District
Capital Regional District
Communauté
The Deville
The Deville
Listed By
Karnveer Dodd, Sutton Group West Coast Realty
Source
VIVA
Dernière vérification Août 7 2026 à 12:32 AM GMT+0000
VIVA
Dernière vérification Août 7 2026 à 12:32 AM GMT+0000
Détails sur les salles de bains
Caractéristiques Intérieures
- Closet Organizer
- Dining/Living Combo
- Soaker Tub
- Dishwasher
- Dryer
- Microwave
- Refrigerator
- Washer
- Windows: Blinds
- Eating Area
- Storage
- Laundry: In Unit
- Windows: Insulated Windows
- Range Hood
- Windows: Vinyl Frames
- Windows: Screens
Quartier
- The Deville
Informations sur le lot
- Level
- Irregular Lot
- Serviced
Caractéristiques de la propriété
- Cheminée: 0
- Foundation: Concrete Perimeter
Chauffage et refroidissement
- Baseboard
- Electric
- None
Informations sur le condo
- Frais: $258
Planchers
- Carpet
- Laminate
- Tile
- Vinyl
Caractéristiques extérieures
- Toit: Fibreglass Shingle
Informations sur les services publics
- Sewer: Sewer to Lot
Stationnement
- Guest
- Open
- Total: 1
Étages
- 0
Surface Habitable
- 1,264 pi. ca.
Lieu
Disclaimer: Copyright 2026 Victoria Real Estate Board. All rights reserved. This information is deemed reliable, but not guaranteed. The information being provided is for consumers’ personal, non-commercial use and may not be used for any purpose other than to identify prospective properties consumers may be interested in purchasing. Data last updated 8/6/26 17:32

