

Inscription par: VIVA / Listed By: The Agency
916 Orono Ave #120 Langford, BC V9B 2T9
En vigueur
451 021 $ (USD)
HORAIRES DES PORTES OUVERTES
-
OUVERTESSam, Juil 1111:00 am - 12:30 pm

Description
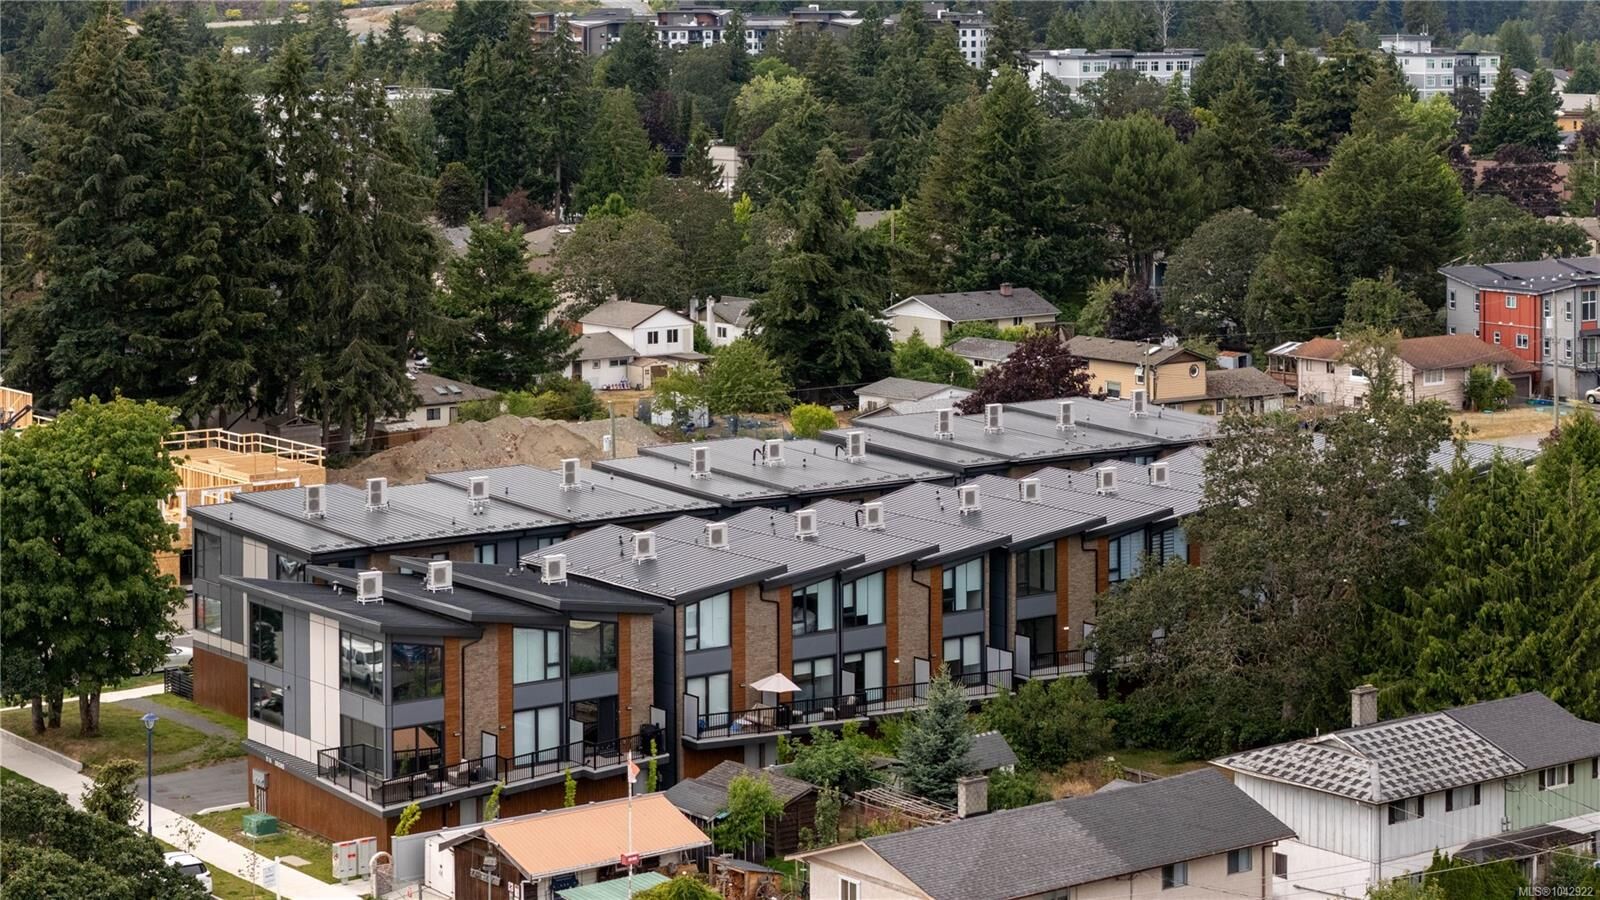
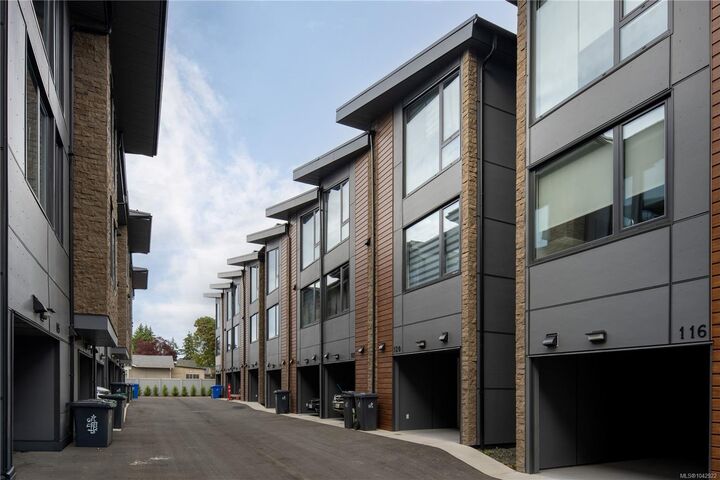
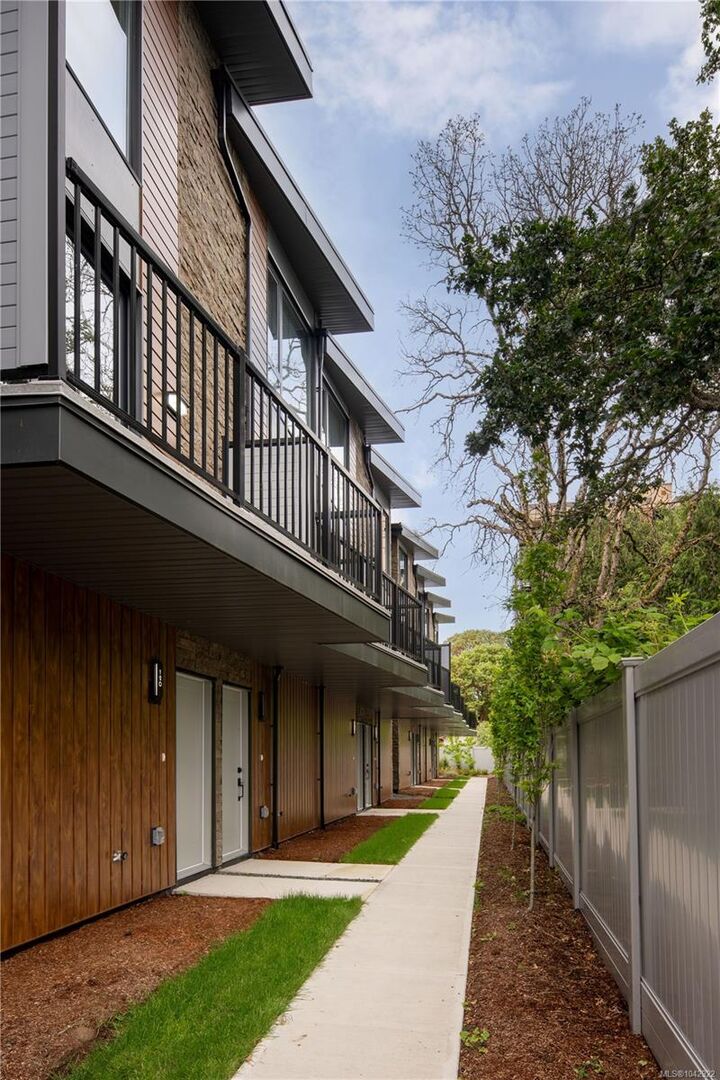
Welcome to this brand-new 2 bed, 2.5 bath townhome offering exceptional value for first-time buyers. Eligible purchasers can benefit from NO GST and no Property Transfer Tax, making homeownership more attainable than ever. Plus, receive a $5,000 furniture credit upon completion to help make your new house feel like home. Built to stand apart from typical new construction, this home features steel-frame construction, a 50-year steel roof, triple-pane windows, spray foam insulation, and enhanced soundproofing between units for comfort and efficiency. Inside, you'll find an open-concept layout with a European-inspired kitchen, luxury vinyl plank flooring, solid-core doors with magnetic latches, built-in closet organizers, and a fully ducted multi-zone heat pump for efficient heating and cooling. Complete with a garage, covered carport, EV charger, low strata fees, and 2-5-10 New Home Warranty. Ideally located minutes to schools, parks, shopping, restaurants, and all Langford amenities.
MLS®:
1042922
1042922
Surface Terrain
1,138 PI. CA.
1,138 PI. CA.
Catégorie
Townhouse
Townhouse
Année de Construction
2025
2025
Style
Contemporary
Contemporary
Ville
Capital Regional District
Capital Regional District
Listed By
Erika Jones, Victoria
Mike Sharpe, Victoria
Mike Sharpe, Victoria
Source
VIVA
Dernière vérification Juil 11 2026 à 4:55 AM GMT+0000
VIVA
Dernière vérification Juil 11 2026 à 4:55 AM GMT+0000
Détails sur les salles de bains
Caractéristiques Intérieures
- Dishwasher
- Dryer
- Refrigerator
- Washer
- Laundry: In Unit
- Windows: Insulated Windows
- Dining Room
- Windows: Aluminum Frames
Informations sur le lot
- Central Location
- Sidewalk
- Shopping Nearby
Caractéristiques de la propriété
- Cheminée: 0
- Foundation: Concrete Perimeter
Chauffage et refroidissement
- Forced Air
- Heat Pump
- Air Conditioning
- Hvac
- Central Air
Informations sur le condo
- Frais: $146
Planchers
- Vinyl
Caractéristiques extérieures
- Toit: Metal
Informations sur les services publics
- Sewer: Sewer Connected
Garage
- Garage
Stationnement
- Carport
- Guest
- Attached
- Garage
- Total: 2
Étages
- 3
Surface Habitable
- 1,138 pi. ca.
Lieu
Disclaimer: Copyright 2026 Victoria Real Estate Board. All rights reserved. This information is deemed reliable, but not guaranteed. The information being provided is for consumers’ personal, non-commercial use and may not be used for any purpose other than to identify prospective properties consumers may be interested in purchasing. Data last updated 7/10/26 21:55

