

Inscription par: VIVA / Listed By: eXp Realty
940 Terlane Ave Langford, BC V9B 2M9
En vigueur (1 Jours)
759 900 $ (CAD)
HORAIRES DES PORTES OUVERTES
-
OUVERTESSam, Juil 1110:30 am - 12 noon
Description
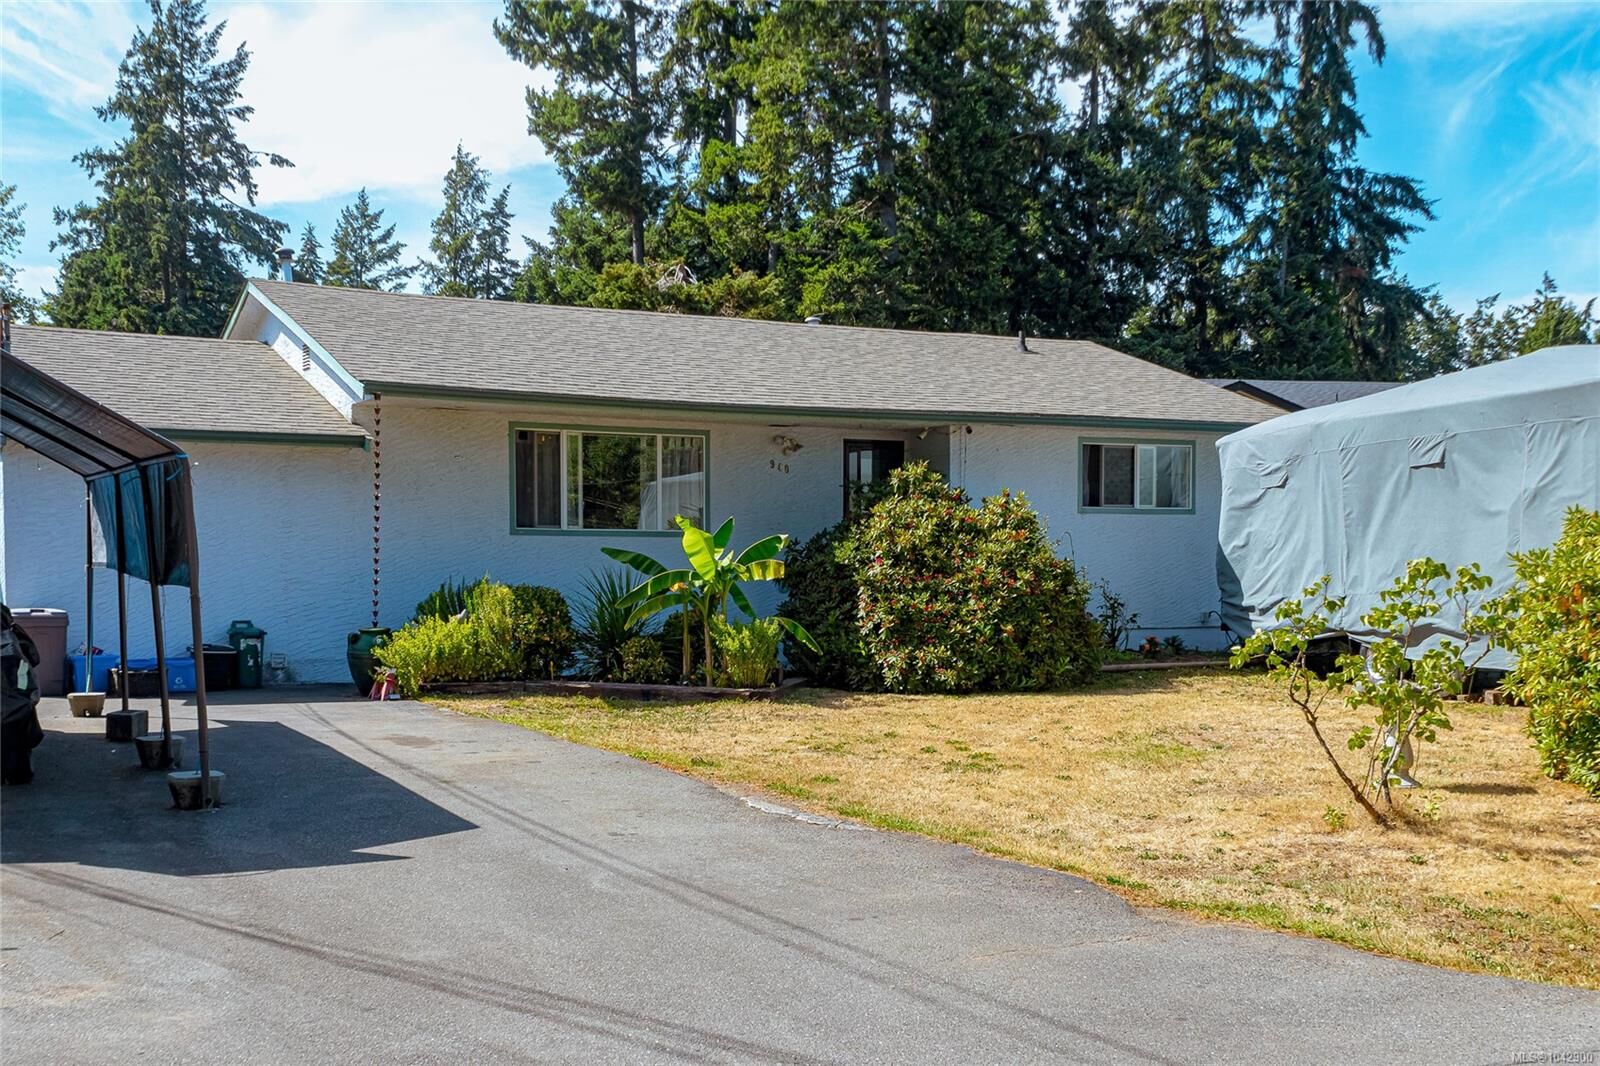
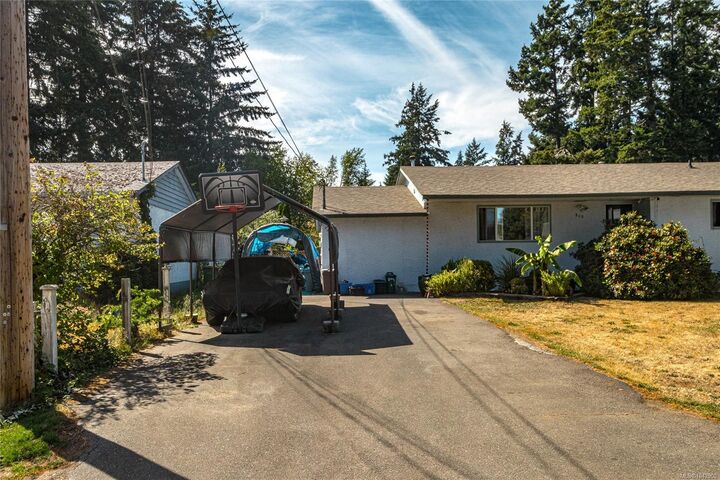
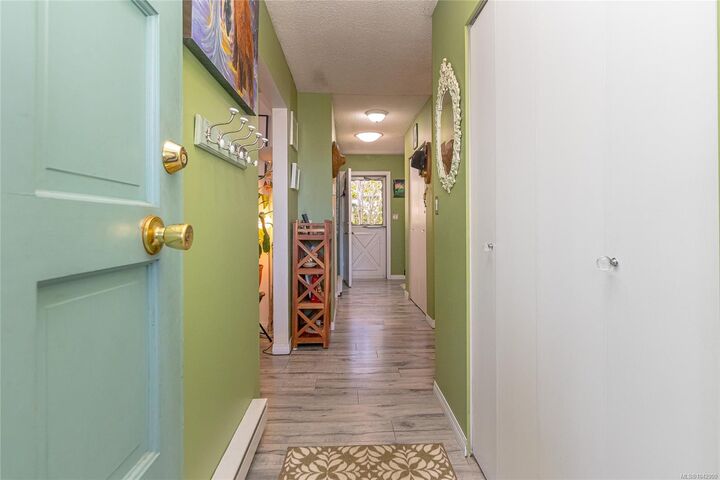
1ST OPEN HOUSE SAT 10:30 - 12:00. Welcome to easy-care living in the heart of Langford! Tucked away on a quiet no-through road, this move-in-ready rancher is perfect for first-time buyers, downsizers, or anyone looking for the convenience of one-level living. Enjoy newer laminate flooring throughout, updated interior paint, and a stylish new barn door leading to the spacious primary bedroom (Previously used as the family room). The bright, functional layout opens onto a covered deck overlooking the sunny, private backyard, ideal for entertaining, kids, pets, or relaxing evenings. Connected to municipal sewer and plenty of parking including space for the RV, a gas fireplace, an 11' x 11' workshop with power, and quick possession possible, this home checks all the boxes. Walk to Glen Lake, Belmont Plaza, restaurants, schools, parks, shopping, and transit, with everything you need just minutes away. Don't miss this fantastic opportunity, book your showing today!
MLS®:
1042900
1042900
Les impôts
$4,023(2025)
$4,023(2025)
Surface Terrain
9,240 PI. CA.
9,240 PI. CA.
Catégorie
Single-Family Home
Single-Family Home
Année de Construction
1971
1971
Ville
Capital Regional District
Capital Regional District
Listed By
Sean Thomas, eXp Realty
Source
VIVA
Dernière vérification Juil 11 2026 à 2:54 AM GMT+0000
VIVA
Dernière vérification Juil 11 2026 à 2:54 AM GMT+0000
Détails sur les salles de bains
Caractéristiques Intérieures
- Ceiling Fan(s)
- Laundry: In House
- Dishwasher
- Dryer
- Refrigerator
- Washer
- Oven/Range Electric
- Range Hood
Informations sur le lot
- Private
- Level
- Central Location
- Family-Oriented Neighbourhood
- Recreation Nearby
- Cul-De-Sac
- Serviced
- Landscaped
- Quiet Area
- Shopping Nearby
- Easy Access
- Square Lot
Caractéristiques de la propriété
- Cheminée: Gas
- Cheminée: Living Room
- Cheminée: 1
- Foundation: Concrete Perimeter
Chauffage et refroidissement
- Baseboard
- Electric
- Natural Gas
- None
Informations sur les sous-sols
- Crawl Space
Planchers
- Carpet
- Laminate
Caractéristiques extérieures
- Toit: Fibreglass Shingle
Informations sur les services publics
- Sewer: Sewer Connected
Stationnement
- Driveway
- Rv Access/Parking
- Total: 2
Surface Habitable
- 1,319 pi. ca.
Lieu
Disclaimer: Copyright 2026 Victoria Real Estate Board. All rights reserved. This information is deemed reliable, but not guaranteed. The information being provided is for consumers’ personal, non-commercial use and may not be used for any purpose other than to identify prospective properties consumers may be interested in purchasing. Data last updated 7/10/26 19:54

