

Inscription par: VIVA / Listed By: Re/Max Camosun
960 Jenkins Ave #117 Langford, BC V9B 7H4
En vigueur
551 733 $ (USD)
HORAIRES DES PORTES OUVERTES
-
OUVERTESDim, Août 162:00 pm - 3:30 pm
Description
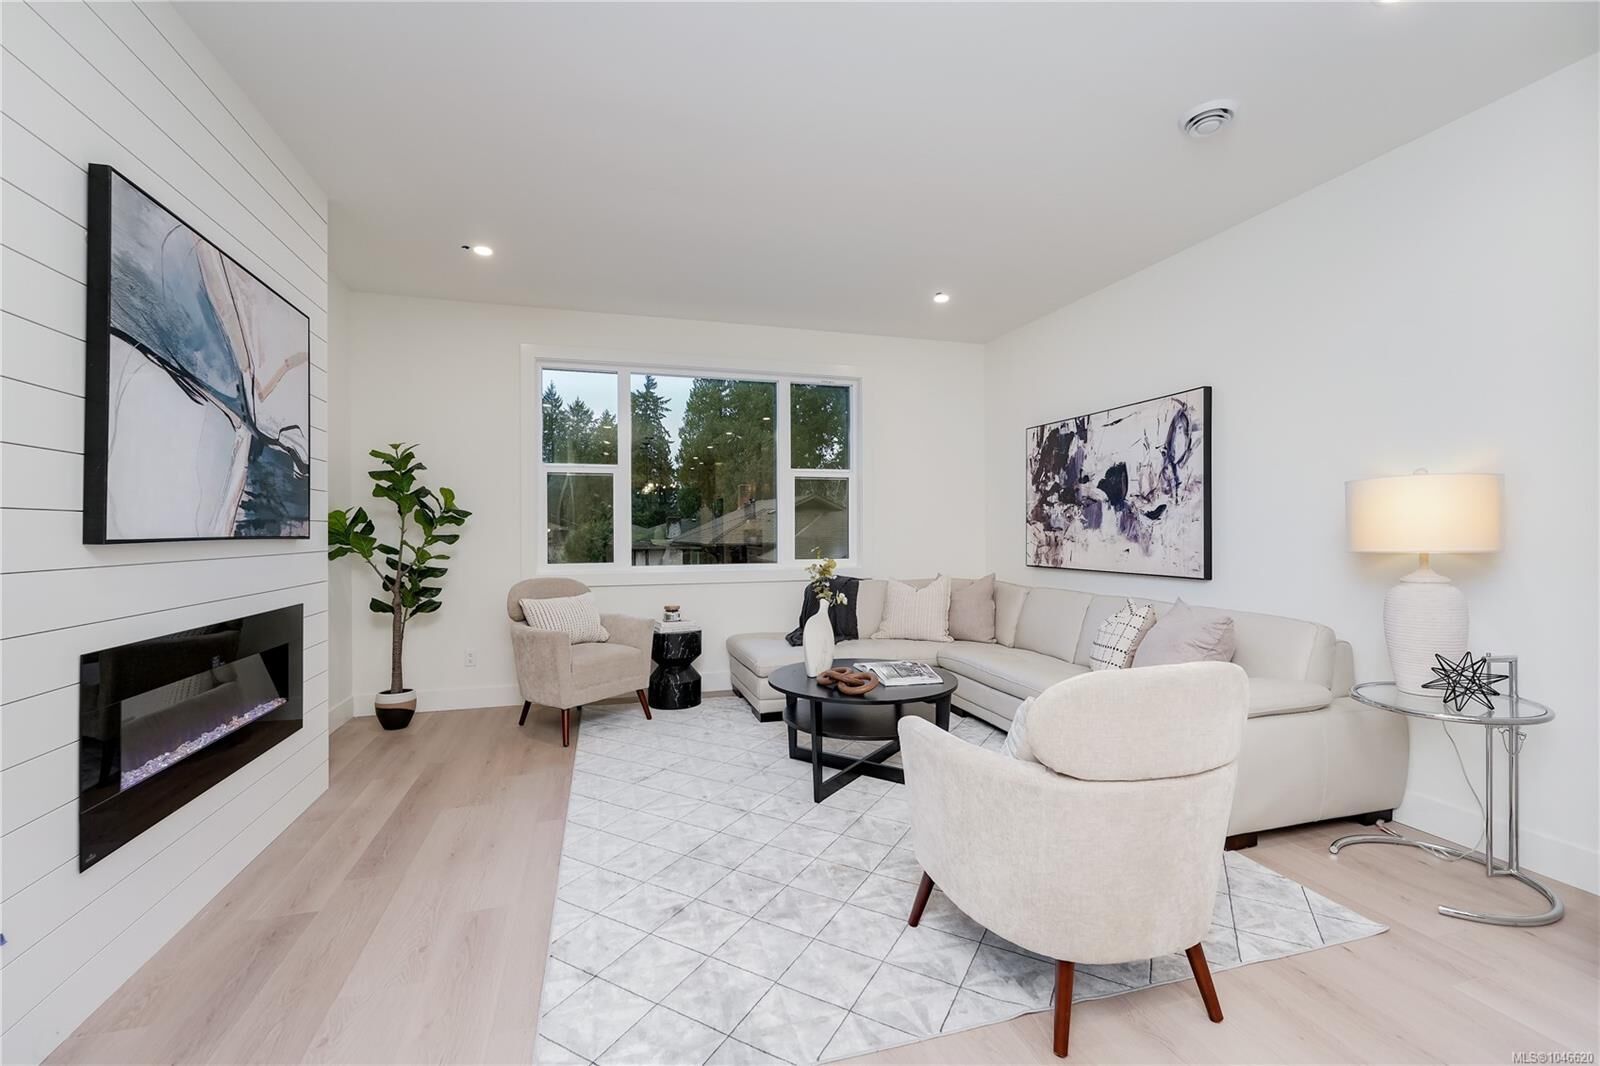
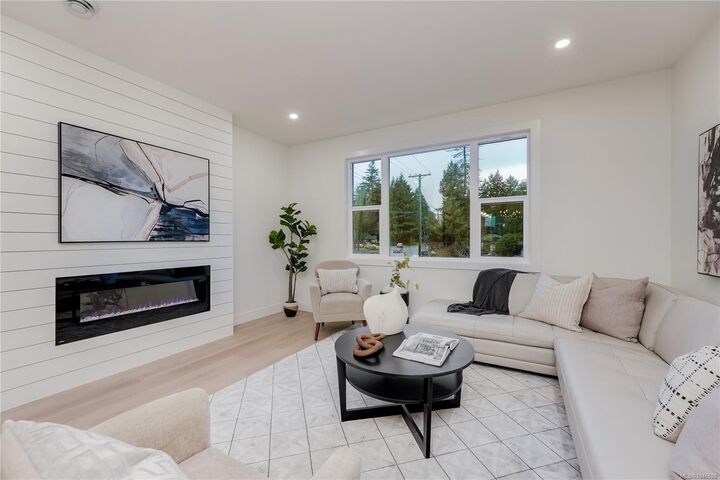
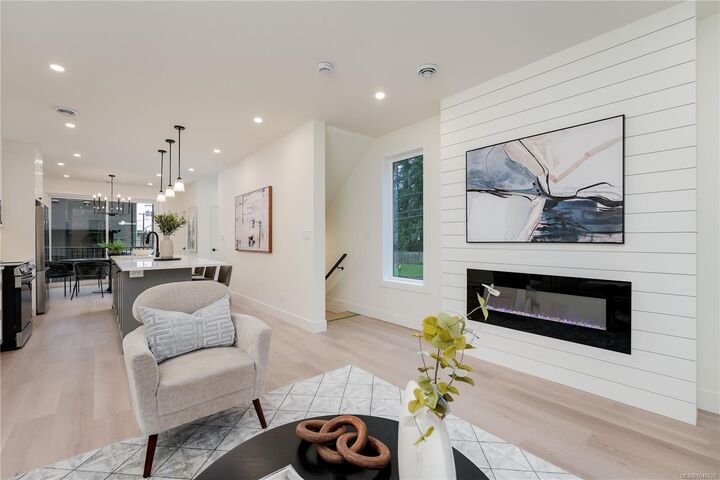
OH Sun 2-3:30 - ONLY 3 LEFT! - END UNIT w/ EXTRA WINDOWS & EXTRA LARGE PATIO. Thoughtfully crafted Townhomes that seamlessly blend everyday functionality with refined design. Situated steps from Belmont Market offering a peaceful retreat with all the conveniences of urban living at your doorstep. The main level boasts a bright, open-concept living space with oversized windows & electric fireplace. Upstairs a well appointed 3 bed sleeping level, including laundry & generous primary with 2 closets & ensuite w/ heated floor. Comfort & quality abound w/ Premium Upgrades Incl 9 ft Vaulted ceilings, Ducted Heat Pump-vents in every bdrm ~43ft tandem garage w/ Epoxy coating, quartz counters & high end laminate floors. With modern design & walkable/bikeable location this home is an exceptional opportunity to live in one of Langford’s most connected neighbourhoods. Photos may not be of the exact unit. Move In Ready! Price+GST. Ask your Realtor if GST & PPTT rebates may apply to you.
MLS®:
1046620
1046620
Surface Terrain
2,067 PI. CA.
2,067 PI. CA.
Catégorie
Townhouse
Townhouse
Année de Construction
2025
2025
Style
Arts & Crafts
Arts & Crafts
Ville
Capital Regional District
Capital Regional District
Communauté
Glen Isle
Glen Isle
Listed By
Josh Kube, Re/Max Camosun
Source
VIVA
Dernière vérification Août 14 2026 à 5:19 AM GMT+0000
VIVA
Dernière vérification Août 14 2026 à 5:19 AM GMT+0000
Détails sur les salles de bains
Caractéristiques Intérieures
- Vaulted Ceiling(s)
- Laundry: In House
- Dishwasher
- Dryer
- Microwave
- Refrigerator
- Washer
- Storage
- Windows: Window Coverings
- Dining Room
- Windows: Screens
Quartier
- Glen Isle
Informations sur le lot
- Curb & Gutter
- Rectangular Lot
- Central Location
- Family-Oriented Neighbourhood
- Landscaped
- Sidewalk
- Shopping Nearby
- No Through Road
Caractéristiques de la propriété
- Cheminée: 1
- Cheminée: Electric
- Foundation: Concrete Perimeter
Chauffage et refroidissement
- Electric
- Heat Pump
- Radiant Floor
- Air Conditioning
- Hvac
Informations sur le condo
- Frais: $205
Planchers
- Carpet
- Laminate
- Tile
Caractéristiques extérieures
- Toit: Asphalt Shingle
Informations sur les services publics
- Utilities: Garbage, Recycling, Cable Available, Phone Available, Electricity Available
- Sewer: Sewer Connected
Garage
- Garage
Stationnement
- Garage Double
- Total: 2
Étages
- 3
Surface Habitable
- 1,486 pi. ca.
Lieu
Disclaimer: Copyright 2026 Victoria Real Estate Board. All rights reserved. This information is deemed reliable, but not guaranteed. The information being provided is for consumers’ personal, non-commercial use and may not be used for any purpose other than to identify prospective properties consumers may be interested in purchasing. Data last updated 8/13/26 22:19

