

Inscription par: VIVA / Listed By: Royal Lepage Coast Capital Chatterton
966 Siskin Ridge Langford, BC V9C 2X9
En vigueur
734 900 $ (CAD)
HORAIRES DES PORTES OUVERTES
-
OUVERTESVen, Juil 173:00 pm - 5:00 pm
-
OUVERTESSam, Juil 181:00 pm - 3:00 pm
Description
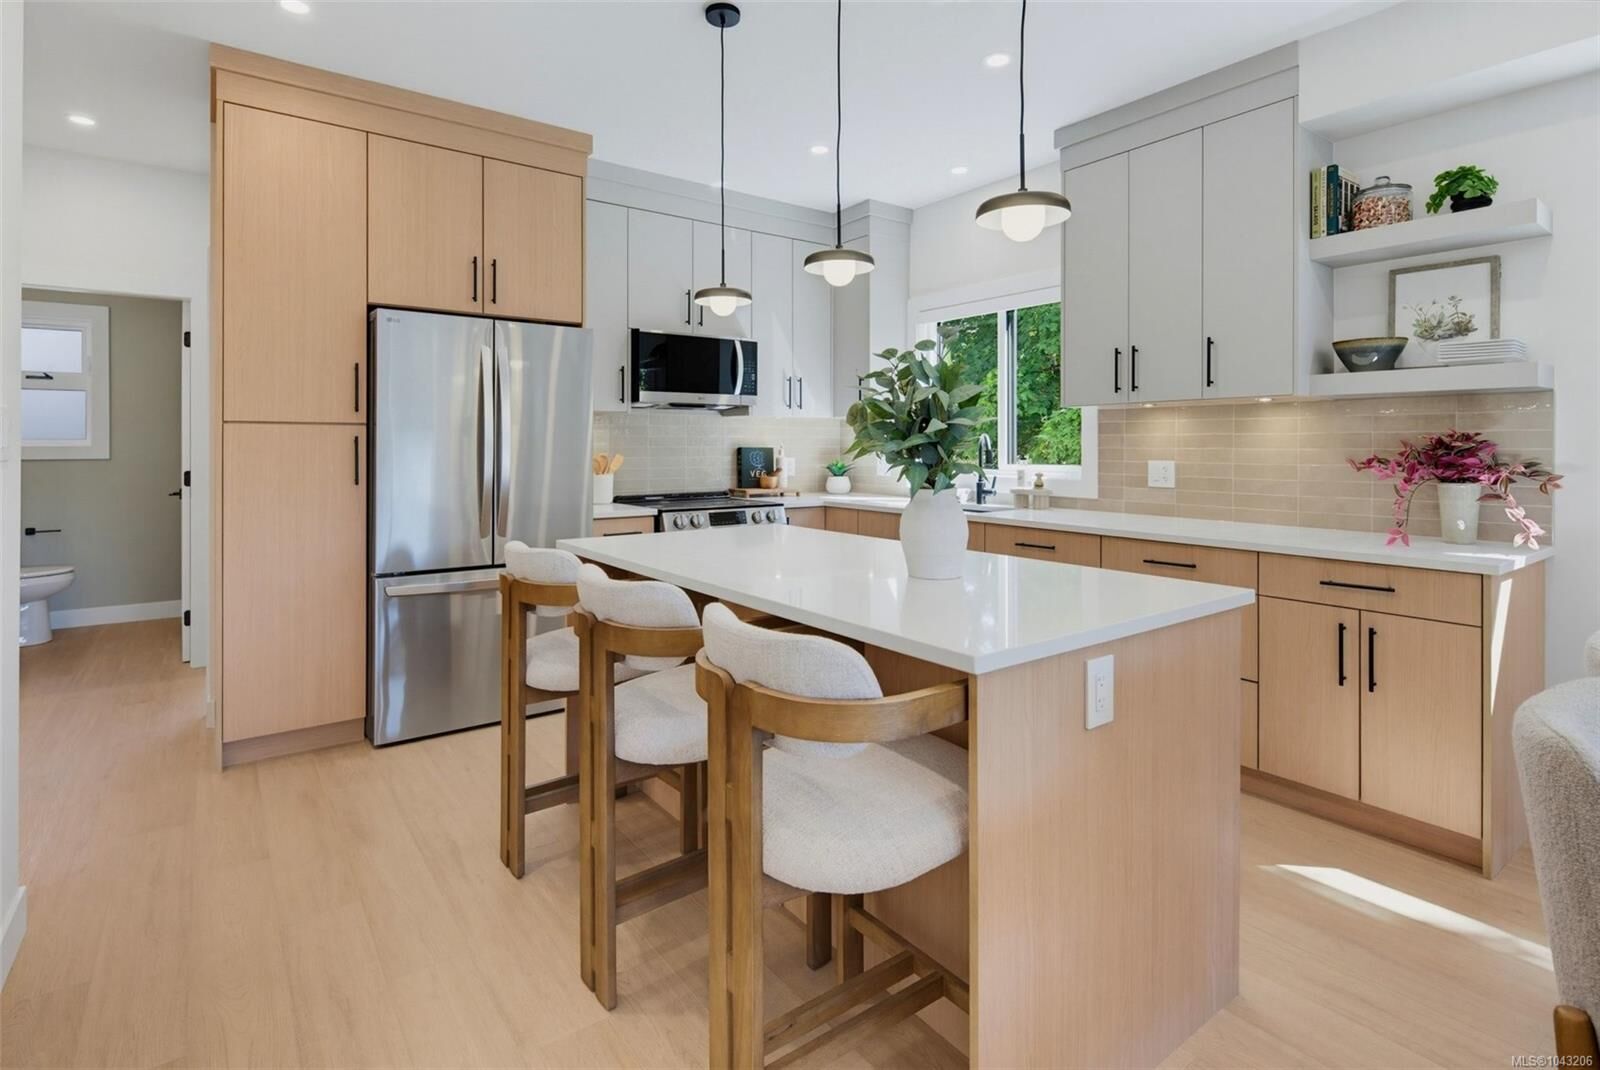
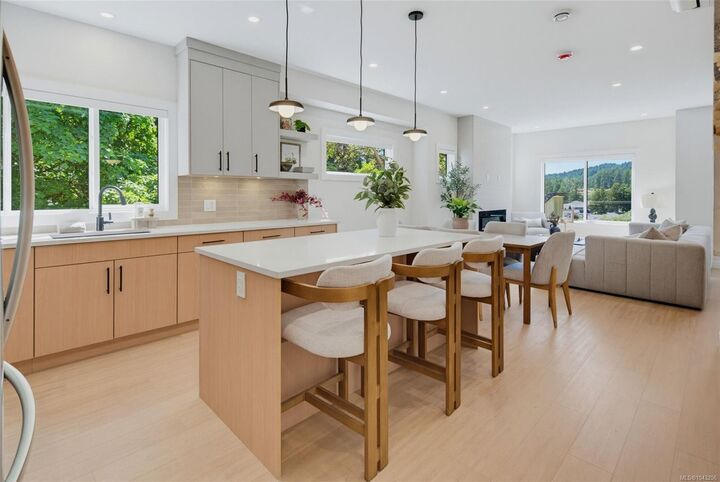
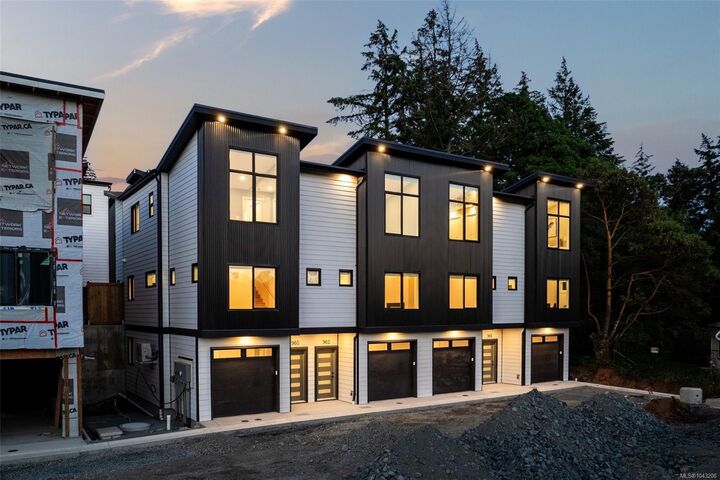
Open House Friday, July 17 3-5PM, Sat 1-3PM. Siskin Ridge is Langford’s newest collection of upscale West Coast townhomes and the first of five planned phases. Choose from spacious 3-bedroom plus den or 4-bedroom layouts, each with 3 bathrooms and a refined blend of style and function. Interiors feature warm two-tone real wood cabinetry, premium LG appliances, floor-to-ceiling tile electric fireplaces, large windows, and vaulted ceilings in every top-floor bedroom. The primary suite offers king-sized comfort with custom closet built-ins and a bright ensuite with heated tile floors, dual sinks, wood cabinetry, a window, and skylight. Enjoy heat pump heating/cooling throughout, including all bedrooms, plus integrated stairwell lighting, low-maintenance backyards, epoxy-coated EV-ready garages with space for storage, a gym, or workshop. Located near schools, Happy Valley Elementary, Dunsmuir Middle School, Royal Bay Secondary, shopping, parks, and walks on the Galloping Goose Trail.
MLS®:
1043206
1043206
Les impôts
$1(2026)
$1(2026)
Surface Terrain
937 PI. CA.
937 PI. CA.
Catégorie
Townhouse
Townhouse
Année de Construction
2026
2026
Vue
Mountain(s)
Mountain(s)
Ville
Capital Regional District
Capital Regional District
Listed By
Scott Faber, Royal Lepage Coast Capital Chatterton
Source
VIVA
Dernière vérification Juil 14 2026 à 9:28 PM GMT+0000
VIVA
Dernière vérification Juil 14 2026 à 9:28 PM GMT+0000
Détails sur les salles de bains
Caractéristiques Intérieures
- Closet Organizer
- Dining/Living Combo
- Dishwasher
- Dryer
- Microwave
- Refrigerator
- Washer
- Laundry: In Unit
- Oven/Range Electric
- Windows: Window Coverings
- Dining Room
Caractéristiques de la propriété
- Cheminée: 1
- Cheminée: Electric
- Foundation: Concrete Perimeter
Chauffage et refroidissement
- Baseboard
- Electric
- Heat Pump
- Air Conditioning
Informations sur le condo
- Frais: $313/Monthly
Planchers
- Vinyl
Caractéristiques extérieures
- Toit: Asphalt Torch on
Informations sur les services publics
- Sewer: Sewer to Lot
Garage
- Garage
Stationnement
- Garage Double
- Guest
- Total: 2
Étages
- 3
Surface Habitable
- 1,425 pi. ca.
Lieu
Disclaimer: Copyright 2026 Victoria Real Estate Board. All rights reserved. This information is deemed reliable, but not guaranteed. The information being provided is for consumers’ personal, non-commercial use and may not be used for any purpose other than to identify prospective properties consumers may be interested in purchasing. Data last updated 7/14/26 14:28

