

Inscription par:  CREA / Listed By: Re/Max Treeland Realty
 CREA / Listed By: Re/Max Treeland Realty
 19649 53 Avenue 44 Langley, BC V3A 8C5
En vigueur (1 Jours)
530 319 $ (USD)
HORAIRES DES PORTES OUVERTES
-
OUVERTESDim, Sep 272:00 pm - 4:00 pm
Description
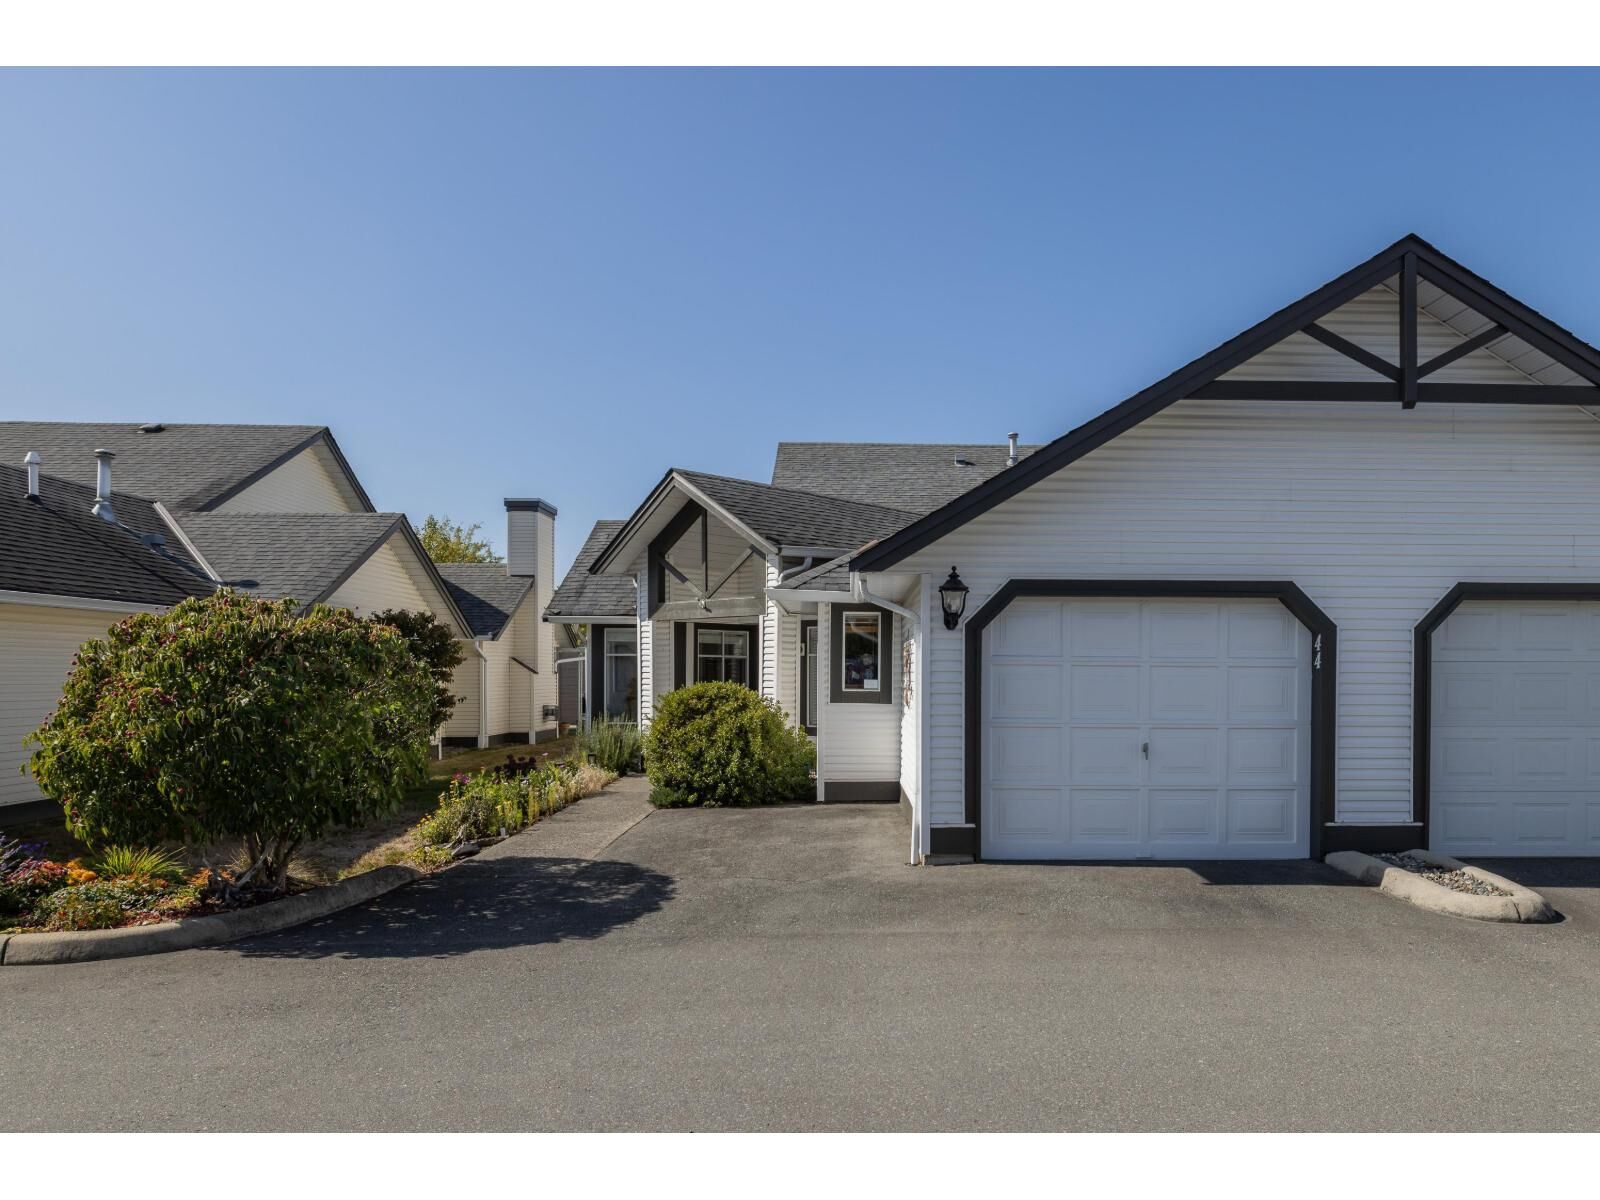
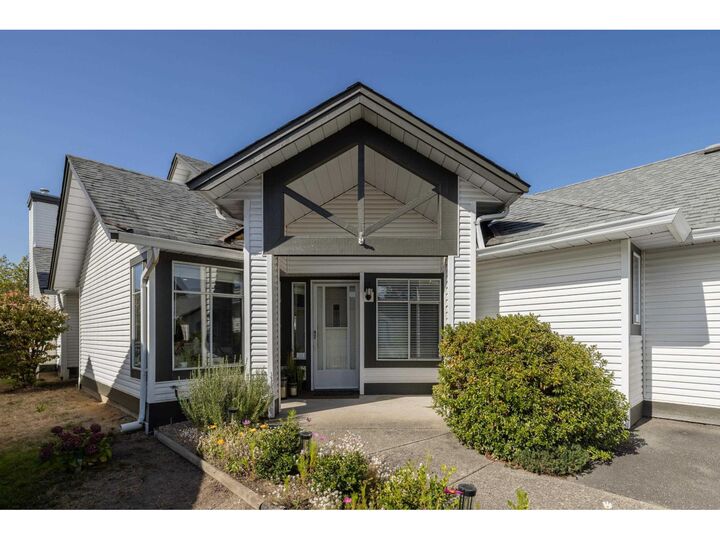
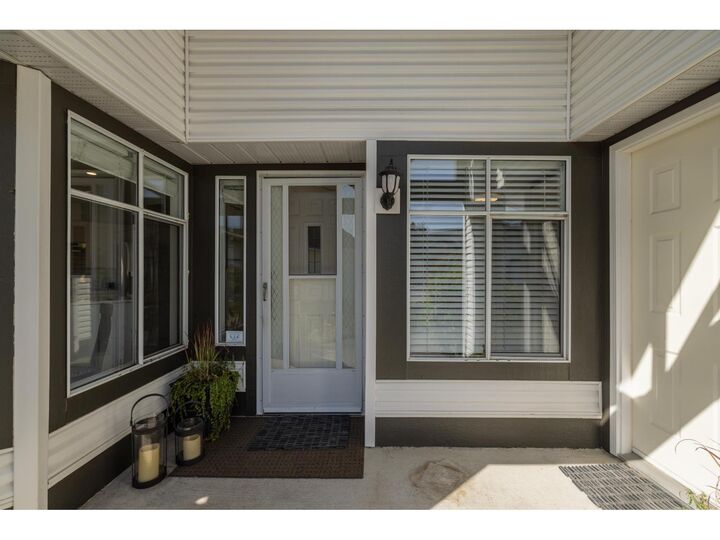
Beautiful rancher-style end-unit townhome located in Langley's desirable, adult-oriented Huntsfield Green. Spacious & bright layout boasts a living room w/ vaulted ceilings, large windows, feature gas fireplace, adjacent dining area, & glass sliding door to the private, west-facing covered patio. Updated kitchen w/ quartz counters, stainless appliances, subway tile backsplash, & eating area overlooking the front gardens. Primary bedroom w/ walk-in closet & 5 pc ensuite. Large second bedroom & 3 pc main bathroom. Extensive wide-plank laminate flooring & newer paint. Single garage & parking pad; 2-car parking! Gated complex w/ incredible amenities including pool, hot tub, & games/recreation areas. Enjoy an active lifestyle in this 55+ community. Near walking trails, parks, & Brydon Lagoon. (id:41440)
MLS®:
R3168129
R3168129
Les impôts
$3,421(2026)
$3,421(2026)
Catégorie
Townhouse
Townhouse
Année de Construction
1991
1991
Style
Ranch, Other
Ranch, Other
Ville
Metro Vancouver
Metro Vancouver
Listed By
Steve Klassen, Re/Max Treeland Realty
Source
CREA
Dernière vérification Sep 24 2026 à 2:20 PM GMT+0000
CREA
Dernière vérification Sep 24 2026 à 2:20 PM GMT+0000
Détails sur les salles de bains
- Salles de bains: 2
Caractéristiques Intérieures
- Washer
- Refrigerator
- Dishwasher
- Stove
- Dryer
- Garage Door Opener
Caractéristiques de la propriété
- Cheminée: Total: 1
Chauffage et refroidissement
- Forced Air
- Natural Gas
Informations sur les sous-sols
- Unknown
- None
Informations sur le pool
- Outdoor Pool
Informations sur le condo
- Frais: $298
Informations sur les services publics
- Sewer: Sanitary Sewer, Storm Sewer
Stationnement
- Total: 2
- Open
- Garage
- Visitor Parking
Étages
- 1
Surface Habitable
- 1,308 pi. ca.
Lieu
Disclaimer: The trademarks REALTOR®, REALTORS®, and the REALTOR® logo are controlled
by The Canadian Real Estate Association (CREA) and identify real estate professionals who are members of CREA. Listing Data Last Updated: 9/24/26 07:20
The trademarks REALTOR®, REALTORS®, and the REALTOR® logo are controlledby The Canadian Real Estate Association (CREA) and identify real estate professionals who are members of CREA. Listing Data Last Updated: 9/24/26 07:20

