

Inscription par: VANCOUVER - IDX / Listed By: Nationwide Realty Corp.
19753 55A Avenue Avenue 1 Langley, BC V3A 0J9
En vigueur
545 684 $ (USD)
HORAIRES DES PORTES OUVERTES
-
OUVERTESSam, Août 82:00 pm - 4:00 pm
-
OUVERTESDim, Août 92:00 pm - 4:00 pm
Description
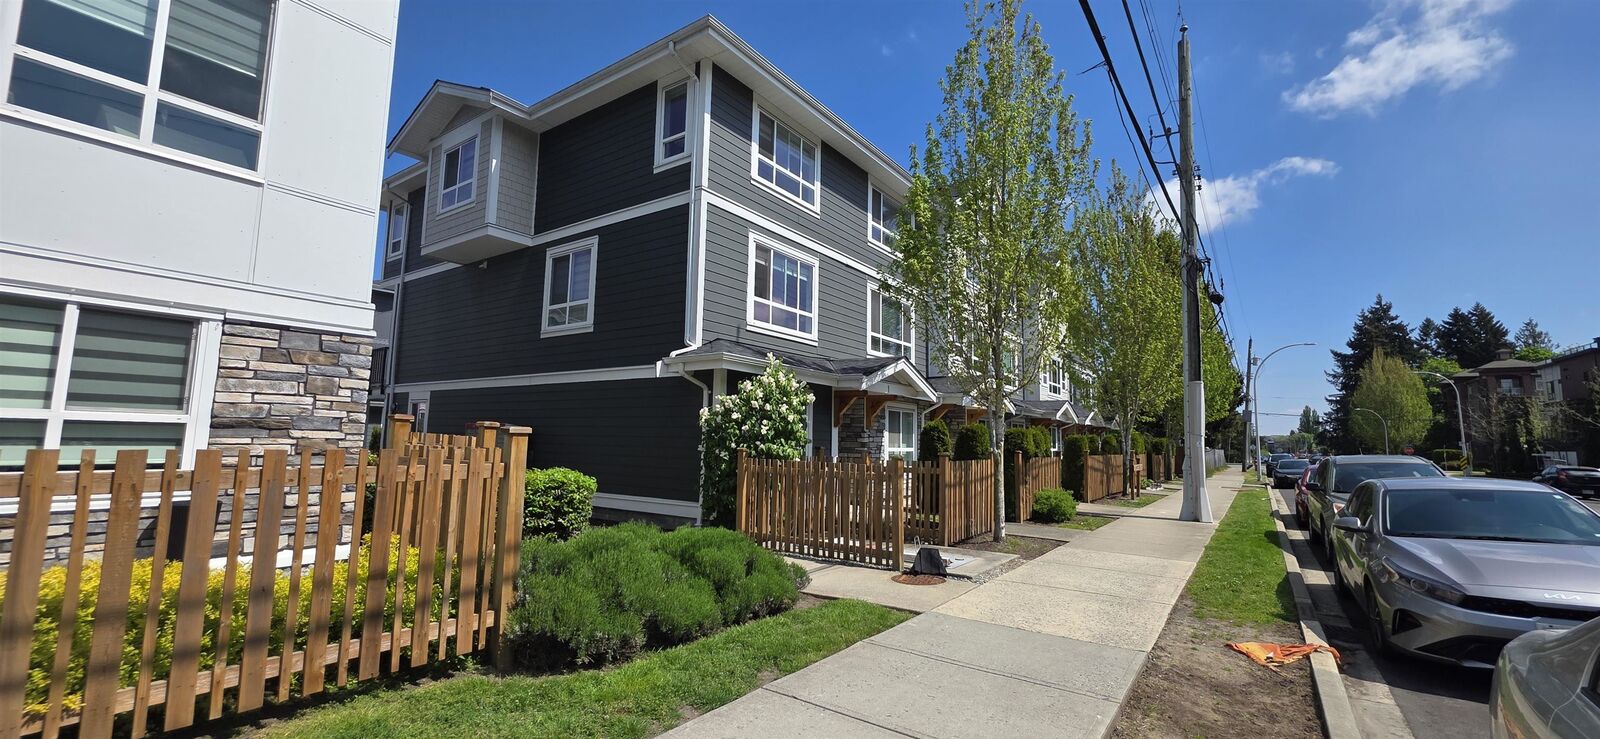
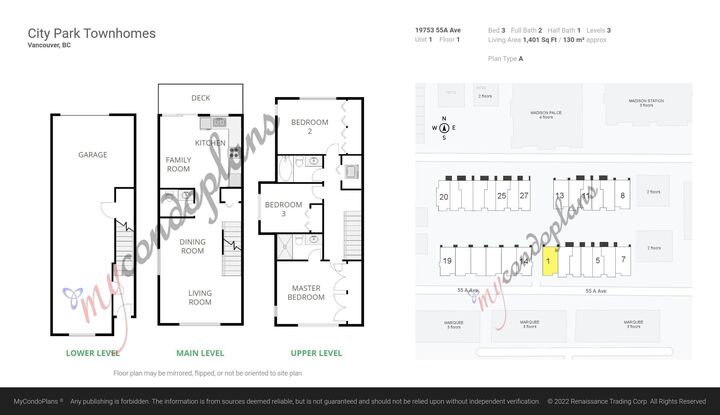
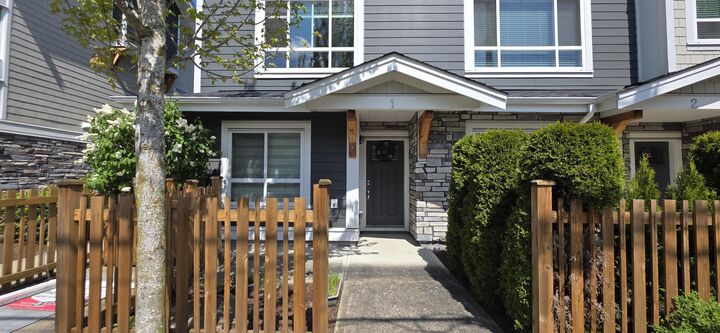
CORNER UNIT with large windows allowing lots of natural light!!!! This beautiful corner unit in Langley City offers 1,400 sqft of living space with a VERY large balcony, perfect for outdoor barbecues. The main floor features an open-concept layout with a gourmet kitchen, stainless steel Whirlpool appliances. The dining area seamlessly connects to the living room. There’s a convenient powder washroom on the main level. Upstairs features three spacious bedrooms, including a master suite with an 3pc ensuite bathroom. The second full bathroom includes a soaker tub with shower. There is a 2.5 car tandem garage as well as street parking for extra cars! Conveniently located close to all shopping, recreation and parks. CALL TODAY TO BOOK YOUR SHOWING!
MLS®:
R3151345
R3151345
Les impôts
$3,202(2025)
$3,202(2025)
Catégorie
Townhouse
Townhouse
Année de Construction
2017
2017
Style
3 Storey
3 Storey
Ville
Metro Vancouver
Metro Vancouver
Listed By
Jay Khun Khun - Prec, Nationwide Realty Corp.
Source
VANCOUVER - IDX
Dernière vérification Août 1 2026 à 1:25 AM GMT+0000
VANCOUVER - IDX
Dernière vérification Août 1 2026 à 1:25 AM GMT+0000
Détails sur les salles de bains
- Salles de bains: 2
- Salle d’eau: 1
Caractéristiques Intérieures
- Dishwasher
- Refrigerator
- Stove
- Laundry: In Unit
- Washer/Dryer
Caractéristiques de la propriété
- Cheminée: 0
- Foundation: Concrete Perimeter
Chauffage et refroidissement
- Baseboard
- Electric
Informations sur le condo
- Frais: $240
Planchers
- Mixed
- Carpet
- Laminate
Caractéristiques extérieures
- Toit: Asphalt
Informations sur les services publics
- Utilities: Community
- Sewer: Public Sewer
Garage
- Garage
Stationnement
- Total: 2
- Rear Access
- Tandem
Étages
- 3
Surface Habitable
- 1,400 pi. ca.
Lieu
Disclaimer: Copyright 2026 Real Estate Board of Greater Vancouver IDX. All rights reserved. This information is deemed reliable, but not guaranteed. The information being provided is for consumers’ personal, non-commercial use and may not be used for any purpose other than to identify prospective properties consumers may be interested in purchasing. Data last updated 7/31/26 18:25

