

Inscription par: VANCOUVER - IDX / Listed By: Axis Real Estate Solutions Inc.
19775 75B Avenue Langley, BC V2Y 1S1
En vigueur
849 171 $ (USD)
HORAIRES DES PORTES OUVERTES
-
OUVERTESSam, Sep 1212 noon - 5:00 pm
-
OUVERTESDim, Sep 1312 noon - 5:00 pm
-
OUVERTESSam, Sep 1912 noon - 5:00 pm
-
OUVERTESDim, Sep 2012 noon - 5:00 pm
-
OUVERTESSam, Sep 2612 noon - 5:00 pm
-
OUVERTESDim, Sep 2712 noon - 5:00 pm
plus d’infos
plus d’infos
Description
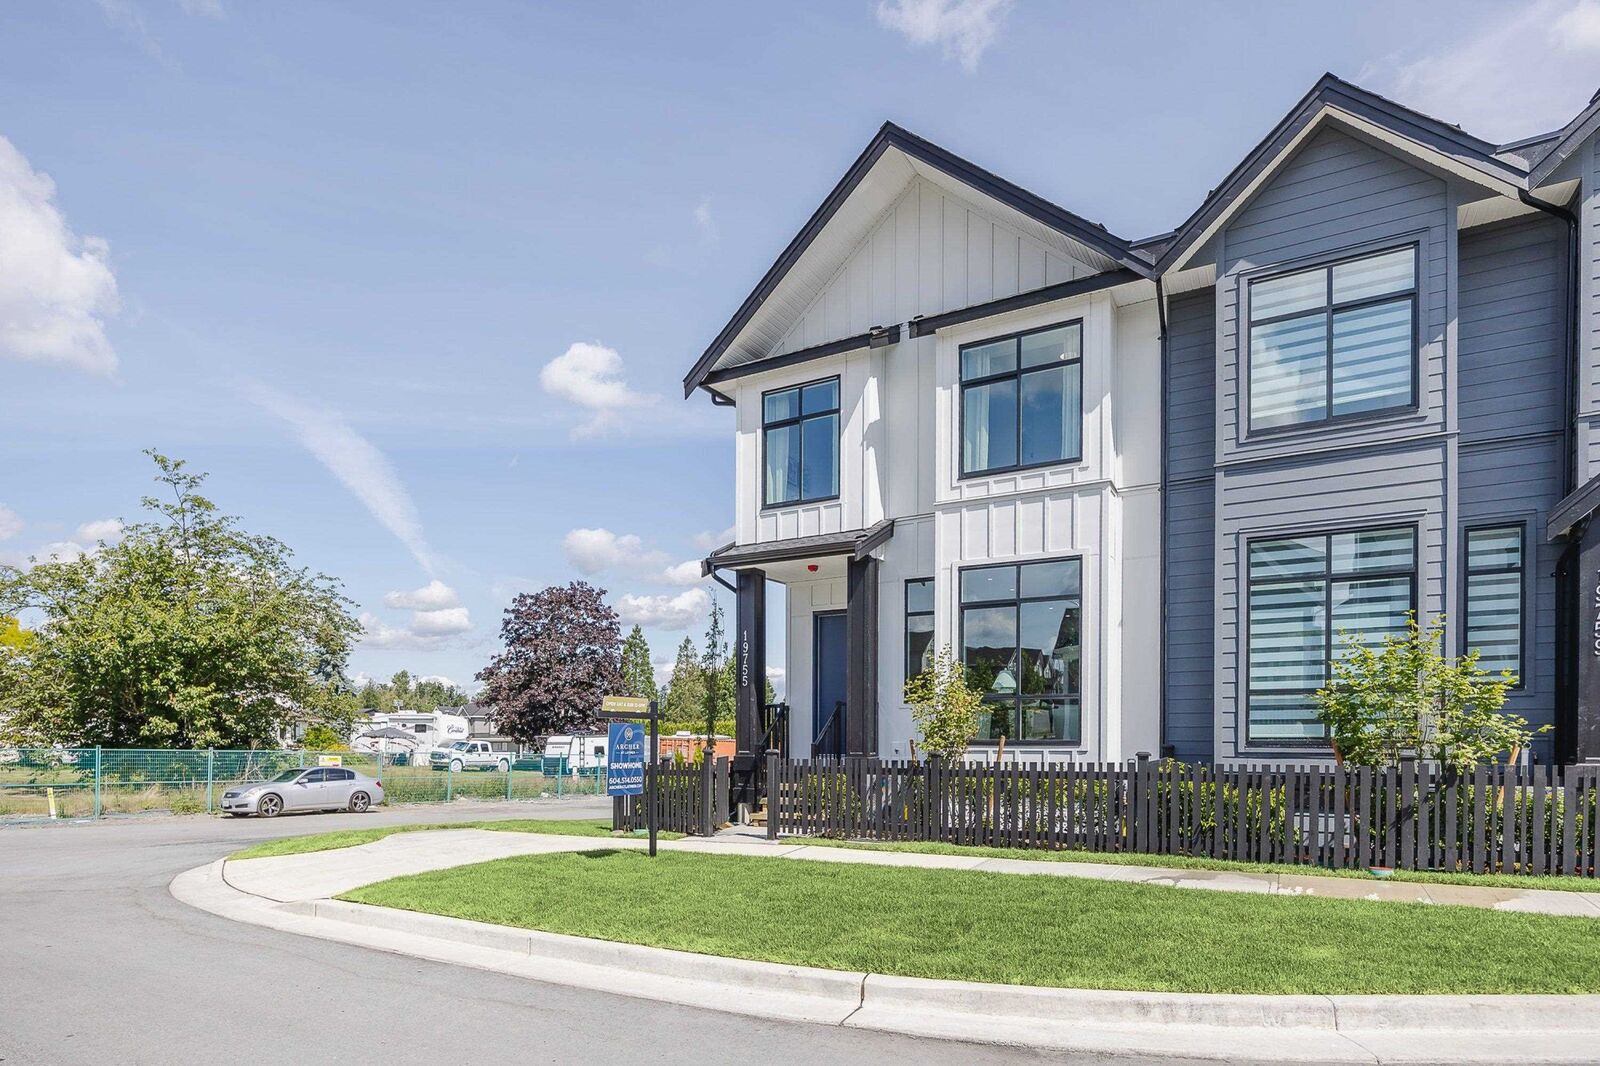
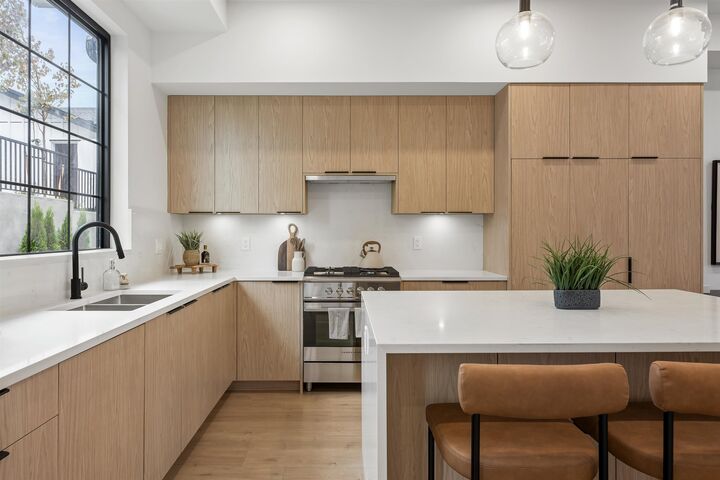
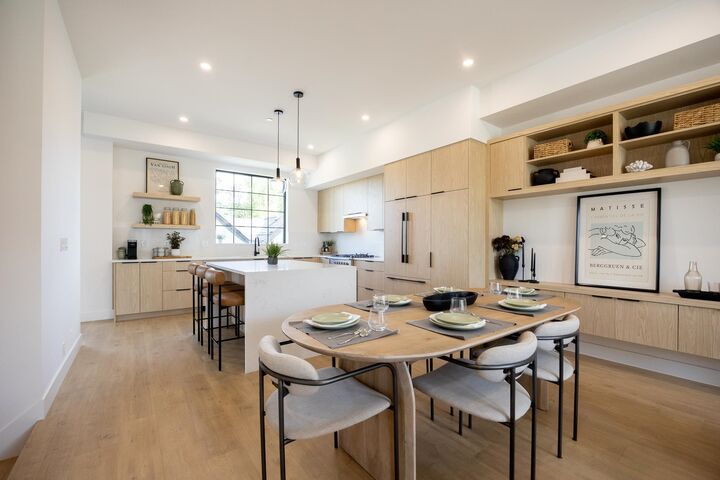
MOVE-IN READY. Strata-Free Living-Archer Duplexes at Latimer by North Arc Properties. HAVAN Award Winning Homes. Very quiet loc. & carefully constructed; 10/10! . Laminate floors throughout, Main level is open, airy & bright w/ 10' ceilings & oversized windows. Kitchen feat. Fisher & Paykel integrated appl., island w/ quartz waterfall edges, quartz backsplash & storage throughout. Fenced rear yard. Primary BDRM; vaulted ceiling, 4 pc ensuite & large walk in closet. upper landing has room for home office & S/S W/D w/ quartz countertop. Fully finished lower level offers a separate entry & garden view. Top rated schools. Guaranteed IB School Catchment; R.E. Mountain. Show home open 12-5 Sat/Sun (or by appt) loc. at 19755 75B Ave. Don't miss this home, see you soon at Archer!
MLS®:
R3163133
R3163133
Surface Terrain
2,220 PI. CA.
2,220 PI. CA.
Catégorie
Multifamily
Multifamily
Année de Construction
2026
2026
Ville
Metro Vancouver
Metro Vancouver
Communauté
Archer at Latimer
Archer at Latimer
Listed By
Karey Ireland, Axis Real Estate Solutions Inc.
Source
VANCOUVER - IDX
Dernière vérification Sep 9 2026 à 9:32 PM GMT+0000
VANCOUVER - IDX
Dernière vérification Sep 9 2026 à 9:32 PM GMT+0000
Détails sur les salles de bains
- Salles de bains: 3
- Salle d’eau: 1
Caractéristiques Intérieures
- Microwave
- Dishwasher
- Refrigerator
- Stove
- Washer/Dryer
- Windows: Window Coverings
- Vaulted Ceiling(s)
- Central Vacuum Roughed In
Quartier
- Archer At Latimer
Informations sur le lot
- Central Location
- Recreation Nearby
- Lane Access
Caractéristiques de la propriété
- Foundation: Concrete Perimeter
Chauffage et refroidissement
- Forced Air
- Air Conditioning
Informations sur les sous-sols
- Finished
Planchers
- Laminate
- Tile
Caractéristiques extérieures
- Toit: Asphalt
Informations sur les services publics
- Utilities: Electricity Connected, Water Connected, Natural Gas Connected
- Sewer: Public Sewer, Sanitary Sewer
Garage
- Garage
Stationnement
- Garage Door Opener
- Total: 2
- Additional Parking
- Lane Access
- Detached
- Guest
Étages
- 3
Surface Habitable
- 2,265 pi. ca.
Lieu
Disclaimer: Copyright 2026 Real Estate Board of Greater Vancouver IDX. All rights reserved. This information is deemed reliable, but not guaranteed. The information being provided is for consumers’ personal, non-commercial use and may not be used for any purpose other than to identify prospective properties consumers may be interested in purchasing. Data last updated 9/9/26 14:32

