

Inscription par: VANCOUVER - IDX / Listed By: Oakwyn Realty Ltd.
19936 56 Avenue 105 Langley, BC V3A 0E1
En vigueur (0 Jours)
273 058 $ (USD)
HORAIRES DES PORTES OUVERTES
-
OUVERTESSam, Oct 32:00 pm - 3:30 pm
-
OUVERTESDim, Oct 42:00 pm - 3:30 pm
Description
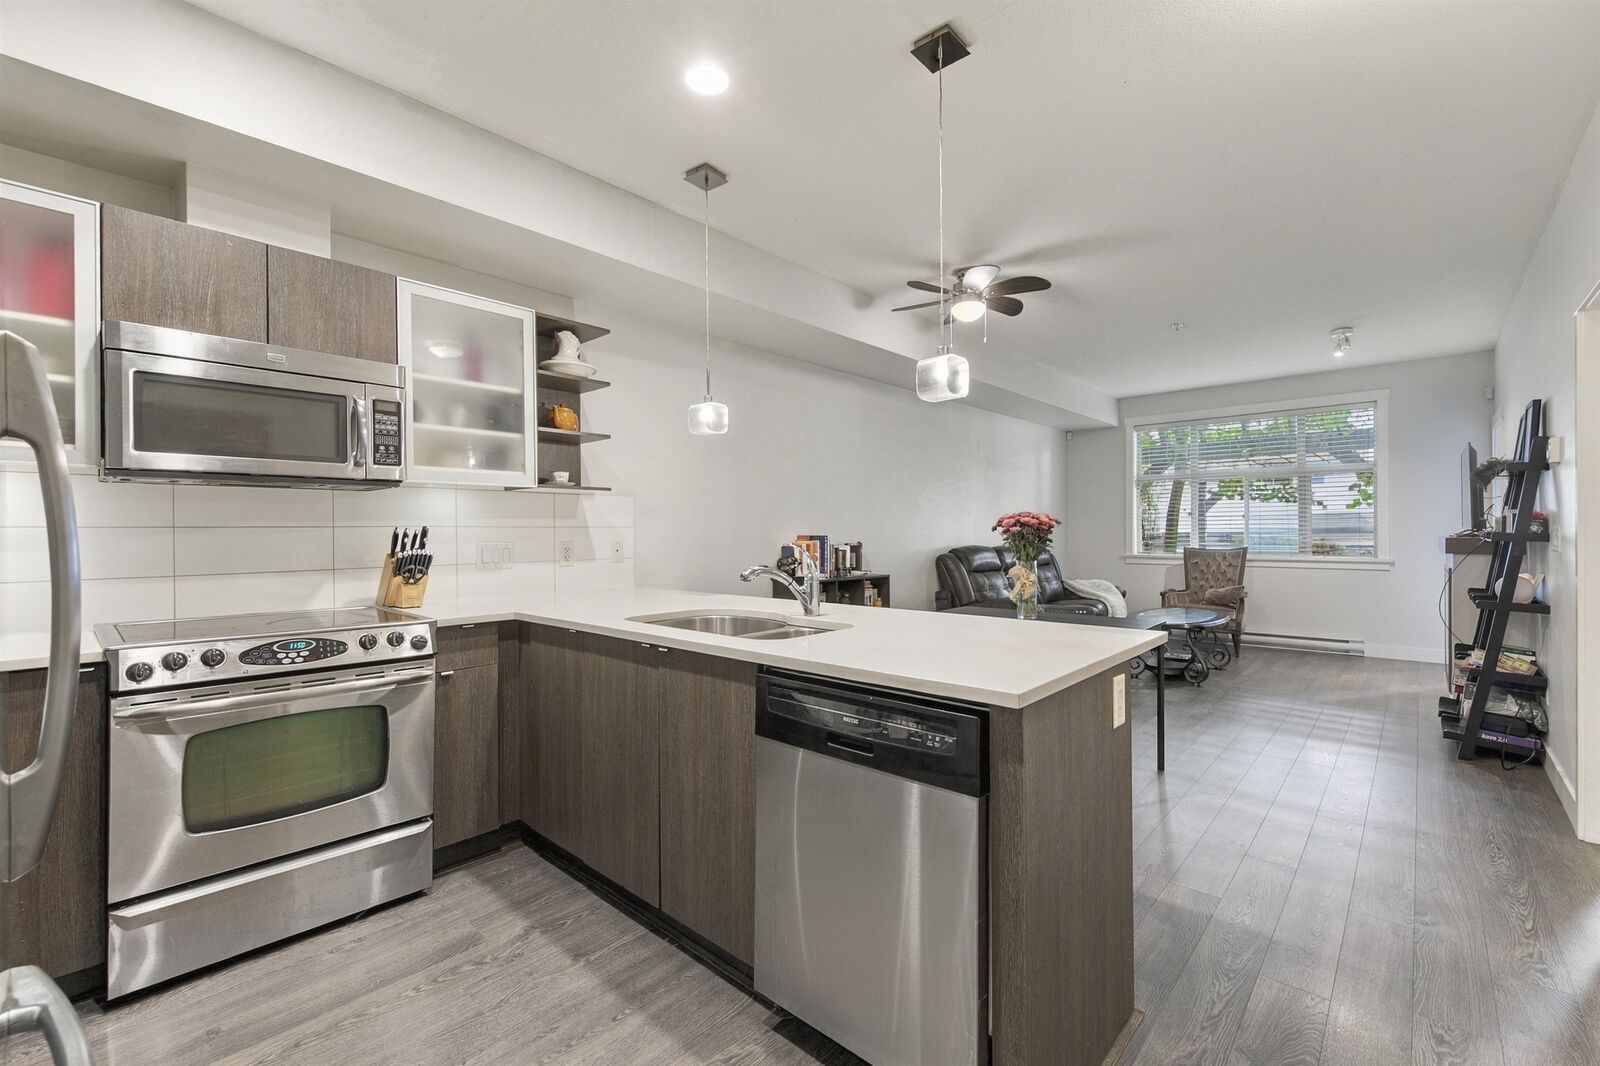
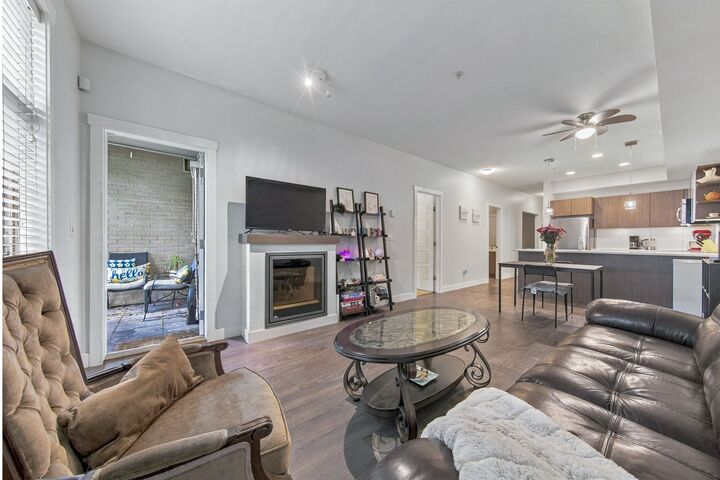
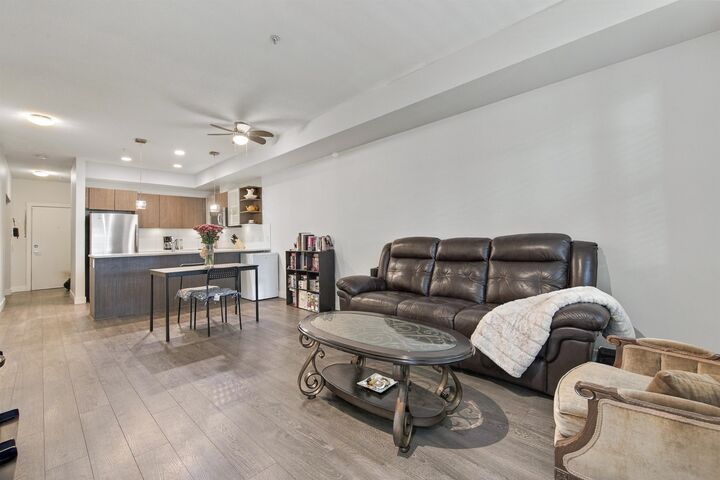
Exceptional value in the heart of Langley City! Welcome to Bearing Pointe, where this spacious 915 sf ground-floor 1 bed + den lives like a townhome with its own private walkout patio, ideal for pets, BBQs and morning coffee. The bright open layout features a sleek kitchen with stainless appliances and peninsula seating, flowing into an inviting living room with a cozy fireplace. The primary retreat offers a walk-through closet to a double-vanity bath, plus a powder room for guests. The oversized den easily works as a 2nd bedroom or home office. In-suite laundry. 2 pets allowed, any size. Steps to shopping, restaurants, transit and the future SkyTrain, close to schools and parks. Rarely does this much space come at this price. First showing Sat, Oct 3, 2-3:30 PM.
MLS®:
R3171323
R3171323
Les impôts
$2,263
$2,263
Catégorie
Single-Family Home
Single-Family Home
Année de Construction
2012
2012
Style
Ground Level Unit
Ground Level Unit
Ville
Metro Vancouver
Metro Vancouver
Communauté
Bearing Pointe
Bearing Pointe
Listed By
Andrew Way Prec*, Oakwyn Realty Ltd.
Source
VANCOUVER - IDX
Dernière vérification Oct 1 2026 à 9:04 PM GMT+0000
VANCOUVER - IDX
Dernière vérification Oct 1 2026 à 9:04 PM GMT+0000
Détails sur les salles de bains
- Salle de bains: 1
Caractéristiques Intérieures
- Elevator
- Laundry: In Unit
Quartier
- Bearing Pointe
Informations sur le lot
- Central Location
- Recreation Nearby
Caractéristiques de la propriété
- Cheminée: 1
- Cheminée: Electric
- Foundation: Concrete Perimeter
Chauffage et refroidissement
- Electric
Informations sur le condo
- Frais: $304
Planchers
- Carpet
- Laminate
- Tile
Caractéristiques extérieures
- Toit: Torch-on
Informations sur les services publics
- Utilities: Electricity Connected, Water Connected, Community
- Sewer: Public Sewer, Sanitary Sewer, Storm Sewer
Garage
- Garage
Stationnement
- Garage Under Building
- Total: 1
- Rear Access
Étages
- 0
Surface Habitable
- 915 pi. ca.
Lieu
Disclaimer: Copyright 2026 Real Estate Board of Greater Vancouver IDX. All rights reserved. This information is deemed reliable, but not guaranteed. The information being provided is for consumers’ personal, non-commercial use and may not be used for any purpose other than to identify prospective properties consumers may be interested in purchasing. Data last updated 10/1/26 14:04

