

Inscription par:  CREA / Listed By: Dracco Pacific Realty
 CREA / Listed By: Dracco Pacific Realty
 20019 83A Avenue 307 Langley, BC V2Y 5K6
En vigueur (2 Jours)
400 505 $ (USD)
HORAIRES DES PORTES OUVERTES
-
OUVERTESSam, Sep 52:00 pm - 5:00 pm
-
OUVERTESDim, Sep 62:00 pm - 5:00 pm
Description
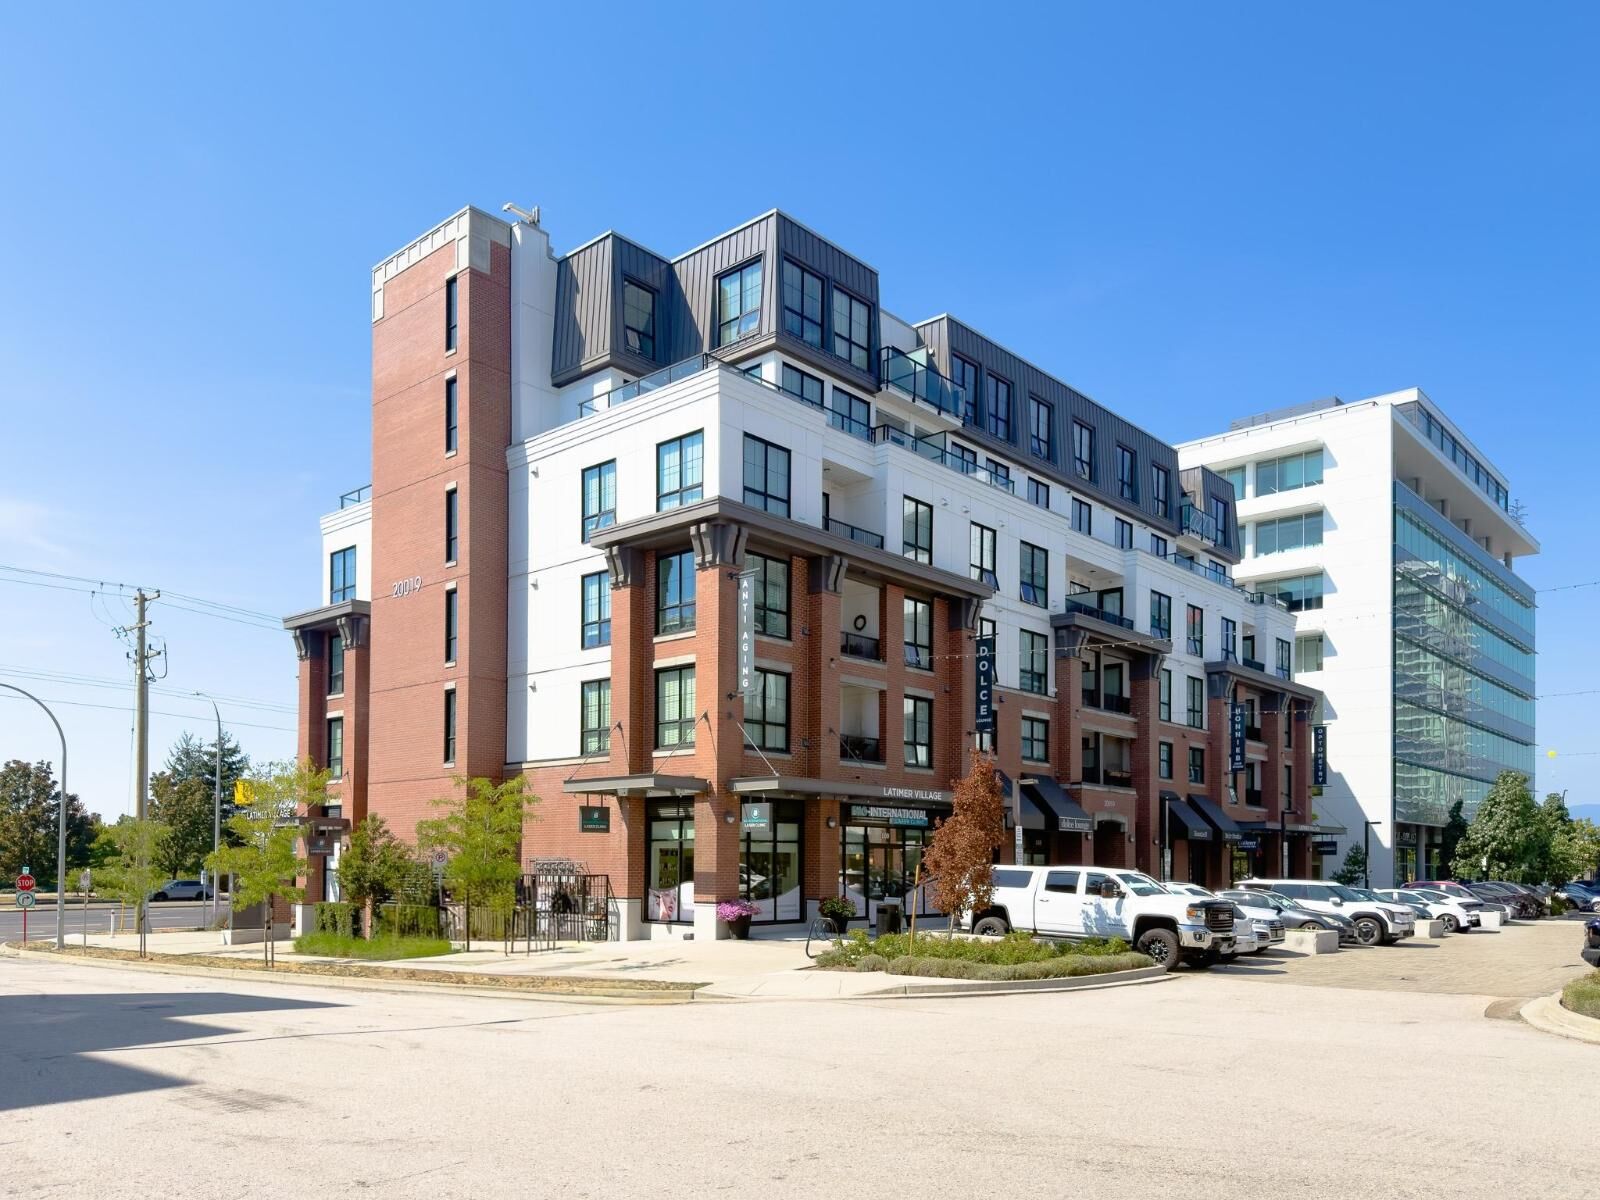
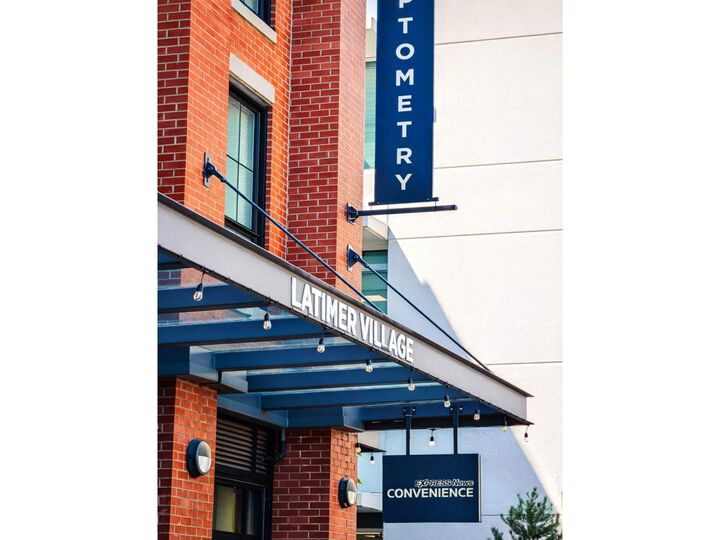
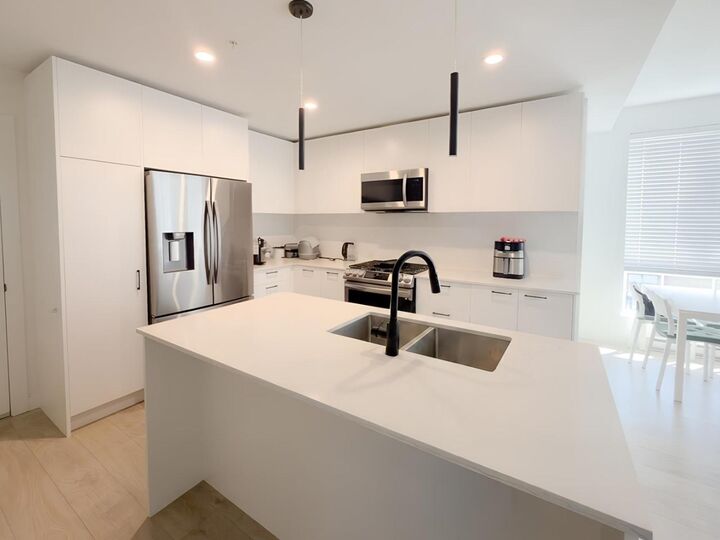
Welcome to Latimer Village by award-winning Vesta Properties, a 74-acre master-planned community in the heart of Willoughby. This spacious 2 bed + 2 bath condo offers a bright open-concept floor plan with 9/ ceilings, a modern kitchen featuring stainless steel appliances and quartz countertops, plus tasteful hardwood-style laminate flooring throughout. Enjoy the open view, with just steps from boutique shops, restaurants, offices, and everyday conveniences with growing amenities. Minutes walk to top-rated schools, Highway 1, and Carvolth Park & Ride with express bus service to SkyTrain. Still under the 2-5-10 New Home Warranty. Come view this beautiful home today! OPEN HOUSE SEPTEMBER 5, 6 2-5 PM We will not review offers until Sep 8, 2026 at 5pm. (id:41440)
MLS®:
R3160686
R3160686
Les impôts
$2,261(2026)
$2,261(2026)
Catégorie
Condo
Condo
Année de Construction
2022
2022
Style
Other
Other
Vue
View, City View, View (Panoramic)
View, City View, View (Panoramic)
Ville
Metro Vancouver
Metro Vancouver
Listed By
Claire Gong, Dracco Pacific Realty
Source
CREA
Dernière vérification Sep 2 2026 à 7:30 AM GMT+0000
CREA
Dernière vérification Sep 2 2026 à 7:30 AM GMT+0000
Détails sur les salles de bains
- Salles de bains: 2
Caractéristiques Intérieures
- Washer
- Refrigerator
- Dishwasher
- Microwave
- Stove
- Dryer
Informations sur le lot
- No Smoking Home
Chauffage et refroidissement
- Baseboard Heaters
- Electric
Informations sur les sous-sols
- Unknown
- None
Informations sur le condo
- Frais: $317
Informations sur les services publics
- Sewer: Sanitary Sewer, Storm Sewer
Stationnement
- Total: 1
- Underground
- Visitor Parking
Étages
- 6
Surface Habitable
- 896 pi. ca.
Lieu
Disclaimer: The trademarks REALTOR®, REALTORS®, and the REALTOR® logo are controlled
by The Canadian Real Estate Association (CREA) and identify real estate professionals who are members of CREA. Listing Data Last Updated: 9/2/26 00:30
The trademarks REALTOR®, REALTORS®, and the REALTOR® logo are controlledby The Canadian Real Estate Association (CREA) and identify real estate professionals who are members of CREA. Listing Data Last Updated: 9/2/26 00:30

